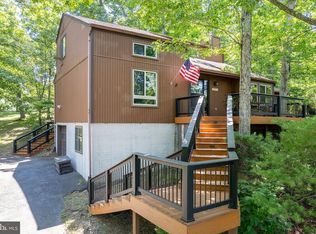
Best location at the lake! Just a short walking distance to primary beach AND this lovely home backs up to acres of green space for added privacy! Gleaming hardwood flooring and vaulted ceilings throughout main living areas. This home won’t disappoint with a spacious kitchen including breakfast area, pantry and separate dining area. Primary bedroom has a large en-suite with a walk in ADA shower. Sellers left original shower stall that could easily be transformed into an additional main level washer/dryer space! 3 spacious bedrooms on main level and lower level could be either a family room or large 4th bedroom with the adjoining bath. Extended large 2 car garage is big enough for your boat and trailer! Rear yard includes nice deck with covered gazebo and retractable awning conveying. HVAC replaced in 2016 with BOSCH system. Come bring your boat and enjoy the many amenities that Lake Holiday has to offer, including waterskiing, fishing, swimming, 3 beaches, fishing pier, fitness room, volleyball/basketball/tennis courts, dog parks, playgrounds, walking trails, disc golf, and a 24/7 gated security entrance.
Sold for $344,900
$344,900
1090 Lakeview Dr, Cross Junction, VA 22625
3beds
2,100sqft
Single Family Residence
Built in 2006
9,035 Square Feet Lot
$374,800 Zestimate®
$164/sqft
$2,432 Estimated rent
Home value
$374,800
$356,000 - $394,000
$2,432/mo
Zestimate® history
Owner options
List your home for rent
$2,432/mo
Rent Zestimate®
Find your next renter with Zillow Rental Manager. Plus, with online applications, you can quickly screen prospective tenants – for free.
$2,432/mo
Rent Zestimate®
Refinance and save
$2,232/mo
Est. payment
Refinancing to a lower rate could help reduce your monthly payments and save thousands over the life of the loan.
$2,232/mo
Est. payment
Explore your selling options
Work with a Zillow partner agent
Leverage their expertise and Zillow's premium Showcase listings to get your home seen by more buyers.
Get startedList with your own agent
Get your home in front of millions of buyers by listing it on Zillow.
Learn how to do itSell it yourself
Take full control of how buyers see your home on Zillow by listing For Sale by Owner (FSBO).
List your homeWhat's special
Zillow last checked:
Listing updated:
Listed by:
Lisa Cox 540-560-5711,
Colony Realty
Bought with:
Darcy Weber, 0225191178
KW Metro Center
Source: Bright MLS,MLS#: VAFV2019908
Facts & features
Interior
Bedrooms & bathrooms
- Bedrooms: 3
- Bathrooms: 3
- Full bathrooms: 3
- Main level bathrooms: 2
- Main level bedrooms: 3
Rooms
- Room types: Living Room, Dining Room, Primary Bedroom, Bedroom 2, Bedroom 3, Kitchen, Family Room, Primary Bathroom, Full Bath
Basement
- Area: 1428
Heating
- Heat Pump, Electric
Cooling
- Central Air, Electric
Appliances
- Included: Oven/Range - Electric, Refrigerator, Dishwasher, Disposal, Microwave, Electric Water Heater
- Laundry: Lower Level
Features
- Breakfast Area, Ceiling Fan(s), Dining Area, Entry Level Bedroom, Open Floorplan, Eat-in Kitchen, Kitchen - Table Space, Pantry, Bathroom - Stall Shower, Bathroom - Tub Shower
- Flooring: Luxury Vinyl, Carpet, Vinyl
- Windows: Window Treatments
- Basement: Finished,Connecting Stairway,Walk-Out Access,Interior Entry
- Has fireplace: No
Interior area
- Total structure area: 2,856
- Total interior livable area: 2,100 sqft
- Finished area above ground: 1,428
- Finished area below ground: 672
Property
Parking
- Total spaces: 8
- Parking features: Garage Faces Front, Inside Entrance, Attached, Driveway, Off Street
- Attached garage spaces: 2
- Uncovered spaces: 6
- Details: Garage Sqft: 756
Accessibility
- Accessibility features: Other Bath Mod, Roll-in Shower
Features
- Levels: Split Foyer,Two
- Stories: 2
- Patio & porch: Deck, Porch
- Exterior features: Lighting, Extensive Hardscape, Awning(s)
- Pool features: None
- Has view: Yes
- View description: Lake, Golf Course
- Has water view: Yes
- Water view: Lake
- Waterfront features: Boat - Length Limit, Boat - Powered, Canoe/Kayak, Fishing Allowed, Public Access, Swimming Allowed, Waterski/Wakeboard, Lake
- Body of water: Lake Holiday
Lot
- Size: 9,035 Square Feet
- Features: Adjoins Golf Course
Details
- Additional structures: Above Grade, Below Grade
- Parcel number: 18A033A 7 499
- Zoning: R5
- Special conditions: Standard
Construction
Type & style
- Home type: SingleFamily
- Property subtype: Single Family Residence
Materials
- Vinyl Siding
- Foundation: Concrete Perimeter
- Roof: Architectural Shingle
Condition
- Very Good
- New construction: No
- Year built: 2006
Utilities & green energy
- Sewer: Public Sewer
- Water: Public
- Utilities for property: Cable Connected, Cable
Community & HOA
Community
- Security: Security Gate, Smoke Detector(s)
- Subdivision: Lake Holiday Estates
HOA
- Has HOA: Yes
- Amenities included: Baseball Field, Basketball Court, Clubhouse, Dog Park, Gated, Jogging Path, Lake, Meeting Room, Party Room, Picnic Area, Pier/Dock, Security, Tennis Court(s), Tot Lots/Playground, Volleyball Courts, Water/Lake Privileges
- Services included: Common Area Maintenance, Management, Pier/Dock Maintenance, Reserve Funds, Security
- HOA fee: $142 monthly
- HOA name: LAKE HOLIDAY COUNTRY CLUB
Location
- Region: Cross Junction
Financial & listing details
- Price per square foot: $164/sqft
- Tax assessed value: $239,900
- Annual tax amount: $1,463
- Date on market: 6/28/2024
- Listing agreement: Exclusive Right To Sell
- Listing terms: FHA,Conventional,Cash
- Inclusions: Gazebo, Retractable Awning
- Ownership: Fee Simple
Price history
| Date | Event | Price |
|---|---|---|
| 8/23/2024 | Sold | $344,900-1.4%$164/sqft |
Source:  Bright MLS #VAFV2019908 Report a problem Bright MLS #VAFV2019908 Report a problem | ||
| 7/24/2024 | Pending sale | $349,900$167/sqft |
Source: Bright MLS #VAFV2019908 Report a problem | ||
| 6/28/2024 | Listed for sale | $349,900+25.4%$167/sqft |
Source: Bright MLS #VAFV2019908 Report a problem | ||
| 4/27/2007 | Sold | $279,000$133/sqft |
Source: Public Record Report a problem | ||
Public tax history
| Year | Property taxes | Tax assessment |
|---|---|---|
| 2025 | $1,625 +3.2% | $372,800 +20.7% |
| 2024 | $1,575 | $308,800 |
| 2023 | $1,575 +115.2% | $308,800 +28.7% |
| 2022 | $732 | $239,900 |
| 2021 | $732 -42.7% | $239,900 +14.5% |
| 2020 | $1,278 -50% | $209,500 |
| 2019 | $2,556 +35.3% | $209,500 +5.5% |
| 2018 | $1,889 +1.1% | $198,600 |
| 2017 | $1,870 +5.8% | $198,600 +9.4% |
| 2016 | $1,768 +74.4% | $181,600 +0.3% |
| 2015 | $1,014 +14% | $181,000 +8.5% |
| 2014 | $889 | $166,800 |
| 2013 | -- | $166,800 -11.4% |
| 2012 | -- | $188,200 |
| 2011 | -- | $188,200 -18% |
| 2010 | -- | $229,400 |
| 2009 | -- | $229,400 +2.7% |
| 2008 | -- | $223,400 +0.9% |
| 2007 | -- | $221,300 +453.3% |
| 2006 | -- | $40,000 |
| 2005 | -- | $40,000 +66.7% |
| 2003 | -- | $24,000 +100% |
| 2002 | -- | $12,000 |
Find assessor info on the county website
Neighborhood: 22625
Nearby homes
- $330,9004 bd4 ba2.1k sqft1092 Lakeview Dr, Cross Junction, VA 22625Off Market
- $315,0005 bd3 ba2.6k sqft1088 Lakeview Dr, Cross Junction, VA 22625Sold
- $563,3004 bd3 ba1.5k sqft1091 Lakeview Dr, Cross Junction, VA 22625Off Market
- $140,000-- bd-- ba-- sqft1089 Lakeview Dr, Cross Junction, VA 22625Off Market
- $381,5004 bd3 ba2.2k sqft1094 Lakeview Dr, Cross Junction, VA 22625Off Market
- $395,0004 bd3 ba2k sqft1086 Lakeview Dr, Cross Junction, VA 22625Sold
- $---- sqft1126 Lakeview Dr, Cross Junction, VA 22625Off Market
- $478,4004 bd3 ba2.4k sqft1087 Lakeview Dr, Cross Junction, VA 22625Off Market
Nearby schools
GreatSchools rating
- 2/10Gainesboro Elementary SchoolGrades: PK-5Distance: 5.3 mi
- 2/10Frederick County Middle SchoolGrades: 6-8Distance: 5.2 mi
- 6/10James Wood High SchoolGrades: 9-12Distance: 10.4 mi
Schools provided by the listing agent
- Elementary: Gainesboro
- Middle: Frederick County
- High: James Wood
- District: Frederick County Public Schools
Source: Bright MLS. This data may not be complete. We recommend contacting the local school district to confirm school assignments for this home.
Get a cash offer in 3 minutes
Find out how much your home could sell for in as little as 3 minutes with a no-obligation cash offer.
Estimated market value
$374,800
Get a cash offer in 3 minutes
Find out how much your home could sell for in as little as 3 minutes with a no-obligation cash offer.
Estimated market value
$374,800
- Virginia
- Frederick County
- Cross Junction
- 22625
- 1090 Lakeview Dr
