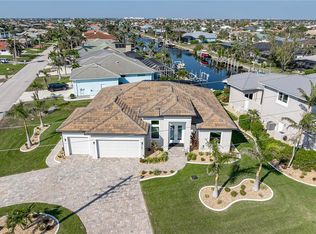
Welcome to your boating paradise in the highly sought-after Punta Gorda Isles community. This custom built Sage 2020 home has a split floor plan with an open concept design. It is a luxurious residence that has been meticulously maintained. The home is a 3 BEDROOMS PLUS DEN/OFFICE , 2 bath, WATER FRONT with POWER BOAT access to Charlotte Harbor. Relish the insurance cost saving with the home built to current building standards along with the first floor having an 11’ elevation and a TRANSFERABLE FLOOD INSURANCE POLICY WITH A DECLARATION FROM FEMA. The home has HURRICANE WINDOWS and TWO ACCORDION SHUTTERS ON LANAI. Enjoy the quietness of the street and canal with 59’ of water frontage and a 28’ concrete dock with a 10,000 lb. boat lift. This home has everything you could ask for including a HIGH EFFICIENCY 20 SEER A/C HEAT PUMP, WHOLE HOUSE DEHUMIDIFIER, 3M WHOLE HOUSE WATER FILTRATION SYSTEM and the ATTIC IS ENCAPSULATED WITH FOAM INSULATION. The main living area features 9, 10, and 11 foot ceilings, CROWN MOLDING and TRAY BACKLIGHT CEILINGS. The kitchen features quartz counters and a center Island with a breakfast bar, walk-in pantry and stainless-steel appliances. All the solid wood cabinets throughout the home are soft close cabinetry. This home was designed with EXTRA STORAGE. Home also has hidden storage located above the laundry room, above the closet in the guest bedroom and in the garage attic. Enjoy your morning coffee or evening cocktail on your OVERSIZED EAST FACING LANAI that allows you to use the space year-round. An added bonus is the OVERSIZED POOL that allows you to do laps or relax and float on your chaise pool float. GENEROUSLY SIZED 2 1/2 -CAR GARAGE ca has 12-FOOT CEILINGS, an alcove for your workshop and enough room to store your kayaks. You are just a few steps away to miles of sidewalks for your walking pleasure. Plus, you will be within just a short drive to great shops, various dining options, waterfront parks, walk and bike paths, tennis, golf and pickleball, downtown historic Punta Gorda, and all that Southwest Florida Offers. We invite you for a Private Tour today. Amazing location with immediate access to world class fishing/boating, beaches, beautiful parks and fine dining. This residence is a boater’s dream - come and see for yourself! Schedule your private showing today!
Sold for $850,000
$850,000
1088 MESSINA DRIVE, PUNTA GORDA, FL 33950
3beds
2,050sqft
Single Family Residence
Built in 2020
10,141 Square Feet Lot
$809,300 Zestimate®
$415/sqft
$3,877 Estimated rent
Home value
$809,300
$753,000 - $866,000
$3,877/mo
Zestimate® history
Owner options
List your home for rent
$3,877/mo
Rent Zestimate®
Find your next renter with Zillow Rental Manager. Plus, with online applications, you can quickly screen prospective tenants – for free.
$3,877/mo
Rent Zestimate®
Refinance and save
$5,634/mo
Est. payment
Refinancing to a lower rate could help reduce your monthly payments and save thousands over the life of the loan.
$5,634/mo
Est. payment
Explore your selling options
Work with a Zillow partner agent
Leverage their expertise and Zillow's premium Showcase listings to get your home seen by more buyers.
Get startedList with your own agent
Get your home in front of millions of buyers by listing it on Zillow.
Learn how to do itSell it yourself
Take full control of how buyers see your home on Zillow by listing For Sale by Owner (FSBO).
List your homeWhat's special
Oversized poolGuest bedroomCrown moldingVarious dining optionsHidden storageHurricane windowsBeautiful parks
Zillow last checked:
Listing updated:
Listed by:
Eric Decker 617-306-9805,
KW PEACE RIVER PARTNERS 941-875-9060,
Wendy Decker 617-306-9806,
KW PEACE RIVER PARTNERS
Bought with:
Geri Vice, 3211212
RE/MAX HARBOR REALTY
Source: Stellar MLS,MLS#: C7483736 Originating MLS: Port Charlotte
Originating MLS: Port Charlotte
Facts & features
Interior
Bedrooms & bathrooms
- Bedrooms: 3
- Bathrooms: 2
- Full bathrooms: 2
Primary bedroom
- Features: Walk-In Closet(s)
- Level: First
- Dimensions: 16x13
Bedroom 2
- Features: Built-in Closet
- Level: First
- Dimensions: 10.5x12
Bedroom 3
- Features: Built-in Closet
- Level: First
- Dimensions: 11x10.5
Primary bathroom
- Features: Dual Sinks, Shower No Tub
- Level: First
- Dimensions: 7.5x11
Bathroom 2
- Level: First
- Dimensions: 7x8
Balcony porch lanai
- Level: First
- Dimensions: 12x21
Dining room
- Level: First
- Dimensions: 17x11.5
Kitchen
- Features: Breakfast Bar, Pantry
- Level: First
- Dimensions: 15x15
Living room
- Level: First
- Dimensions: 17x19
Office
- Level: First
- Dimensions: 10.5x11.5
Heating
- Central
Cooling
- Central Air
Appliances
- Included: Dishwasher, Disposal, Dryer, Microwave, Range, Refrigerator, Washer, Water Filtration System
Features
- Coffered Ceiling(s), High Ceilings, Living Room/Dining Room Combo, Open Floorplan
- Flooring: Carpet, Tile
- Doors: Sliding Doors
- Windows: Hurricane Shutters
- Has fireplace: No
Interior area
- Total structure area: 2,050
- Total interior livable area: 2,050 sqft
Property
Parking
- Total spaces: 2
- Parking features: Garage - Attached
- Attached garage spaces: 2
Features
- Levels: One
- Stories: 1
- Exterior features: Irrigation System, Private Mailbox
- Has private pool: Yes
- Pool features: Heated, In Ground, Lap
- Spa features: Heated
- Has view: Yes
- View description: Water, Canal
- Has water view: Yes
- Water view: Water,Canal
- Waterfront features: Canal - Brackish, Brackish Canal Access, Lift, Seawall
Lot
- Size: 10,141 Square Feet
Details
- Parcel number: 412214280015
- Zoning: GS-3.5
- Special conditions: None
Construction
Type & style
- Home type: SingleFamily
- Property subtype: Single Family Residence
Materials
- Stucco
- Foundation: Block, Slab
- Roof: Shingle
Condition
- Completed
- New construction: No
- Year built: 2020
Details
- Builder name: Sage Homes
Utilities & green energy
- Sewer: Public Sewer
- Water: Public
- Utilities for property: Cable Available, Electricity Connected, Sewer Connected, Water Connected
Community & HOA
Community
- Pet fee: $0 monthly
- Subdivision: PUNTA GORDA ISLES SEC 05
HOA
- Has HOA: No
Location
- Region: Punta Gorda
Financial & listing details
- Price per square foot: $415/sqft
- Tax assessed value: $820,286
- Annual tax amount: $9,058
- Date on market: 11/21/2023
- Cumulative days on market: 86 days
- Listing terms: Cash,Conventional,VA Loan
- Ownership: Fee Simple
- Total actual rent: 0
- Electric utility on property: Yes
- Road surface type: Paved
Price history
| Date | Event | Price |
|---|---|---|
| 3/29/2024 | Sold | $850,000-7.9%$415/sqft |
Source:  Stellar MLS #C7483736 Report a problem Stellar MLS #C7483736 Report a problem | ||
| 2/15/2024 | Pending sale | $923,000$450/sqft |
Source: Stellar MLS #C7483736 Report a problem | ||
| 2/6/2024 | Price change | $923,000-2.6%$450/sqft |
Source: Stellar MLS #C7483736 Report a problem | ||
| 1/24/2024 | Price change | $948,000-5%$462/sqft |
Source: Stellar MLS #C7483736 Report a problem | ||
| 11/21/2023 | Listed for sale | $998,000+984.8%$487/sqft |
Source: Stellar MLS #C7483736 Report a problem | ||
| 3/4/2013 | Sold | $92,000-75.1%$45/sqft |
Source: Stellar MLS #C7020551 Report a problem | ||
| 10/21/2005 | Sold | $370,000+100%$180/sqft |
Source: Public Record Report a problem | ||
| 3/2/2004 | Sold | $185,000+198.4%$90/sqft |
Source: Public Record Report a problem | ||
| 5/12/2000 | Sold | $62,000+47.6%$30/sqft |
Source: Public Record Report a problem | ||
| 7/23/1993 | Sold | $42,000$20/sqft |
Source: Public Record Report a problem | ||
Public tax history
| Year | Property taxes | Tax assessment |
|---|---|---|
| 2025 | $14,982 +55.3% | $820,286 +50.5% |
| 2024 | $9,645 +2.4% | $544,863 +3% |
| 2023 | $9,422 +4% | $528,993 +3% |
| 2022 | $9,059 +4% | $513,585 +3% |
| 2021 | $8,714 +150% | $498,626 +192% |
| 2020 | $3,486 -2.1% | $170,750 +3.5% |
| 2019 | $3,561 +4.5% | $164,958 +10% |
| 2018 | $3,408 | $149,962 -3.8% |
| 2017 | $3,408 +9.5% | $155,890 +25.8% |
| 2016 | $3,113 +4.2% | $123,935 +10% |
| 2015 | $2,987 +10.9% | $112,668 +10% |
| 2014 | $2,693 +63.9% | $102,425 +31.1% |
| 2013 | $1,643 +19.1% | $78,136 -21.7% |
| 2012 | $1,379 -26.1% | $99,765 |
| 2011 | $1,867 -2% | $99,765 +10% |
| 2010 | $1,905 +39.4% | $90,695 +10% |
| 2009 | $1,367 | $82,450 |
Find assessor info on the county website
Neighborhood: 33950
Nearby homes
- $618,3003 bd2 ba2.4k sqft1076 Messina Dr, Punta Gorda, FL 33950Off Market

- $739,9003 bd4 ba2.2k sqft1880 Aqui Esta Dr, Punta Gorda, FL 33950Sold
- $1,425,0004 bd4 ba4.2k sqft1840 Aqui Esta Dr, Punta Gorda, FL 33950Sold

- $563,8003 bd2 ba1.9k sqft1087 Messina Dr, Punta Gorda, FL 33950Off Market
- $587,2003 bd2 ba2.3k sqft1064 Messina Dr, Punta Gorda, FL 33950Off Market
- $400,0002 bd2 ba1.6k sqft1075 Messina Dr, Punta Gorda, FL 33950Sold
- $523,8003 bd2 ba1.8k sqft1900 Aqui Esta Dr, Punta Gorda, FL 33950Off Market
- $445,3002 bd2 ba1.3k sqft1087 Cimarron Dr, Punta Gorda, FL 33950Off Market
Nearby schools
GreatSchools rating
- 8/10Sallie Jones Elementary SchoolGrades: PK-5Distance: 2.3 mi
- 4/10Punta Gorda Middle SchoolGrades: 6-8Distance: 2.7 mi
- 5/10Charlotte High SchoolGrades: 9-12Distance: 2.5 mi
Schools provided by the listing agent
- Elementary: Sallie Jones Elementary
Source: Stellar MLS. This data may not be complete. We recommend contacting the local school district to confirm school assignments for this home.
Get a cash offer in 3 minutes
Find out how much your home could sell for in as little as 3 minutes with a no-obligation cash offer.
Estimated market value
$809,300
Get a cash offer in 3 minutes
Find out how much your home could sell for in as little as 3 minutes with a no-obligation cash offer.
Estimated market value
$809,300
- Florida
- Charlotte County
- Punta Gorda
- 33950
- 1088 MESSINA DRIVE
Nearby cities
Nearby zip codes
Other Punta Gorda Topics
