MOVE-IN READY, CUSTOM WATERFRONT HOME IN PUNTA GORDA ISLES W/POOL, SPA & CANAL VIEW - Built in 2022 by Harbor Home Builders, this 3 bed/3.5 bath + den home in Punta Gorda Isles offers over 2,200 sq ft of living space on the modified Siesta floor plan w/an open-concept layout that blends indoor & outdoor living. No expense was spared during construction & there is nothing left to update - just move in & start enjoying the Florida lifestyle. The great room centers on a feature wall w/built-in fireplace, textured stone surround, glass shelves & integrated lighting. A spacious den/home office w/half bath is nestled just off the foyer. The gourmet kitchen is a chef's dream w/contemporary cabinetry, under-cabinet lighting, quartz countertops, stainless steel appliances including a 5-burner gas cooktop w/stainless hood, RO under-sink filtration, a large center island w/breakfast bar seating & pendant lighting plus a walk-in pantry. Mitered bay window in the dining area overlooks the pool & canal. Architectural details include tray & double tray ceilings, marble floors, stained glass entry doors & a large interior laundry room w/adjacent mudroom & coat area. The master suite has walk-out access to the lanai plus a spa-like bath w/dual sinks, seated vanity area, large tiled shower & oversized walk-in closet. The split bedroom floor plan features generous guest rooms - each w/large walk-in closets & en-suite baths. One guest bath doubles as a pool bath w/access to the lanai. Outside, the brick paver lanai surrounds the propane-heated pool w/attached spa & tanning ledge. A stone-walled patio steps from the back door is the perfect spot for a fire pit w/canal views beyond. Additional features include a brick paver circular drive, three-car garage, water softener, 500-gallon buried propane tank serving the gas range & pool/spa heat, central vacuum & whole-house hurricane protection w/impact-resistant doors & windows plus electric roll-down shutters on the lanai. Punta Gorda is a vibrant waterfront community known for its boating lifestyle, active art & music scene & top-rated golf courses. Miles of sidewalks connect you to the rest of Punta Gorda Isles, several area parks & historic downtown. Walk, bike or kayak to almost anywhere you'd want to go. Make an appointment today - you won't be disappointed.
Sold for $739,900
$739,900
1880 AQUI ESTA DRIVE, PUNTA GORDA, FL 33950
3beds
2,246sqft
Single Family Residence
Built in 2022
0.3 Acres Lot
$739,700 Zestimate®
$329/sqft
$4,686 Estimated rent
Home value
$739,700
$681,000 - $806,000
$4,686/mo
Zestimate® history
Owner options
List your home for rent
$4,686/mo
Rent Zestimate®
Find your next renter with Zillow Rental Manager. Plus, with online applications, you can quickly screen prospective tenants – for free.
$4,686/mo
Rent Zestimate®
Refinance and save
$4,986/mo
Est. payment
Refinancing to a lower rate could help reduce your monthly payments and save thousands over the life of the loan.
$4,986/mo
Est. payment
Explore your selling options
Work with a Zillow partner agent
Leverage their expertise and Zillow's premium Showcase listings to get your home seen by more buyers.
Get startedList with your own agent
Get your home in front of millions of buyers by listing it on Zillow.
Learn how to do itSell it yourself
Take full control of how buyers see your home on Zillow by listing For Sale by Owner (FSBO).
List your homeWhat's special
Contemporary cabinetryThree-car garageCanal viewQuartz countertopsStained glass entry doorsWaterfront homeRo under-sink filtration
Zillow last checked:
Listing updated:
Listed by:
Luke Andreae 941-833-4217,
RE/MAX HARBOR REALTY 941-639-8500
Bought with:
Christopher Grant, 3238094
GRANT TEAM REAL ESTATE, LLC
Source: Stellar MLS,MLS#: C7526238 Originating MLS: Port Charlotte
Originating MLS: Port Charlotte
Facts & features
Interior
Bedrooms & bathrooms
- Bedrooms: 3
- Bathrooms: 4
- Full bathrooms: 3
- 1/2 bathrooms: 1
Rooms
- Room types: Great Room, Utility Room
Primary bedroom
- Features: Ceiling Fan(s), En Suite Bathroom, Walk-In Closet(s)
- Level: First
- Area: 221 Square Feet
- Dimensions: 13x17
Bedroom 2
- Features: Ceiling Fan(s), En Suite Bathroom, Walk-In Closet(s)
- Level: First
- Area: 132 Square Feet
- Dimensions: 11x12
Bedroom 3
- Features: Ceiling Fan(s), En Suite Bathroom, Walk-In Closet(s)
- Level: First
- Area: 132 Square Feet
- Dimensions: 11x12
Primary bathroom
- Features: Dual Sinks, Makeup/Vanity Space, Shower No Tub, Split Vanities, Water Closet/Priv Toilet, Linen Closet
- Level: First
- Area: 135 Square Feet
- Dimensions: 9x15
Bathroom 2
- Features: Shower No Tub, Stone Counters
- Level: First
- Area: 40 Square Feet
- Dimensions: 5x8
Bathroom 3
- Features: Shower No Tub, Stone Counters
- Level: First
- Area: 40 Square Feet
- Dimensions: 5x8
Balcony porch lanai
- Features: Ceiling Fan(s)
- Level: First
- Area: 378 Square Feet
- Dimensions: 27x14
Den
- Features: Ceiling Fan(s), En Suite Bathroom
- Level: First
- Area: 210 Square Feet
- Dimensions: 15x14
Dining room
- Level: First
- Area: 88 Square Feet
- Dimensions: 8x11
Great room
- Features: Ceiling Fan(s)
- Level: First
- Area: 320 Square Feet
- Dimensions: 16x20
Kitchen
- Features: Breakfast Bar, Stone Counters, Pantry
- Level: First
- Area: 204 Square Feet
- Dimensions: 12x17
Laundry
- Level: First
- Area: 56 Square Feet
- Dimensions: 7x8
Heating
- Central, Electric
Cooling
- Central Air
Appliances
- Included: Oven, Convection Oven, Cooktop, Dishwasher, Disposal, Dryer, Electric Water Heater, Microwave, Range Hood, Washer, Water Softener
- Laundry: Inside, Laundry Room
Features
- Built-in Features, Ceiling Fan(s), Crown Molding, High Ceilings, Open Floorplan, Split Bedroom, Stone Counters, Tray Ceiling(s), Walk-In Closet(s)
- Flooring: Marble
- Doors: French Doors, Sliding Doors
- Windows: Blinds, Window Treatments, Hurricane Shutters, Hurricane Shutters/Windows
- Has fireplace: Yes
- Fireplace features: Insert
Interior area
- Total structure area: 3,246
- Total interior livable area: 2,246 sqft
Property
Parking
- Total spaces: 3
- Parking features: Circular Driveway, Garage Door Opener
- Attached garage spaces: 3
- Has uncovered spaces: Yes
- Details: Garage Dimensions: 29x20
Features
- Levels: One
- Stories: 1
- Patio & porch: Screened
- Exterior features: Irrigation System, Private Mailbox, Rain Gutters
- Has private pool: Yes
- Pool features: Gunite, Heated, In Ground, Outside Bath Access, Screen Enclosure
- Has spa: Yes
- Spa features: Heated, In Ground
- Has view: Yes
- View description: Water, Canal
- Has water view: Yes
- Water view: Water,Canal
- Waterfront features: Canal - Saltwater, Saltwater Canal Access, Bridges - Fixed, Seawall
- Body of water: LADYFISH BAY CANAL
Lot
- Size: 0.3 Acres
- Dimensions: 200 x 130 x 30 x 133
- Features: Corner Lot, FloodZone, City Lot, Near Golf Course
- Residential vegetation: Fruit Trees, Trees/Landscaped
Details
- Parcel number: 412214280016
- Zoning: GS-3.5
- Special conditions: None
Construction
Type & style
- Home type: SingleFamily
- Architectural style: Custom,Florida
- Property subtype: Single Family Residence
Materials
- Block, Stucco
- Foundation: Stem Wall
- Roof: Tile
Condition
- New construction: No
- Year built: 2022
Details
- Builder model: Siesta
- Builder name: Harbor Home Builders
Utilities & green energy
- Sewer: Public Sewer
- Water: Public
- Utilities for property: BB/HS Internet Available, Cable Connected, Electricity Connected, Phone Available, Sewer Connected, Water Connected
Community & HOA
Community
- Security: Security System, Smoke Detector(s)
- Pet fee: $0 monthly
- Subdivision: PUNTA GORDA ISLES SEC 05
HOA
- Has HOA: No
Location
- Region: Punta Gorda
Financial & listing details
- Price per square foot: $329/sqft
- Tax assessed value: $807,894
- Annual tax amount: $13,291
- Date on market: 5/15/2026
- Cumulative days on market: 7 days
- Listing terms: Cash,Conventional
- Ownership: Fee Simple
- Total actual rent: 0
- Electric utility on property: Yes
- Road surface type: Paved
Price history
| Date | Event | Price |
|---|---|---|
| 6/30/2026 | Sold | $739,900$329/sqft |
Source:  Stellar MLS #C7526238 Report a problem Stellar MLS #C7526238 Report a problem | ||
| 5/23/2026 | Pending sale | $739,900$329/sqft |
Source: Stellar MLS #C7526238 Report a problem | ||
| 5/15/2026 | Listed for sale | $739,900-1.3%$329/sqft |
Source: Stellar MLS #C7526238 Report a problem | ||
| 12/27/2025 | Listing removed | $749,900$334/sqft |
Source: Stellar MLS #C7516772 Report a problem | ||
| 12/3/2025 | Price change | $749,900-3.2%$334/sqft |
Source: Stellar MLS #C7516772 Report a problem | ||
| 10/24/2025 | Listed for sale | $774,900+3.5%$345/sqft |
Source: Stellar MLS #C7516772 Report a problem | ||
| 5/12/2025 | Listing removed | $749,000$333/sqft |
Source: Stellar MLS #C7506140 Report a problem | ||
| 5/9/2025 | Price change | $749,000-6.3%$333/sqft |
Source: Stellar MLS #C7506140 Report a problem | ||
| 4/21/2025 | Price change | $799,000-5.9%$356/sqft |
Source: Stellar MLS #C7506140 Report a problem | ||
| 3/21/2025 | Price change | $849,000-5.7%$378/sqft |
Source: Stellar MLS #C7506140 Report a problem | ||
| 3/4/2025 | Listed for sale | $899,900+70%$401/sqft |
Source: Stellar MLS #C7506140 Report a problem | ||
| 4/15/2022 | Sold | $529,350-16%$236/sqft |
Source: Agent Provided Report a problem | ||
| 9/1/2020 | Listing removed | $630,000$280/sqft |
Source: RE/MAX ANCHOR OF MARINA PARK #C7428349 Report a problem | ||
| 8/29/2020 | Pending sale | $630,000$280/sqft |
Source: RE/MAX ANCHOR OF MARINA PARK #C7428349 Report a problem | ||
| 8/29/2020 | Listed for sale | $630,000+350%$280/sqft |
Source: RE/MAX ANCHOR OF MARINA PARK #C7428349 Report a problem | ||
| 8/28/2020 | Sold | $140,000-2.8%$62/sqft |
Source: Stellar MLS #C7250306 Report a problem | ||
| 8/24/2020 | Price change | $144,000-77.1%$64/sqft |
Source: RE/MAX ANCHOR OF MARINA PARK #C7250306 Report a problem | ||
| 8/21/2020 | Pending sale | $630,000+337.5%$280/sqft |
Source: RE/MAX ANCHOR OF MARINA PARK #C7250306 Report a problem | ||
| 5/18/2020 | Price change | $144,000-77.1%$64/sqft |
Source: RE/MAX ANCHOR OF MARINA PARK #C7250306 Report a problem | ||
| 5/13/2020 | Price change | $630,000+337.5%$280/sqft |
Source: RE/MAX ANCHOR OF MARINA PARK #C7250306 Report a problem | ||
| 6/29/2019 | Price change | $144,000-3.4%$64/sqft |
Source: RE/MAX ANCHOR OF MARINA PARK #C7250306 Report a problem | ||
| 3/9/2018 | Listed for sale | $149,000+6.5%$66/sqft |
Source: RE/MAX ANCHOR OF MARINA PARK #C7250306 Report a problem | ||
| 7/5/2017 | Listing removed | $139,900$62/sqft |
Source: ERIN CATRON & COMPANY #C7211939 Report a problem | ||
| 10/5/2015 | Listed for sale | $139,900-88.2%$62/sqft |
Source: ERIN CATRON & COMPANY #C7211939 Report a problem | ||
| 8/11/2015 | Listing removed | $1,185,000$528/sqft |
Source: EXCEPTIONAL PROPERTIES GROUP #C7211221 Report a problem | ||
| 5/7/2015 | Price change | $1,185,000+690%$528/sqft |
Source: EXCEPTIONAL PROPERTIES GROUP #C7211221 Report a problem | ||
| 6/22/2014 | Listed for sale | $150,000+275%$67/sqft |
Source: EXCEPTIONAL PROPERTIES GROUP #C7200272 Report a problem | ||
| 12/6/2002 | Sold | $40,000-52.9%$18/sqft |
Source: Public Record Report a problem | ||
| 1/18/2001 | Sold | $85,000+372.2%$38/sqft |
Source: Public Record Report a problem | ||
| 1/31/1997 | Sold | $18,000$8/sqft |
Source: Public Record Report a problem | ||
Public tax history
| Year | Property taxes | Tax assessment |
|---|---|---|
| 2025 | $8,452 -36.4% | $468,350 -23.5% |
| 2024 | $13,291 +3.9% | $612,497 +10% |
| 2023 | $12,786 +326.5% | $556,815 +495.5% |
| 2022 | $2,998 +39.7% | $93,500 +10% |
| 2021 | $2,145 +1.9% | $85,000 +5.9% |
| 2020 | $2,105 -5% | $80,240 |
| 2019 | $2,216 +3.8% | $80,240 |
| 2018 | $2,134 | $80,240 +10.3% |
| 2017 | $2,134 +26.5% | $72,760 +22.3% |
| 2016 | $1,688 +8.1% | $59,500 |
| 2015 | $1,561 -1.1% | $59,500 -12.5% |
| 2014 | $1,579 +52.8% | $68,000 +46.1% |
| 2013 | $1,034 +25.8% | $46,541 -32.4% |
| 2012 | $821 -31.5% | $68,851 |
| 2011 | $1,199 -1.3% | $68,851 +10% |
| 2010 | $1,215 +28.8% | $62,592 +10% |
| 2009 | $943 | $56,902 |
Find assessor info on the county website
Neighborhood: 33950
Nearby homes
- $850,0003 bd2 ba2k sqft1088 Messina Dr, Punta Gorda, FL 33950Sold

- $1,425,0004 bd4 ba4.2k sqft1840 Aqui Esta Dr, Punta Gorda, FL 33950Sold

- $527,5003 bd2 ba1.8k sqft1900 Aqui Esta Dr, Punta Gorda, FL 33950Off Market
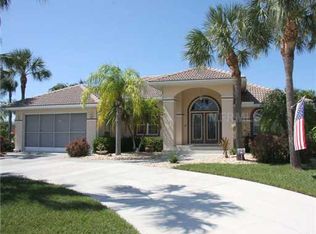
- $615,2003 bd2 ba2.4k sqft1076 Messina Dr, Punta Gorda, FL 33950Off Market

- $566,2003 bd2 ba1.9k sqft1087 Messina Dr, Punta Gorda, FL 33950Off Market
- $698,5003 bd2 ba2k sqft1099 Cimarron Dr, Punta Gorda, FL 33950Off Market
- $--0.84 Acres1841 Aqui Esta Dr, Punta Gorda, FL 33950Off Market
- $450,4002 bd2 ba1.3k sqft1087 Cimarron Dr, Punta Gorda, FL 33950Off Market
Nearby schools
GreatSchools rating
- 8/10Sallie Jones Elementary SchoolGrades: PK-5Distance: 2.3 mi
- 4/10Punta Gorda Middle SchoolGrades: 6-8Distance: 2.7 mi
- 5/10Charlotte High SchoolGrades: 9-12Distance: 2.5 mi
Schools provided by the listing agent
- Elementary: Sallie Jones Elementary
- Middle: Punta Gorda Middle
- High: Charlotte High
Source: Stellar MLS. This data may not be complete. We recommend contacting the local school district to confirm school assignments for this home.
Get a cash offer in 3 minutes
Find out how much your home could sell for in as little as 3 minutes with a no-obligation cash offer.
Estimated market value
$739,700
Get a cash offer in 3 minutes
Find out how much your home could sell for in as little as 3 minutes with a no-obligation cash offer.
Estimated market value
$739,700
- Florida
- Charlotte County
- Punta Gorda
- 33950
- 1880 AQUI ESTA DRIVE
Nearby cities
Nearby zip codes
Other Punta Gorda Topics
