1088 Sausalito Ln, Tracy, CA 95377 is a single family home that contains 3,168 sq ft and was built in 2003. It contains 4 bedrooms and 3 bathrooms. This home last sold for $1,157,500 in November 2025.
The Zestimate for this house is $1,121,400. The Rent Zestimate for this home is $3,663/mo.
Sold for $1,157,500
Tax assessed value
$1,157,500
1088 Sausalito Ln, Tracy, CA 95377
4beds
3,168sqft
1 House on Lot
Built in 2003
0.26 Acres Lot
$1,121,400 Zestimate®
$365/sqft
$3,663 Estimated rent
Home value
$1,121,400
$1.07M - $1.18M
$3,663/mo
Zestimate® history
Owner options
List your home for rent
$3,663/mo
Rent Zestimate®
Find your next renter with Zillow Rental Manager. Plus, with online applications, you can quickly screen prospective tenants – for free.
$3,663/mo
Rent Zestimate®
Refinance and save
$8,219/mo
Est. payment
Refinancing to a lower rate could help reduce your monthly payments and save thousands over the life of the loan.
$8,219/mo
Est. payment
Explore your selling options
Work with a Zillow partner agent
Leverage their expertise and Zillow's premium Showcase listings to get your home seen by more buyers.
Get startedList with your own agent
Get your home in front of millions of buyers by listing it on Zillow.
Learn how to do itSell it yourself
Take full control of how buyers see your home on Zillow by listing For Sale by Owner (FSBO).
List your homeWhat's special
Facts & features
Interior
Bedrooms & bathrooms
- Bedrooms: 4
- Bathrooms: 3
- Full bathrooms: 2
- 1/2 bathrooms: 1
Heating
- Forced air, Electric, Gas
Cooling
- Central
Appliances
- Included: Dishwasher, Garbage disposal, Microwave, Range / Oven
- Laundry: Gas Hook-up, Sink, cabinets, Inside Room
Features
- Ceiling Fan(s), Living Room, Master Suite, Separate Family Room
- Flooring: Tile, Laminate
- Has fireplace: Yes
Interior area
- Total interior livable area: 3,168 sqft
Property
Parking
- Total spaces: 3
- Parking features: Garage - Attached
Features
- Patio & porch: Front Porch, Rear Porch
- Exterior features: Stucco, Wood
- Pool features: Heated, Lap, Private, Pool/Spa Combo, Built-In
- Has spa: Yes
- Spa features: Spa/Hot Tub Built-In
- Fencing: Wood, Back Yard
Lot
- Size: 0.26 Acres
- Features: Street Lights, Back Yard, Front Yard, Close to Clubhouse, Sprinkler Auto F&R, Sidewalk/Curb/Gutter, Dog Run
Details
- Additional structures: Tool Shed
- Parcel number: 240260110000
- Zoning: Res.
Construction
Type & style
- Home type: SingleFamily
- Architectural style: Contemporary
- Property subtype: 1 House on Lot
Materials
- wood frame
Condition
- Year built: 2003
Utilities & green energy
- Electric: 220 Volts, 220 Volts in Laundry
- Sewer: In & Connected
- Water: Meter on Site
- Utilities for property: Cable Available, Natural Gas Connected
Green energy
- Energy generation: Solar
Community & HOA
HOA
- Has HOA: Yes
- Amenities included: Spa/Hot Tub, Clubhouse, Tennis Court(s), Recreation Facilities
- Services included: Swimming Pool, Rec Facility, Assn Mgmt, Common Areas
- HOA fee: $240 monthly
Location
- Region: Tracy
Financial & listing details
- Price per square foot: $365/sqft
- Tax assessed value: $1,157,500
Price history
| Date | Event | Price |
|---|---|---|
| 11/21/2025 | Sold | $1,157,500+31.5%$365/sqft |
Source: Public Record Report a problem | ||
| 1/25/2021 | Listing removed | $880,000$278/sqft |
Source: MetroList Services of CA #20077960 Report a problem | ||
| 1/19/2021 | Listed for sale | $880,000+27.5%$278/sqft |
Source: California Advantage R.E. #20077960 Report a problem | ||
| 8/8/2016 | Sold | $690,000+53.3%$218/sqft |
Source: Public Record Report a problem | ||
| 11/16/2010 | Sold | $450,000-26.7%$142/sqft |
Source: Public Record Report a problem | ||
| 5/30/2003 | Sold | $614,000$194/sqft |
Source: Public Record Report a problem | ||
Public tax history
| Year | Property taxes | Tax assessment |
|---|---|---|
| 2026 | -- | $1,157,500 +43.4% |
| 2025 | $10,498 +7.9% | $807,358 +2% |
| 2024 | $9,732 +1.7% | $791,529 +2% |
| 2023 | $9,573 -0.8% | $776,010 +2% |
| 2022 | $9,651 +1.4% | $760,795 +2.8% |
| 2021 | $9,516 +1.6% | $739,817 +1% |
| 2020 | $9,370 +1.7% | $732,232 +2% |
| 2019 | $9,218 +1.9% | $717,875 +2% |
| 2018 | $9,047 +4.8% | $703,800 +2% |
| 2017 | $8,633 +30.5% | $690,000 +41.7% |
| 2016 | $6,617 +6.3% | $487,013 +1.5% |
| 2015 | $6,227 | $479,700 +2% |
| 2014 | $6,227 | $470,304 +0.5% |
| 2013 | -- | $468,180 +2% |
| 2012 | -- | $459,000 +2% |
| 2011 | -- | $450,000 +26.8% |
| 2010 | -- | $355,000 -17.2% |
| 2009 | -- | $429,000 -39% |
| 2008 | -- | $702,931 +2% |
| 2007 | -- | $689,149 +2% |
| 2006 | -- | $675,640 +2% |
| 2005 | -- | $662,392 +2% |
| 2004 | -- | $649,406 +820.3% |
| 2003 | -- | $70,567 +4% |
| 2002 | -- | $67,826 +7.6% |
| 2001 | -- | $63,034 |
Find assessor info on the county website
Neighborhood: 95377
Nearby homes
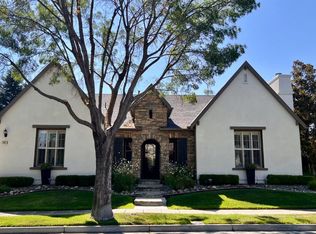
- $1,157,5004 bd3 ba3.1k sqft1088 Sausalito Way, Tracy, CA 95377Sold
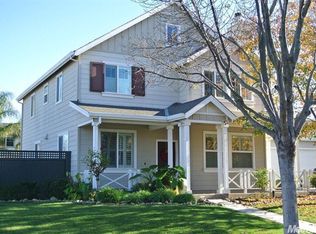
- $894,7005 bd3 ba2.6k sqft1038 Sausalito Ln, Tracy, CA 95377Off Market
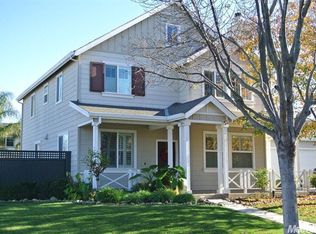
- $864,3005 bd3 ba2.6k sqft1038 Sausalito Way, Tracy, CA 95377Off Market
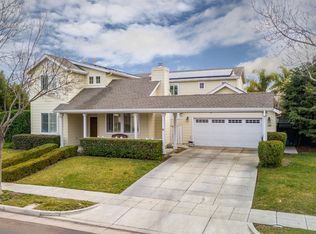
- $912,0005 bd3 ba2.7k sqft1138 Sausalito Ln, Tracy, CA 95377Off Market
- $879,9005 bd3 ba2.7k sqft1138 Sausalito Way, Tracy, CA 95377Off Market
- $920,9004 bd3 ba2.6k sqft1287 Shady Ct, Tracy, CA 95377Off Market
- $1,025,0005 bd3 ba2.7k sqft1307 Shady Ct, Tracy, CA 95377Sold
- $819,4004 bd3 ba2.7k sqft1267 Shady Ct, Tracy, CA 95377Off Market
Nearby schools
GreatSchools rating
- 7/10George Kelly Elementary SchoolGrades: K-8Distance: 0.5 mi
- 8/10John C. Kimball High SchoolGrades: 9-12Distance: 0.9 mi
Get a cash offer in 3 minutes
Find out how much your home could sell for in as little as 3 minutes with a no-obligation cash offer.
Estimated market value
$1,121,400
Get a cash offer in 3 minutes
Find out how much your home could sell for in as little as 3 minutes with a no-obligation cash offer.
Estimated market value
$1,121,400
- California
- San Joaquin County
- Tracy
- 95377
- 1088 Sausalito Ln
