This stunning 4-bedroom, 2.5-bathroom home offers 3,168 sq. ft. of spacious living in Tracy's prestigious Redbridge community, a gated neighborhood with a guardhouse for added privacy and security. Beautifully maintained, it features an open floor plan, soaring ceilings, and abundant natural light, creating a bright and inviting ambiance. The chef's kitchen is a dream, boasting granite countertops, stainless steel appliances, a large island, an Egyptian cream marble farmhouse sink, and ample cabinetry, perfect for entertaining. The primary suite is a private retreat with two walk-in closets and a spa-like ensuite bath featuring dual vanities, a soaking tub, and a separate shower. Additional bedrooms are generously sized, ideal for family, guests, or a home office. Step outside to a resort-style backyard featuring two pools, including a kiddie pool, a built-in hot tub, a covered patio, and a built-in BBQ area, perfect for entertaining. Enjoy Redbridge amenities, including a clubhouse, swimming pool, tennis courts, scenic walking trails, parks, and a general store. Additional highlights include a 3-car tandem garage, energy-efficient upgrades, and a laundry room. Located near top-rated schools, shopping, and commuter routes, this home is a must-see! Schedule a tour today!
Closed
$1,157,500
1088 Sausalito Way, Tracy, CA 95377
4beds
3,168sqft
Single Family Residence
Built in 2003
0.26 Acres Lot
$1,159,300 Zestimate®
$365/sqft
$3,469 Estimated rent
Home value
$1,159,300
$1.04M - $1.29M
$3,469/mo
Zestimate® history
Owner options
List your home for rent
$3,469/mo
Rent Zestimate®
Find your next renter with Zillow Rental Manager. Plus, with online applications, you can quickly screen prospective tenants – for free.
$3,469/mo
Rent Zestimate®
Refinance and save
$8,089/mo
Est. payment
Refinancing to a lower rate could help reduce your monthly payments and save thousands over the life of the loan.
$8,089/mo
Est. payment
Explore your selling options
Work with a Zillow partner agent
Leverage their expertise and Zillow's premium Showcase listings to get your home seen by more buyers.
Get startedList with your own agent
Get your home in front of millions of buyers by listing it on Zillow.
Learn how to do itSell it yourself
Take full control of how buyers see your home on Zillow by listing For Sale by Owner (FSBO).
List your homeWhat's special
Two poolsBuilt-in bbq areaResort-style backyardLarge islandSpa-like ensuite bathAbundant natural lightAmple cabinetry
Zillow last checked:
Listing updated:
Listed by:
Brandon Nunes DRE #01887672 209-640-3314,
eXp Realty of California Inc.
Bought with:
Patrick Bill, DRE #01201710
KW Central Valley
Source: MetroList Services of CA,MLS#: 225092949Originating MLS: MetroList Services, Inc.
Facts & features
Interior
Bedrooms & bathrooms
- Bedrooms: 4
- Bathrooms: 3
- Full bathrooms: 2
- Partial bathrooms: 1
Rooms
- Room types: Dining Room, Family Room, Kitchen, Laundry, Living Room
Primary bedroom
- Features: Closet, Outside Access, Walk-In Closet(s)
Primary bathroom
- Features: Shower Stall(s), Double Vanity, Soaking Tub, Marble, Window
Dining room
- Features: Breakfast Nook, Formal Room, Bar, Dining/Living Combo, Formal Area
Kitchen
- Features: Breakfast Area, Butlers Pantry, Granite Counters, Kitchen Island, Island w/Sink
Heating
- Central, Fireplace(s), Gas, MultiUnits, Zoned
Cooling
- Ceiling Fan(s), Central Air, Window Unit(s), Zoned
Appliances
- Included: Free-Standing Gas Range, Free-Standing Refrigerator, Gas Cooktop, Dishwasher, Disposal, Microwave, Free-Standing Gas Oven, Dryer, Washer
- Laundry: Laundry Room, Gas Dryer Hookup, Inside
Features
- Flooring: Carpet, Simulated Wood, Tile, Marble
- Number of fireplaces: 1
- Fireplace features: Decorative, Family Room, Gas
Interior area
- Total structure area: 0
- Total interior livable area: 3,168 sqft
Property
Parking
- Total spaces: 3
- Parking features: 24'+ Deep Garage, Tandem, Garage Door Opener, Garage Faces Front
- Garage spaces: 3
Features
- Levels: One
- Stories: 1
- Has private pool: Yes
- Pool features: In Ground, Pool/Spa Combo, Salt Water, Gas Heat, Gunite, Lap, See Remarks, Other
- Fencing: Back Yard,Wood,Fenced
Lot
- Size: 0.26 Acres
- Features: Auto Sprinkler F&R, Curb(s), Curb(s)/Gutter(s), Shape Regular, Street Lights, Landscape Back, Landscape Front
- Topography: Level,Level
Details
- Additional structures: Shed(s), Kennel/Dog Run, Other
- Zoning: Residential
- Special conditions: Standard
- Other equipment: Water Cond Equipment Leased, Water Cond Equipment Owned
Construction
Type & style
- Home type: SingleFamily
- Architectural style: Traditional
- Property subtype: Single Family Residence
Materials
- Stucco
- Foundation: Concrete
- Roof: Composition
Condition
- Year built: 2003
Utilities & green energy
- Electric: 220 Volts, 220 Volts in Laundry, See Remarks
- Sewer: Public Sewer
- Water: Meter on Site, Public
- Utilities for property: Cable Available, Public, Cable Connected, Sewer In & Connected, Solar, Internet Available, Natural Gas Available, Natural Gas Connected
Green energy
- Energy generation: Solar
Community & HOA
Community
- Features: Gated
HOA
- Has HOA: Yes
- Amenities included: Barbecue, Pool, Spa/Hot Tub, Tennis Court(s), Park
- Services included: Pool, Recreation Facility, Road, Security, Other
- HOA fee: $302 monthly
Location
- Region: Tracy
Financial & listing details
- Price per square foot: $365/sqft
- Price range: $1.2M - $1.2M
- Date on market: 9/20/2026
- Road surface type: Asphalt, Paved
Price history
| Date | Event | Price |
|---|---|---|
| 11/21/2025 | Sold | $1,157,500-1.1%$365/sqft |
Source: MetroList Services of CA #225092949 Report a problem | ||
| 10/20/2025 | Pending sale | $1,170,000$369/sqft |
Source: MetroList Services of CA #225092949 Report a problem | ||
| 10/10/2025 | Price change | $1,170,000-2.1%$369/sqft |
Source: MetroList Services of CA #225092949 Report a problem | ||
| 8/25/2025 | Price change | $1,195,000-8%$377/sqft |
Source: MetroList Services of CA #225092949 Report a problem | ||
| 7/14/2025 | Listed for sale | $1,299,000-3.7%$410/sqft |
Source: MetroList Services of CA #225092949 Report a problem | ||
| 6/24/2025 | Listing removed | -- |
Source: MetroList Services of CA #225021969 Report a problem | ||
| 2/25/2025 | Listed for sale | $1,349,000+95.5%$426/sqft |
Source: MetroList Services of CA #225021969 Report a problem | ||
| 8/8/2016 | Sold | $690,000+53.3%$218/sqft |
Source: MetroList Services of CA #16019811 Report a problem | ||
| 11/16/2010 | Sold | $450,000$142/sqft |
Source: MetroList Services of CA #10083887 Report a problem | ||
Public tax history
Tax history is unavailable.
Neighborhood: 95377
Nearby homes
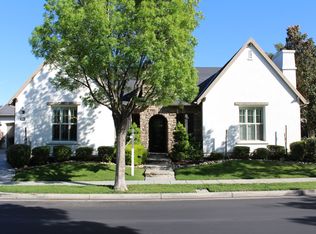
- $1,157,5004 bd3 ba3.1k sqft1088 Sausalito Ln, Tracy, CA 95377Sold
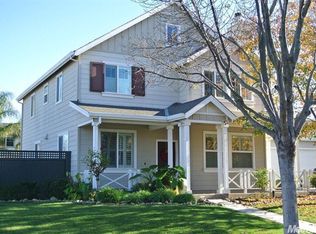
- $897,2005 bd3 ba2.6k sqft1038 Sausalito Ln, Tracy, CA 95377Off Market
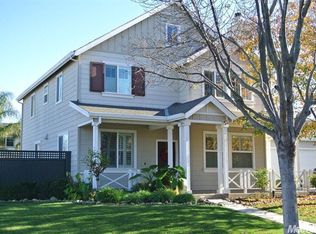
- $871,6005 bd3 ba2.6k sqft1038 Sausalito Way, Tracy, CA 95377Off Market
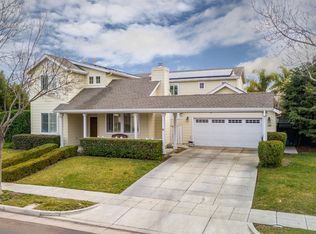
- $912,8005 bd3 ba2.7k sqft1138 Sausalito Ln, Tracy, CA 95377Off Market
- $884,1005 bd3 ba2.7k sqft1138 Sausalito Way, Tracy, CA 95377Off Market
- $924,8004 bd3 ba2.6k sqft1287 Shady Ct, Tracy, CA 95377Off Market
- $1,025,0005 bd3 ba2.7k sqft1307 Shady Ct, Tracy, CA 95377Sold
- $822,4004 bd3 ba2.7k sqft1267 Shady Ct, Tracy, CA 95377Off Market
Nearby schools
GreatSchools rating
- 7/10George Kelly Elementary SchoolGrades: K-8Distance: 0.5 mi
- 8/10John C. Kimball High SchoolGrades: 9-12Distance: 0.9 mi
Get a cash offer in 3 minutes
Find out how much your home could sell for in as little as 3 minutes with a no-obligation cash offer.
Estimated market value
$1,159,300
Get a cash offer in 3 minutes
Find out how much your home could sell for in as little as 3 minutes with a no-obligation cash offer.
Estimated market value
$1,159,300
- California
- San Joaquin County
- Tracy
- 95377
- 1088 Sausalito Way
