Beautiful 4-bedroom, 2.5-bath colonial set on a beautifully sweeping lot in the heart of highly sought-after Westtown Township. This move-in ready home has been thoughtfully updated and well-maintained. The kitchen features expansive granite countertops and stainless steel appliances, opening seamlessly into a spacious, light-filled breakfast area and family room. A charming brick fireplace anchors the space, creating the perfect gathering spot for everyday living and entertaining. French doors lead to a bright and airy sunroom with a cathedral ceiling, exposed beams, and walls of windows that overlook the spacious backyard. A second set of French doors opens to a private EP Henry patio with a beautifully designed walkway connecting to the driveway which is ideal for summer barbecues and outdoor entertaining. The main level also includes a formal dining room and a generously sized living room, offering both elegance and versatility. Upstairs, the primary suite serves as a relaxing retreat with a large walk-in closet and a beautifully updated en-suite bath. Three additional bedrooms and a renovated hall bath complete the second floor. Additional highlights include a 12 years young roof (2014), Energy Star windows (2014) , a 2017 septic system, and a high-capacity wired generator with its own breaker box, capable of powering essential utilities during outages with the flip of a switch. Located within the award-winning West Chester Area School District and close to Bayard Rustin High School, this home offers low taxes, a peaceful setting, and exceptional convenience. This property is truly a place to call home.
Sold for $781,000
$781,000
1088 Wood Ln, West Chester, PA 19382
4beds
2,800sqft
Single Family Residence
Built in 1969
1 Acres Lot
$783,600 Zestimate®
$279/sqft
$4,248 Estimated rent
Home value
$783,600
$744,000 - $823,000
$4,248/mo
Zestimate® history
Owner options
List your home for rent
$4,248/mo
Rent Zestimate®
Find your next renter with Zillow Rental Manager. Plus, with online applications, you can quickly screen prospective tenants – for free.
$4,248/mo
Rent Zestimate®
Refinance and save
$5,028/mo
Est. payment
Refinancing to a lower rate could help reduce your monthly payments and save thousands over the life of the loan.
$5,028/mo
Est. payment
Explore your selling options
Work with a Zillow partner agent
Leverage their expertise and Zillow's premium Showcase listings to get your home seen by more buyers.
Get startedList with your own agent
Get your home in front of millions of buyers by listing it on Zillow.
Learn how to do itSell it yourself
Take full control of how buyers see your home on Zillow by listing For Sale by Owner (FSBO).
List your homeWhat's special
Private ep henry patioFamily roomBright and airy sunroomRenovated hall bathBeautifully updated en-suite bathCharming brick fireplaceBeautifully sweeping lot
Zillow last checked:
Listing updated:
Listed by:
Victoria Sheridan 610-662-6859,
Coldwell Banker Realty,
Listing Team: Tori Sheridan & Jess Mudrick Team, Co-Listing Team: Tori Sheridan & Jess Mudrick Team,Co-Listing Agent: Lindsay Catherine Wise 610-800-2820,
Coldwell Banker Realty
Bought with:
Gary Mercer Jr., RS292297
LPT Realty, LLC
Source: Bright MLS,MLS#: PACT2121386
Facts & features
Interior
Bedrooms & bathrooms
- Bedrooms: 4
- Bathrooms: 3
- Full bathrooms: 2
- 1/2 bathrooms: 1
- Main level bathrooms: 1
Basement
- Area: 0
Heating
- Hot Water, Oil
Cooling
- Central Air, Electric
Appliances
- Included: Dishwasher, Oven/Range - Gas, Refrigerator, Stainless Steel Appliance(s), Water Heater, Electric Water Heater
Features
- Family Room Off Kitchen, Open Floorplan, Formal/Separate Dining Room, Eat-in Kitchen, Kitchen Island, Pantry, Primary Bath(s), Walk-In Closet(s)
- Flooring: Carpet, Ceramic Tile, Hardwood, Laminate, Wood
- Windows: Window Treatments
- Basement: Interior Entry,Sump Pump,Unfinished,Water Proofing System,Full
- Number of fireplaces: 1
Interior area
- Total structure area: 2,800
- Total interior livable area: 2,800 sqft
- Finished area above ground: 2,800
- Finished area below ground: 0
Property
Parking
- Total spaces: 2
- Parking features: Garage Door Opener, Garage Faces Side, Inside Entrance, Attached, Driveway
- Attached garage spaces: 2
- Has uncovered spaces: Yes
Accessibility
- Accessibility features: None
Features
- Levels: Two
- Stories: 2
- Pool features: None
Lot
- Size: 1 Acres
Details
- Additional structures: Above Grade, Below Grade
- Parcel number: 6705 0009.0300
- Zoning: RESIDENTIAL
- Special conditions: Standard
Construction
Type & style
- Home type: SingleFamily
- Architectural style: Colonial
- Property subtype: Single Family Residence
Materials
- Block, Brick, Brick Veneer
- Foundation: Block
Condition
- Excellent
- New construction: No
- Year built: 1969
Utilities & green energy
- Sewer: On Site Septic
- Water: Private
- Utilities for property: Natural Gas Available
Community & HOA
Community
- Subdivision: Westtown Country
HOA
- Has HOA: No
Location
- Region: West Chester
- Municipality: WESTTOWN TWP
Financial & listing details
- Price per square foot: $279/sqft
- Tax assessed value: $191,320
- Annual tax amount: $6,212
- Date on market: 4/23/2026
- Listing agreement: Exclusive Agency
- Ownership: Fee Simple
Price history
| Date | Event | Price |
|---|---|---|
| 6/5/2026 | Sold | $781,000+0.8%$279/sqft |
Source:  Bright MLS #PACT2121386 Report a problem Bright MLS #PACT2121386 Report a problem | ||
| 5/4/2026 | Contingent | $774,900$277/sqft |
Source: Bright MLS #PACT2121386 Report a problem | ||
| 4/30/2026 | Price change | $774,900-3.1%$277/sqft |
Source: Bright MLS #PACT2121386 Report a problem | ||
| 4/23/2026 | Listed for sale | $799,900+72%$286/sqft |
Source: Bright MLS #PACT2121386 Report a problem | ||
| 11/20/2014 | Sold | $465,000-1%$166/sqft |
Source: Public Record Report a problem | ||
| 9/29/2014 | Price change | $469,900-1.1%$168/sqft |
Source: Long & Foster Real Estate #6413838 Report a problem | ||
| 8/2/2014 | Price change | $475,000-4%$170/sqft |
Source: Long & Foster Real Estate #6413838 Report a problem | ||
| 6/27/2014 | Listed for sale | $495,000$177/sqft |
Source: Long & Foster Real Estate #6413838 Report a problem | ||
Public tax history
| Year | Property taxes | Tax assessment |
|---|---|---|
| 2025 | $6,087 +2% | $191,320 |
| 2024 | $5,970 +1.6% | $191,320 |
| 2023 | $5,873 +0.7% | $191,320 |
| 2022 | $5,833 +1.2% | $191,320 |
| 2021 | $5,761 +150.5% | $191,320 |
| 2020 | $2,299 -58.8% | $191,320 |
| 2019 | $5,575 +2.1% | $191,320 |
| 2018 | $5,463 +9899.6% | $191,320 |
| 2017 | $55 -98.7% | $191,320 |
| 2016 | $4,132 | $191,320 |
| 2015 | $4,132 | $191,320 |
| 2014 | $4,132 | $191,320 |
| 2013 | -- | $191,320 |
| 2012 | -- | $191,320 |
| 2011 | -- | $191,320 |
| 2010 | -- | $191,320 |
| 2009 | -- | $191,320 |
| 2008 | -- | $191,320 |
| 2007 | -- | $191,320 |
| 2006 | -- | $191,320 |
| 2005 | -- | $191,320 |
| 2004 | -- | $191,320 |
| 2003 | -- | $191,320 |
| 2000 | -- | $191,320 |
Find assessor info on the county website
Neighborhood: 19382
Nearby homes
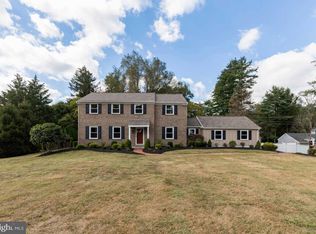
- $798,8004 bd3 ba2.7k sqft1090 Wood Ln, West Chester, PA 19382Off Market
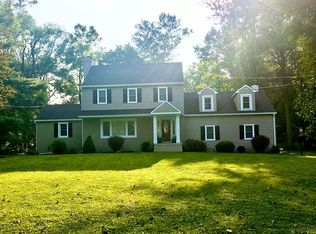
- $836,0004 bd3 ba2.5k sqft1086 Wood Ln, West Chester, PA 19382Off Market
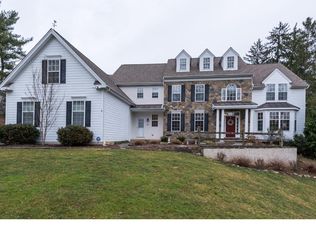
- $1,038,5004 bd4 ba3.9k sqft1065 Windy Knoll Rd, West Chester, PA 19382Off Market
- $746,0004 bd2 ba2.2k sqft1084 Wood Ln, West Chester, PA 19382Off Market
- $810,0005 bd4 ba3.1k sqft1092 Wood Ln, West Chester, PA 19382Sold
- $1,114,4004 bd4 ba4k sqft729 Westbourne Rd, West Chester, PA 19382Off Market
- $731,5003 bd3 ba2k sqft1085 Wood Ln, West Chester, PA 19382Off Market
- $1,000,9005 bd5 ba4.2k sqft1063 Windy Knoll Rd, West Chester, PA 19382Off Market
Nearby schools
GreatSchools rating
- 8/10Westtown-Thornbury El SchoolGrades: K-5Distance: 0.3 mi
- 6/10Stetson Middle SchoolGrades: 6-8Distance: 1.5 mi
- 8/10West Chester Bayard Rustin High SchoolGrades: 9-12Distance: 0.4 mi
Schools provided by the listing agent
- Elementary: Westtown Thornbury
- Middle: Stetson
- High: Rustin
- District: West Chester Area
Source: Bright MLS. This data may not be complete. We recommend contacting the local school district to confirm school assignments for this home.
Get a cash offer in 3 minutes
Find out how much your home could sell for in as little as 3 minutes with a no-obligation cash offer.
Estimated market value
$783,600
Get a cash offer in 3 minutes
Find out how much your home could sell for in as little as 3 minutes with a no-obligation cash offer.
Estimated market value
$783,600
- Pennsylvania
- Chester County
- West Chester
- 19382
- 1088 Wood Ln
Nearby cities
Nearby neighborhoods
Nearby zip codes
Other West Chester Topics
