Elegant, completely updated Colonial home in Westtown Township. 1092 Wood Ln boasts sophisticated features which include not just one, but two options for your owner’s bedroom. Take your pick from a spacious 1st floor suite, or enjoy the lovely 2nd floor retreat. Both feature stylish, updated en suite bathrooms, and the 1st floor bedroom also features a walk-in closet and a wood burning fireplace. This home is graciously designed throughout, with hardwood floors, crown molding, designer fixtures, and chic tilework and countertops. The updated chef’s kitchen is impeccably finished with white cabinets, subway tile backsplash, a center island, wine fridge, and gas cooking. There is a charming breakfast nook, a sunroom, formal dining, a 1st floor powder room, and a living room with another wood burning fireplace. Each space has been beautifully updated and no detail has been overlooked. This home also features a finished basement with a built-in bar, and in addition to the 2 potential owner’s bedrooms, there are 3 more bedrooms and another full bath on the 2nd floor. 1092 Wood Ln is situated on a 1.3-acre home site with a sweeping front lawn on a picturesque, wooded drive. There is a fenced backyard with a wraparound stone patio that offers 2 separate seating areas, so you’ll have your choice of morning/afternoon sun or shade. Tucked off Westbourne Rd, you’ll enjoy convenient access to Rte 926 and Rte 202, with plenty of shopping and dining options nearby. This is a stunning turn-key home in a convenient location, and home inspections have already been completed. Request a personal tour today!
Sold for $810,000
$810,000
1092 Wood Ln, West Chester, PA 19382
5beds
3,162sqft
Single Family Residence
Built in 1966
1.3 Acres Lot
$909,400 Zestimate®
$256/sqft
$4,483 Estimated rent
Home value
$909,400
$864,000 - $955,000
$4,483/mo
Zestimate® history
Owner options
List your home for rent
$4,483/mo
Rent Zestimate®
Find your next renter with Zillow Rental Manager. Plus, with online applications, you can quickly screen prospective tenants – for free.
$4,483/mo
Rent Zestimate®
Refinance and save
$5,142/mo
Est. payment
Refinancing to a lower rate could help reduce your monthly payments and save thousands over the life of the loan.
$5,142/mo
Est. payment
Explore your selling options
Work with a Zillow partner agent
Leverage their expertise and Zillow's premium Showcase listings to get your home seen by more buyers.
Get startedList with your own agent
Get your home in front of millions of buyers by listing it on Zillow.
Learn how to do itSell it yourself
Take full control of how buyers see your home on Zillow by listing For Sale by Owner (FSBO).
List your homeWhat's special
Zillow last checked:
Listing updated:
Listed by:
Michael Ciunci 610-256-1609,
KW Greater West Chester
Bought with:
Michael Ciunci, RS301836
KW Greater West Chester
Source: Bright MLS,MLS#: PACT2055750
Facts & features
Interior
Bedrooms & bathrooms
- Bedrooms: 5
- Bathrooms: 4
- Full bathrooms: 3
- 1/2 bathrooms: 1
- Main level bathrooms: 2
- Main level bedrooms: 1
Rooms
- Room types: Living Room, Dining Room, Primary Bedroom, Bedroom 3, Bedroom 4, Bedroom 5, Kitchen, Sun/Florida Room, Great Room, Primary Bathroom, Full Bath, Half Bath
Basement
- Area: 800
Heating
- Forced Air, Heat Pump, Electric
Cooling
- Central Air, Electric
Appliances
- Included: Electric Water Heater
- Laundry: In Basement
Features
- Breakfast Area, Chair Railings, Crown Molding, Dining Area, Entry Level Bedroom, Floor Plan - Traditional, Kitchen - Gourmet, Kitchen Island, Primary Bath(s), Recessed Lighting, Upgraded Countertops, Wainscotting, Walk-In Closet(s)
- Flooring: Wood
- Basement: Finished
- Number of fireplaces: 2
- Fireplace features: Wood Burning
Interior area
- Total structure area: 3,162
- Total interior livable area: 3,162 sqft
- Finished area above ground: 2,362
- Finished area below ground: 800
Property
Parking
- Total spaces: 5
- Parking features: Garage Faces Side, Attached, Driveway
- Attached garage spaces: 2
- Uncovered spaces: 3
Accessibility
- Accessibility features: None
Features
- Levels: Two
- Stories: 2
- Patio & porch: Patio
- Pool features: None
Lot
- Size: 1.3 Acres
Details
- Additional structures: Above Grade, Below Grade
- Parcel number: 6705 0009.0100
- Zoning: R1
- Special conditions: Standard
Construction
Type & style
- Home type: SingleFamily
- Architectural style: Colonial
- Property subtype: Single Family Residence
Materials
- Stone, Vinyl Siding
- Foundation: Permanent
Condition
- New construction: No
- Year built: 1966
Utilities & green energy
- Sewer: On Site Septic
- Water: Well
Community & HOA
Community
- Subdivision: None Available
HOA
- Has HOA: No
Location
- Region: West Chester
- Municipality: WESTTOWN TWP
Financial & listing details
- Price per square foot: $256/sqft
- Tax assessed value: $232,170
- Annual tax amount: $7,127
- Date on market: 11/10/2023
- Listing agreement: Exclusive Right To Sell
- Inclusions: Washer, Dryer, Kitchen Wine Fridge, Basement Mini Fridge
- Exclusions: Tv Wall Mounts, Sauna
- Ownership: Fee Simple
Price history
| Date | Event | Price |
|---|---|---|
| 12/20/2023 | Sold | $810,000+1.9%$256/sqft |
Source:  Bright MLS #PACT2055750 Report a problem Bright MLS #PACT2055750 Report a problem | ||
| 11/13/2023 | Pending sale | $795,000$251/sqft |
Source: Bright MLS #PACT2055750 Report a problem | ||
| 11/10/2023 | Listed for sale | $795,000+144.6%$251/sqft |
Source: Bright MLS #PACT2055750 Report a problem | ||
| 12/21/2019 | Listing removed | $325,000$103/sqft |
Source: RE/MAX Main Line #PACT493730 Report a problem | ||
| 12/20/2019 | Listed for sale | $325,000-20.7%$103/sqft |
Source: RE/MAX Main Line #PACT493730 Report a problem | ||
| 12/19/2019 | Sold | $410,000+26.2%$130/sqft |
Source: Agent Provided Report a problem | ||
| 11/19/2019 | Pending sale | $325,000$103/sqft |
Source: RE/MAX Main Line #PACT493730 Report a problem | ||
| 11/15/2019 | Listed for sale | $325,000$103/sqft |
Source: RE/MAX Main Line-Paoli #PACT493730 Report a problem | ||
Public tax history
| Year | Property taxes | Tax assessment |
|---|---|---|
| 2025 | $7,387 +2% | $232,170 |
| 2024 | $7,244 +1.6% | $232,170 |
| 2023 | $7,127 +0.7% | $232,170 |
| 2022 | $7,078 +19.7% | $232,170 +18.2% |
| 2021 | $5,916 +157.3% | $196,460 +2.7% |
| 2020 | $2,299 -58.8% | $191,290 |
| 2019 | $5,574 +2.1% | $191,290 |
| 2018 | $5,462 +9899.9% | $191,290 |
| 2017 | $55 -98.7% | $191,290 |
| 2016 | $4,131 | $191,290 |
| 2015 | $4,131 | $191,290 |
| 2014 | $4,131 | $191,290 |
| 2013 | -- | $191,290 |
| 2012 | -- | $191,290 |
| 2011 | -- | $191,290 |
| 2010 | -- | $191,290 |
| 2009 | -- | $191,290 |
| 2008 | -- | $191,290 |
| 2007 | -- | $191,290 |
| 2006 | -- | $191,290 |
| 2005 | -- | $191,290 |
| 2004 | -- | $191,290 |
| 2003 | -- | $191,290 |
| 2000 | -- | $191,290 |
Find assessor info on the county website
Neighborhood: 19382
Nearby homes
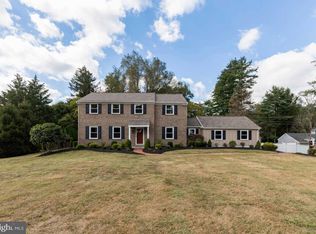
- $808,7004 bd3 ba2.7k sqft1090 Wood Ln, West Chester, PA 19382Off Market
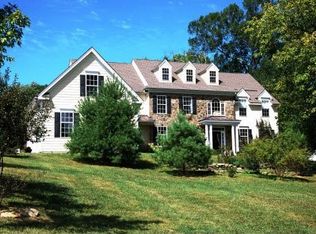
- $1,125,0004 bd4 ba4k sqft729 Westbourne Rd, West Chester, PA 19382Off Market
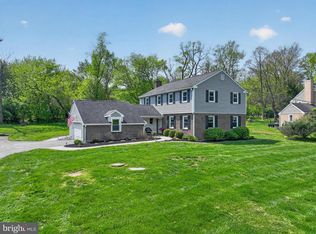
- $906,8005 bd3 ba3k sqft1091 Wood Ln, West Chester, PA 19382Off Market
- $781,0004 bd3 ba2.8k sqft1088 Wood Ln, West Chester, PA 19382Sold
- $820,8004 bd4 ba2.5k sqft732 Westbourne Rd, West Chester, PA 19382Off Market
- $1,047,1004 bd4 ba3.9k sqft1065 Windy Knoll Rd, West Chester, PA 19382Off Market
- $1,020,9005 bd5 ba5.2k sqft725 Westbourne Rd, West Chester, PA 19382Off Market
- $705,3004 bd2 ba2.4k sqft1101 Talleyrand Rd, West Chester, PA 19382Off Market
Nearby schools
GreatSchools rating
- 8/10Westtown-Thornbury El SchoolGrades: K-5Distance: 0.2 mi
- 6/10Stetson Middle SchoolGrades: 6-8Distance: 1.5 mi
- 8/10West Chester Bayard Rustin High SchoolGrades: 9-12Distance: 0.4 mi
Schools provided by the listing agent
- District: West Chester Area
Source: Bright MLS. This data may not be complete. We recommend contacting the local school district to confirm school assignments for this home.
Get a cash offer in 3 minutes
Find out how much your home could sell for in as little as 3 minutes with a no-obligation cash offer.
Estimated market value
$909,400
Get a cash offer in 3 minutes
Find out how much your home could sell for in as little as 3 minutes with a no-obligation cash offer.
Estimated market value
$909,400
- Pennsylvania
- Chester County
- West Chester
- 19382
- 1092 Wood Ln
Nearby cities
Nearby neighborhoods
Nearby zip codes
Other West Chester Topics
