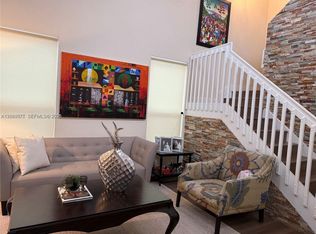
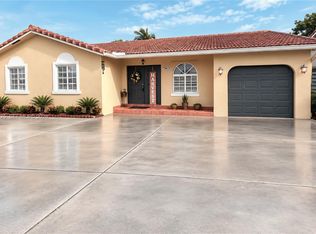
This thoughtfully upgraded three bedroom home delivers a level of quality and design rarely found in the neighborhood. Every space has been enhanced with materials and finishes chosen for longevity, beauty, and comfort. The first floor has been reimagined with an open, flowing layout that creates effortless connection between the kitchen, dining, and living areas. Walkout access to the back patio makes the space ideal for entertaining or everyday indoor–outdoor living. First Floor features include: Designer lighting and motorized shades throughout, Custom crown molding and upgraded baseboards for a refined architectural finish. Select brazilian cherry engineered hardwood adds warmth and richness underfoot. The upgraded kitchen is a standout feature, blending craftsmanship with smart design. Kitchen features abundant custom cabinetry, premium finishes and a custom backsplash. There is a unique built in nook behind the stove/oven that adds both character and convenience. Upstairs features a main bedoom with sitting area, engineered hardwood flooring, custom solid oak staircase and updated bathroom. Additional features include impact resistant windows and doors, well/sprinkler system with timer, large open patio, and wood fence. The property has a large paved asphalt driveway which can accomodate 4 vehicles plus a 2 car garage. The property is located within close proximity to Miami Executive Airport and Baptist Hospitals.
Under contract
$664,900
10880 SW 149th Pl, Miami, FL 33196
3beds
1,828sqft
Single Family Residence
Built in 1988
5,039 Square Feet Lot
$652,600 Zestimate®
$364/sqft
$130/mo HOA
What's special
Premium finishesCustom solid oak staircaseCustom crown moldingOpen flowing layoutMotorized shades throughoutWood fenceAbundant custom cabinetry
- 46 days
- 223
- 1
Likely to sell faster than
Zillow last checked:
Listing updated:
Listed by:
Chris Carpenter 305-975-1621,
Chris Carpenter, R.E Broker
Source: MIAMI,MLS#: A12070999 Originating MLS: A-Miami Association of REALTORS
Originating MLS: A-Miami Association of REALTORSFacts & features
Interior
Bedrooms & bathrooms
- Bedrooms: 3
- Bathrooms: 3
- Full bathrooms: 2
- 1/2 bathrooms: 1
Rooms
- Room types: Family Room
Heating
- Central
Cooling
- Central Air
Appliances
- Included: Dishwasher, Disposal, Dryer, Electric Range, Electric Water Heater, Microwave, Refrigerator, Washer
- Laundry: Washer/Dryer Hook-Up
Features
- Entrance Foyer, Pantry
- Flooring: Tile, Wood
- Doors: High Impact Doors
- Windows: Hurricane Shutters, Blinds, High Impact Windows
Interior area
- Total structure area: 2,266
- Total interior livable area: 1,828 sqft
Video & virtual tour
Property
Parking
- Total spaces: 2
- Parking features: Additional Spaces Available, Guest, Garage Door Opener
- Attached garage spaces: 2
Features
- Stories: 2
- Entry location: First Floor Entry,Foyer
- Patio & porch: Patio
- Exterior features: Lighting
- Pool features: R30-No Pool/No Water, Community
- Fencing: Fenced
- View description: None
Lot
- Size: 5,039 Square Feet
- Features: Less Than 1/4 Acre Lot
Details
- Additional structures: Extra Building/Shed
- Parcel number: 3059090250110
- Zoning: 3700
Construction
Type & style
- Home type: SingleFamily
- Architectural style: Mediterranean
- Property subtype: Single Family Residence
Materials
- CBS Construction
- Foundation: Slab
- Roof: Concrete
Condition
- Year built: 1988
Utilities & green energy
- Electric: Circuit Breakers
- Gas: Natural Gas
- Sewer: Public Sewer
- Water: Municipal Water
- Utilities for property: Underground Utilities
Community & HOA
Community
- Features: Gated, Clubhouse, Tennis Court(s), Fitness Center, Game Room, Gas Metered, Maintained Community, Management On Site, HOA, Card/Electric Gate, Pool, Exercise Room
- Security: Owned Burglar Alarm, Smoke Detector
- Subdivision: Vizcaya At Hammocks 1st A
HOA
- Has HOA: Yes
- HOA fee: $130 monthly
Location
- Region: Miami
Financial & listing details
- Price per square foot: $364/sqft
- Tax assessed value: $426,845
- Annual tax amount: $2,886
- Date on market: 8/17/2026
- Listing terms: All Cash,Conventional,FHA,VA Loan
Estimated market value
$652,600
$620,000 - $685,000
$3,540/mo
Price history
| Date | Event | Price |
|---|---|---|
| 9/28/2026 | Pending sale | $664,900$364/sqft |
Source:  MIAMI #A12070999 Report a problem MIAMI #A12070999 Report a problem | ||
| 9/19/2026 | Listed for sale | $664,900$364/sqft |
Source: MIAMI #A12070999 Report a problem | ||
| 9/11/2026 | Pending sale | $664,900$364/sqft |
Source: MIAMI #A12070999 Report a problem | ||
| 8/18/2026 | Listed for sale | $664,900+234.1%$364/sqft |
Source: MIAMI #A12070999 Report a problem | ||
| 12/20/2002 | Sold | $199,000$109/sqft |
Source: Public Record Report a problem | ||
Public tax history
| Year | Property taxes | Tax assessment |
|---|---|---|
| 2025 | $2,886 +2.7% | $168,211 +2.9% |
| 2024 | $2,810 +8.1% | $163,471 +3% |
| 2023 | $2,600 +4.9% | $158,710 +3% |
| 2022 | $2,480 +1.7% | $154,088 +3% |
| 2021 | $2,438 +1.2% | $149,600 +1.4% |
| 2020 | $2,410 +2.3% | $147,535 +2.3% |
| 2019 | $2,356 +5.3% | $144,218 +1.9% |
| 2018 | $2,238 | $141,529 +2.1% |
| 2017 | $2,238 +0.4% | $138,619 +2.1% |
| 2016 | $2,228 +1.6% | $135,768 +0.7% |
| 2015 | $2,192 -1.1% | $134,825 +0.8% |
| 2014 | $2,218 +4.4% | $133,755 +1.5% |
| 2013 | $2,125 | $131,779 +1.7% |
| 2012 | $2,125 +2.4% | $129,577 +3% |
| 2011 | $2,075 -4.4% | $125,803 +1.5% |
| 2010 | $2,171 +9.3% | $123,944 +2.7% |
| 2009 | $1,986 -8.2% | $120,686 +31.1% |
| 2007 | $2,163 -3.6% | $92,055 |
| 2006 | $2,243 | -- |
| 2005 | $2,243 +1.8% | -- |
| 2004 | $2,204 +6.4% | -- |
| 2003 | $2,072 +0.1% | -- |
| 2002 | $2,069 | -- |
| 2001 | $2,069 | -- |
Find assessor info on the county website
Monthly payment
Est. payment
Payment breakdown
Explore the cost of this home by adjusting the details. Changes won't be saved.Climate risks
Neighborhood: 33196
Nearby schools
Schools provided by the listing agent
- Elementary: Hoover; Oliver
- Middle: Hammocks
- High: Felix Valera
Source: MIAMI. This data may not be complete. We recommend contacting the local school district to confirm school assignments for this home.
Similar homes
- $679,9993 bd2 ba1.5k sqftCountry Tree Sub, Miami, FL 33186For Sale

 MLS ID #A12068630, Aray Otero, United Real Estate Miami. MIAMI
 - $780,0004 bd3 ba2.5k sqftKendall Commons Residenti, Palmetto Bay, FL 33196For Sale
 MLS ID #A12098075, Lucia Jimenez, Inmobiliata, LLC. MIAMI
 - $599,0003 bd3 ba1.9k sqftForest Lakes Country Gard, Miami, FL 33196For Sale
 MLS ID #A12066876, John Tecklenburg, Keller Williams Realty Miami Beach. MIAMI
 - $650,0004 bd2 ba1.6k sqftMajestic Estates 1st Addn, Miami, FL 33187For Sale
 MLS ID #A12097825, Lucia Rodriguez, Lopez & Hurst Realty, Inc.. MIAMI
 - $679,0005 bd3 ba1.7k sqftWest Miller Heights Sec 4, Miami, FL 33193For SaleMLS ID #A12077414, Denise Grillo, United Realty Group Inc. MIAMI
- $779,0004 bd3 ba2.3k sqftChristina Estates, Miami, FL 33196For SaleMLS ID #A12059058, Mileiny Duran, Realty One Group Evolution. MIAMI
- $550,0003 bd3 ba1.6k sqft14932 SW 89TH ST, MIAMI, FL 33196For Sale
 MLS ID #TB8531562, Daylin Miranda, TRUST REALTY TEAM. Stellar MLS
 - $695,0004 bd3 ba2.2k sqftContinental Homes At Lago, Miami, FL 33193For SaleMLS ID #A12051412, Maritza Miller, Phantom Real Estate. MIAMI
- $700,0003 bd2 ba2.2k sqftKendall Country Estates, Miami, FL 33177For SaleMLS ID #A12060258, Arianne Sasso, Cross Meyer Realty. MIAMI
- $699,0004 bd3 ba2.1k sqftMajestic Estates 2nd Addn, Miami, FL 33187For SaleMLS ID #A12088198, Maikol Perez Aguero, AP Global Realty, LLC.. MIAMI
- $599,9003 bd3 ba1.2k sqftCountry Walk Sec 2, Miami, FL 33186For SaleMLS ID #A12088608, Marco Argenal, Florida BMI Realty, Inc.. MIAMI
- $419,5003 bd3 ba1.4k sqftChateaublue At Hammocks, Miami, FL 33196For SaleMLS ID #A12013485, Maria Bartle, The Keyes Company. MIAMI
- $659,9984 bd2 ba1.8k sqftSamson Highlands, Miami, FL 33157For SaleMLS ID #A12080282, Donald Brown, Donlex Realty LLC. MIAMI
- $750,0004 bd2 ba1.8k sqftR J Katz Sub, Miami, FL 33177For SaleMLS ID #A12044146, Maria Menchero Sadule, Florida Realty of Miami Corp. MIAMI
- $620,0003 bd2 ba1.1k sqftAristotle Sub Phase Iv, Miami, FL 33177For SaleMLS ID #A12041587, Lenuam Garcia, The Heat Realty of S.F. LLC. MIAMI
- $750,0004 bd3 ba1.6k sqftBird Lakes South Sec 4, Miami, FL 33175For SaleMLS ID #A12079347, Javier Fano Villaescusa, Legacy Realty Partners, LLC.. MIAMI
- $590,0003 bd3 ba1.6k sqftCountry Walk West Sec 1, Miami, FL 33186For SaleMLS ID #A11947222, Ana Gonzalez, Iconic Miami Realty. MIAMI
- $739,0004 bd2 ba2k sqftCalusa Club Estates 6th A, Miami, FL 33186For SaleMLS ID #A12020342, Pablo Alvarez, Coldwell Banker Realty. MIAMI
- $725,0003 bd2 ba1.8k sqftTamiami Lakes Sec 7, Miami, FL 33184For SaleMLS ID #A12035969, Daniel Robinson, Houwzer LLC. MIAMI
- $734,9003 bd2 ba1.3k sqftLazarus On Richmond, Miami, FL 33157For SaleMLS ID #A12009228, Marco Prata, Keystone Realty Enterprises. MIAMI
