One of the most beautiful properties in Applewood. This 4 bedroom, 3 bathroom brick home with a rare 3 car garage is situated on a large corner lot on a sought-after street in Applewood. Tucked away in this quaint area, the home's curb appeal is unmatched. The floorplan offers spacious rooms with a direct connection to the many outdoor spaces. The center of the home is anchored by the recently remodeled kitchen perfect for entertaining with it's massive center island, oversized gas cooktop, double ovens and stunning granite countertops. The kitchen is open to the family room and dining space surrounded by floor to ceiling glass doors and windows that lead you directly to the backyard and patios. The private backyard offers a multitude of spaces. Enjoy the cozy covered patio, dine under the stars on the large open patio, enjoy the hot tub, the custom playhouse or plant the garden of your dreams. Take full advantage of this South facing backyard year round. Back inside the home, on the upper floor you will find 2 large bedrooms, a beautifully remodeled hall bathroom and a generously sized primary suite flooded with natural light and connected to a well-appointed 5 piece bathroom. There is a bonus space just off the primary suite perfect for a home office, nursery or gym. The finished basement is currently set-up as additional family room space, a gym and storage. Applewood Knolls is the most ideal location at the base of the foothills with easy access to the mountains or downtown Denver. Surrounded by hiking and biking trails, restaurants, shopping or just a short drive to take in a show at Red Rocks. Additionally, this home is just a 5 minute drive to the new Lutheran campus and lifetime fitness. *The sellers also have a rare lifetime MEMBERSHIP to Applewood Knolls Swim & Tennis Club that is a short walk from the home. Buyers will have the 1st opportunity to purchase this fully transferable membership. For additional details please visit www.applewoodknollshome.com
Sold for $1,450,000
$1,450,000
10880 W 29th Avenue, Lakewood, CO 80215
4beds
3,988sqft
Single Family Residence
Built in 1966
0.26 Acres Lot
$1,392,400 Zestimate®
$364/sqft
$3,676 Estimated rent
Home value
$1,392,400
$1.31M - $1.48M
$3,676/mo
Zestimate® history
Owner options
List your home for rent
$3,676/mo
Rent Zestimate®
Find your next renter with Zillow Rental Manager. Plus, with online applications, you can quickly screen prospective tenants – for free.
$3,676/mo
Rent Zestimate®
Refinance and save
$6,746/mo
Est. payment
Refinancing to a lower rate could help reduce your monthly payments and save thousands over the life of the loan.
$6,746/mo
Est. payment
Explore your selling options
Work with a Zillow partner agent
Leverage their expertise and Zillow's premium Showcase listings to get your home seen by more buyers.
Get startedList with your own agent
Get your home in front of millions of buyers by listing it on Zillow.
Learn how to do itSell it yourself
Take full control of how buyers see your home on Zillow by listing For Sale by Owner (FSBO).
List your homeWhat's special
Zillow last checked:
Listing updated:
Listed by:
Amie Morozs 720-495-5705 amorozs@gmail.com,
D Town Listings
Bought with:
Missy Christie de Koning, 100053485
LIV Sotheby's International Realty
Source: REcolorado as distributed by MLS GRID,MLS#: 5761768
Facts & features
Interior
Bedrooms & bathrooms
- Bedrooms: 4
- Bathrooms: 3
- Full bathrooms: 2
- 1/2 bathrooms: 1
- Main level bathrooms: 1
- Main level bedrooms: 1
Primary bedroom
- Description: Generously Sized Primary Suite With Beautiful Natural Light, Built-In Shelving, En-Suite Primary Bathroom And Attached To A Bonus Space Perfect For Office, Nursery Or Gym
- Level: Upper
Bedroom
- Description: Main Level Guest Bedroom With Decorative Brick Wall
- Level: Main
Bedroom
- Description: Upper Level Guest Bedroom With Large Window Seat And Walk-In Closet Overlooking The Backyard
- Level: Upper
Bedroom
- Description: Upper Level Guest Bedroom With Additional Nook Area Perfect For Study Area
- Level: Upper
Primary bathroom
- Description: Large Primary En-Suite 5 Piece Bathroom With Soaking Tub And Oversize Stand Alone Shower
- Level: Upper
Bathroom
- Description: Main Level Powder Bathroom
- Level: Main
Bathroom
- Description: Beautifully Remodeled 5 Piece Bathroom In Upper Level Hallway
- Level: Upper
Bonus room
- Description: Connected To The Upper Floor Primary Suite, This Is Perfect As Office Space, A Nursery Or Gym
- Level: Upper
Bonus room
- Description: Currently Set Up As A Media Space, Perfect Additional Family Room
- Level: Basement
Dining room
- Description: Formal Dining Room Just Off Front Entry, Currently Used As Office
- Level: Main
Family room
- Description: Open To The Kitchen, Gas Fireplace Insert, Built-In Shelving, Floor To Ceiling Glass Doors And Windows Overlooking The Beautiful Backyard And Patios
- Level: Main
Gym
- Description: Located In The Finished Basement Area With Plenty Of Space For Equipment
- Level: Basement
Kitchen
- Description: Fully Remodeled Open Floorplan Kitchen With Massive Kitchen Island, Soapstone Look Granite, Glass Front Cabinetry, Pantry Closet, Gas Cooktop, Double Oven
- Level: Main
Laundry
- Description: Convenient Main Floor Location With Utility Sink
- Level: Main
Living room
- Description: Very Large Front Living Room With Brick Wood Burning Fireplace, Large Bay Window, Solid Cherry Flooring, Loads Of Natural Light
- Level: Main
Office
- Description: Multiple Options For The Office To Be Located, Currently Set-Up In Front Room
- Level: Main
Heating
- Baseboard, Hot Water
Cooling
- Evaporative Cooling
Features
- Built-in Features, Ceiling Fan(s), Eat-in Kitchen, Entrance Foyer, Five Piece Bath, Granite Counters, High Ceilings, High Speed Internet, Kitchen Island, Open Floorplan, Pantry, Primary Suite, Radon Mitigation System, Smoke Free, Solid Surface Counters, Vaulted Ceiling(s), Walk-In Closet(s)
- Flooring: Carpet, Tile, Wood
- Windows: Bay Window(s), Double Pane Windows, Skylight(s), Window Coverings, Window Treatments
- Basement: Crawl Space,Daylight,Finished,Partial
- Number of fireplaces: 2
- Fireplace features: Family Room, Insert, Living Room, Wood Burning
Interior area
- Total structure area: 3,988
- Total interior livable area: 3,988 sqft
- Finished area above ground: 3,361
- Finished area below ground: 472
Property
Parking
- Total spaces: 3
- Parking features: Exterior Access Door, Insulated Garage, Lighted, Storage
- Attached garage spaces: 3
Features
- Levels: Two
- Stories: 2
- Patio & porch: Covered, Front Porch, Patio
- Exterior features: Garden, Lighting, Playground, Private Yard
- Has spa: Yes
- Spa features: Spa/Hot Tub, Heated
- Fencing: Full
Lot
- Size: 0.26 Acres
- Features: Corner Lot, Irrigated, Landscaped, Level, Many Trees, Sprinklers In Front, Sprinklers In Rear
- Residential vegetation: Grassed
Details
- Parcel number: 065955
- Special conditions: Standard
Construction
Type & style
- Home type: SingleFamily
- Architectural style: Traditional
- Property subtype: Single Family Residence
Materials
- Brick, Wood Siding
- Foundation: Concrete Perimeter
- Roof: Composition
Condition
- Updated/Remodeled
- Year built: 1966
Utilities & green energy
- Electric: 220 Volts
- Sewer: Public Sewer
- Water: Public
- Utilities for property: Cable Available, Electricity Connected, Natural Gas Connected, Phone Available
Community & HOA
Community
- Subdivision: Applewood
HOA
- Has HOA: No
Location
- Region: Lakewood
Financial & listing details
- Price per square foot: $364/sqft
- Tax assessed value: $906,040
- Annual tax amount: $5,491
- Date on market: 9/20/2024
- Listing terms: Cash,Conventional,Jumbo,VA Loan
- Exclusions: Sellers Personal Property, Standing Freezer In Basement
- Ownership: Corporation/Trust
- Electric utility on property: Yes
Price history
| Date | Event | Price |
|---|---|---|
| 12/4/2024 | Sold | $1,450,000-3.2%$364/sqft |
Source:  REcolorado as distributed by MLS GRID #5761768 Report a problem REcolorado as distributed by MLS GRID #5761768 Report a problem | ||
| 11/1/2024 | Pending sale | $1,498,000$376/sqft |
Source: REcolorado as distributed by MLS GRID #5761768 Report a problem | ||
| 10/18/2024 | Price change | $1,498,000-6.1%$376/sqft |
Source: REcolorado as distributed by MLS GRID #5761768 Report a problem | ||
| 10/3/2024 | Price change | $1,595,000-3.3%$400/sqft |
Source: REcolorado as distributed by MLS GRID #5761768 Report a problem | ||
| 9/20/2024 | Listed for sale | $1,649,000+186.8%$413/sqft |
Source: REcolorado as distributed by MLS GRID #5761768 Report a problem | ||
| 6/1/2005 | Sold | $575,000$144/sqft |
Source: Public Record Report a problem | ||
Public tax history
| Year | Property taxes | Tax assessment |
|---|---|---|
| 2025 | $5,531 +0.7% | $56,627 -1.8% |
| 2024 | $5,491 +23.9% | $57,639 |
| 2023 | $4,430 -0.8% | $57,639 +27.4% |
| 2022 | $4,467 +8.9% | $45,257 -2.8% |
| 2021 | $4,104 | $46,559 +8.8% |
| 2020 | $4,104 +1.3% | $42,803 |
| 2019 | $4,051 -1.4% | $42,803 +1.1% |
| 2018 | $4,107 | $42,333 |
| 2017 | $4,107 +18.8% | $42,333 +14.7% |
| 2016 | $3,459 | $36,896 |
| 2015 | $3,459 +7% | $36,896 +16.1% |
| 2014 | $3,231 +10.9% | $31,770 |
| 2013 | $2,913 +1.8% | $31,770 +4% |
| 2012 | $2,861 -11.6% | $30,535 |
| 2011 | $3,234 +4% | $30,535 -12.1% |
| 2010 | $3,111 -1% | $34,740 |
| 2009 | $3,142 +0.3% | $34,740 -0.3% |
| 2008 | $3,133 +9.5% | $34,860 |
| 2007 | $2,863 0% | $34,860 +10.6% |
| 2006 | $2,863 -12.4% | $31,530 -10.5% |
| 2005 | $3,269 +6.9% | $35,210 -2.3% |
| 2004 | $3,058 +0.5% | $36,030 |
| 2003 | $3,042 +2.4% | $36,030 +1.7% |
| 2002 | $2,972 +12.6% | $35,440 +24.4% |
| 2001 | $2,640 -0.1% | $28,500 |
| 2000 | $2,642 | $28,500 |
Find assessor info on the county website
Neighborhood: Applewood Knolls
Nearby homes
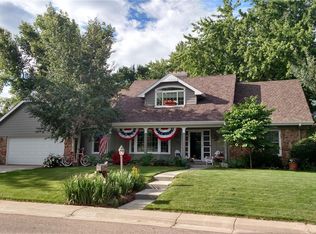
- $1,238,9005 bd4 ba4.5k sqft10840 W 29th Ave, Lakewood, CO 80215Off Market
- $816,3004 bd3 ba1.5k sqft10881 W 28th Pl, Lakewood, CO 80215Off Market
- $1,144,4004 bd4 ba2.3k sqft2906 Parfet Dr, Lakewood, CO 80215Off Market
- $1,000,4005 bd3 ba2.5k sqft10861 W 28th Pl, Lakewood, CO 80215Off Market
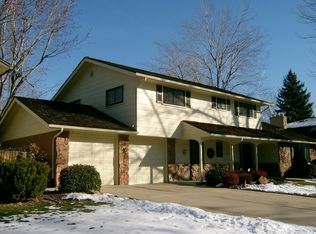
- $893,1003 bd4 ba2.2k sqft10851 W 29th Ave, Lakewood, CO 80215Off Market
- $957,0004 bd3 ba3k sqft10900 W 29th Ave, Lakewood, CO 80215Off Market
- $875,0005 bd4 ba3.2k sqft10801 W 29th Ave, Lakewood, CO 80215Sold
- $1,011,0454 bd3 ba3k sqft10810 W 29th Ave, Lakewood, CO 80215Sold
Nearby schools
GreatSchools rating
- 7/10Prospect Valley Elementary SchoolGrades: K-5Distance: 0.5 mi
- 5/10Everitt Middle SchoolGrades: 6-8Distance: 1.2 mi
- 7/10Wheat Ridge High SchoolGrades: 9-12Distance: 1 mi
Schools provided by the listing agent
- Elementary: Prospect Valley
- Middle: Everitt
- High: Wheat Ridge
- District: Jefferson County R-1
Source: REcolorado as distributed by MLS GRID. This data may not be complete. We recommend contacting the local school district to confirm school assignments for this home.
Get a cash offer in 3 minutes
Find out how much your home could sell for in as little as 3 minutes with a no-obligation cash offer.
Estimated market value
$1,392,400
Get a cash offer in 3 minutes
Find out how much your home could sell for in as little as 3 minutes with a no-obligation cash offer.
Estimated market value
$1,392,400
- Colorado
- Jefferson County
- Lakewood
- 80215
- Applewood Knolls
- 10880 W 29th Avenue
Nearby cities
Nearby neighborhoods
Nearby zip codes
Other Lakewood Topics
