Calling All Investors & Buyers! Don’t miss this incredible opportunity to transform this charming home into a stunning residence in a highly desirable neighborhood. Inside you will find a spacious full basement perfect for finishing into an additional bedroom, flex room, or home office. This home backs to open space with breathtaking western views and sunsets. This property is located on a quiet, dead-end cul-de-sac, ideal for tranquility and privacy. A short walk gives you access to nearby trails and the community golf course. You are a short drive to great shopping, eateries, coffee shops and Boulder-Louisville.
This property is priced to accommodate updates and renovations, allowing you to customize and elevate its potential. The home will be sold with all current contents inside the house, garage, and exterior. Showings begin on Thursday, April 9th, 2026. Don’t miss your chance to make this exceptional property your next investment or dream home.
Sold for $434,537
$434,537
10881 Utica Street, Westminster, CO 80031
3beds
1,446sqft
Single Family Residence
Built in 1976
8,276 Square Feet Lot
$428,600 Zestimate®
$301/sqft
$2,726 Estimated rent
Home value
$428,600
$403,000 - $459,000
$2,726/mo
Zestimate® history
Owner options
List your home for rent
$2,726/mo
Rent Zestimate®
Find your next renter with Zillow Rental Manager. Plus, with online applications, you can quickly screen prospective tenants – for free.
$2,726/mo
Rent Zestimate®
Refinance and save
$2,591/mo
Est. payment
Refinancing to a lower rate could help reduce your monthly payments and save thousands over the life of the loan.
$2,591/mo
Est. payment
Explore your selling options
Work with a Zillow partner agent
Leverage their expertise and Zillow's premium Showcase listings to get your home seen by more buyers.
Get startedList with your own agent
Get your home in front of millions of buyers by listing it on Zillow.
Learn how to do itSell it yourself
Take full control of how buyers see your home on Zillow by listing For Sale by Owner (FSBO).
List your homeWhat's special
Spacious full basementQuiet dead-end cul-de-sac
Zillow last checked:
Listing updated:
Listed by:
Jesse Sehlmeyer 303-564-2245 5280realestate@gmail.com,
Vintage Homes of Denver, Inc.
Bought with:
Spencer Zlatin, 100104664
eXp Realty, LLC
Source: REcolorado as distributed by MLS GRID,MLS#: 1959014
Facts & features
Interior
Bedrooms & bathrooms
- Bedrooms: 3
- Bathrooms: 3
- Full bathrooms: 1
- 3/4 bathrooms: 1
- 1/2 bathrooms: 1
- Main level bathrooms: 1
- Main level bedrooms: 1
Bedroom
- Features: Primary Suite
- Level: Main
Bedroom
- Level: Lower
Bedroom
- Level: Lower
Bathroom
- Level: Upper
Bathroom
- Features: En Suite Bathroom, Primary Suite
- Level: Main
Bathroom
- Level: Lower
Dining room
- Level: Upper
Family room
- Level: Upper
Kitchen
- Level: Upper
Laundry
- Level: Lower
Living room
- Level: Main
Heating
- Forced Air
Cooling
- Central Air
Appliances
- Included: Dishwasher, Disposal, Dryer, Freezer, Range, Refrigerator, Washer
- Laundry: In Unit
Features
- Eat-in Kitchen, High Ceilings, Open Floorplan, Pantry, Primary Suite, Vaulted Ceiling(s)
- Flooring: Carpet, Vinyl
- Windows: Double Pane Windows
- Basement: Unfinished
- Number of fireplaces: 1
Interior area
- Total structure area: 1,446
- Total interior livable area: 1,446 sqft
- Finished area above ground: 981
- Finished area below ground: 0
Property
Parking
- Total spaces: 2
- Parking features: Garage - Attached
- Attached garage spaces: 2
Features
- Levels: Tri-Level
- Patio & porch: Deck, Front Porch, Patio
- Exterior features: Rain Gutters
- Fencing: Partial
- Has view: Yes
- View description: Mountain(s)
Lot
- Size: 8,276 Square Feet
- Features: Cul-De-Sac
Details
- Parcel number: R0033344
- Special conditions: Standard
Construction
Type & style
- Home type: SingleFamily
- Property subtype: Single Family Residence
Materials
- Frame
- Roof: Composition
Condition
- Fixer
- Year built: 1976
Utilities & green energy
- Sewer: Public Sewer
- Water: Public
- Utilities for property: Electricity Connected, Natural Gas Connected
Community & HOA
Community
- Subdivision: Country Vista
HOA
- Has HOA: No
Location
- Region: Westminster
Financial & listing details
- Price per square foot: $301/sqft
- Tax assessed value: $458,000
- Annual tax amount: $2,625
- Date on market: 4/8/2026
- Listing terms: Cash,Conventional
- Exclusions: None. Please See Above And Note All Contents In The Home Will Be Left At Closing Including The Garage And Exterior.
- Ownership: Individual
- Electric utility on property: Yes
- Road surface type: Paved
Price history
| Date | Event | Price |
|---|---|---|
| 4/24/2026 | Sold | $434,537+44.8%$301/sqft |
Source:  REcolorado as distributed by MLS GRID #1959014 Report a problem REcolorado as distributed by MLS GRID #1959014 Report a problem | ||
| 4/11/2026 | Pending sale | $300,000$207/sqft |
Source: REcolorado as distributed by MLS GRID #1959014 Report a problem | ||
| 4/7/2026 | Listed for sale | $300,000$207/sqft |
Source: REcolorado as distributed by MLS GRID #1959014 Report a problem | ||
Public tax history
| Year | Property taxes | Tax assessment |
|---|---|---|
| 2025 | $2,204 +1.1% | $28,630 -12.9% |
| 2024 | $2,181 +4.2% | $32,880 |
| 2023 | $2,094 -3.2% | $32,880 +22.4% |
| 2022 | $2,162 | $26,870 -2.8% |
| 2021 | -- | $27,640 +16.4% |
| 2020 | $1,759 | $23,750 -0.2% |
| 2019 | $1,759 +20.7% | $23,800 +16.6% |
| 2018 | $1,458 | $20,420 |
| 2017 | $1,458 | $20,420 +10.7% |
| 2016 | -- | $18,440 +76% |
| 2015 | $1,075 | $10,480 +38.3% |
| 2014 | -- | $7,580 -50% |
| 2013 | -- | $15,160 -5.7% |
| 2012 | -- | $16,080 |
| 2011 | -- | $16,080 +3.9% |
| 2010 | -- | $15,470 |
| 2009 | -- | $15,470 -12.1% |
| 2008 | -- | $17,600 |
| 2007 | -- | $17,600 +0.5% |
| 2006 | -- | $17,510 |
| 2005 | -- | $17,510 +24.4% |
| 2004 | -- | $14,080 |
| 2003 | $1,286 +5.1% | $14,080 +9.9% |
| 2002 | $1,223 +4.5% | $12,810 +10.8% |
| 2001 | $1,171 | $11,560 |
| 2000 | -- | $11,560 |
Find assessor info on the county website
Neighborhood: 80031
Nearby homes
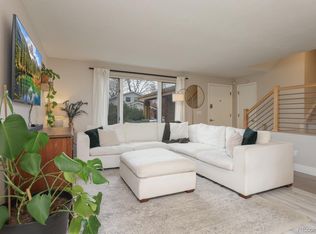
- $615,0004 bd4 ba2.2k sqft10891 Utica St, Westminster, CO 80031Sold
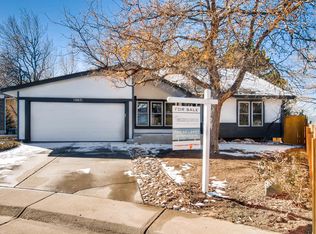
- $518,9003 bd2 ba1.9k sqft10871 Utica St, Westminster, CO 80031Off Market
- $510,7004 bd2 ba1.7k sqft10880 Utica St, Westminster, CO 80031Off Market
- $459,3003 bd2 ba1.2k sqft10860 Utica St, Westminster, CO 80031Off Market
- $523,5003 bd3 ba1.4k sqft10870 Utica St, Westminster, CO 80031Off Market
- $532,3004 bd3 ba2.2k sqft10890 Utica St, Westminster, CO 80031Off Market
- $553,5004 bd3 ba1.7k sqft10870 Vrain St, Westminster, CO 80031Off Market
- $561,8003 bd3 ba2.1k sqft10860 Vrain St, Westminster, CO 80031Off Market
Nearby schools
GreatSchools rating
- 6/10Cotton Creek Elementary SchoolGrades: K-5Distance: 4.3 mi
- 5/10Silver Hills Middle SchoolGrades: 6-8Distance: 3.4 mi
- 4/10Northglenn High SchoolGrades: 9-12Distance: 2.9 mi
Schools provided by the listing agent
- Elementary: Cotton Creek
- Middle: Silver Hills
- High: Northglenn
- District: Adams 12 5 Star Schl
Source: REcolorado as distributed by MLS GRID. This data may not be complete. We recommend contacting the local school district to confirm school assignments for this home.
Get a cash offer in 3 minutes
Find out how much your home could sell for in as little as 3 minutes with a no-obligation cash offer.
Estimated market value
$428,600
Get a cash offer in 3 minutes
Find out how much your home could sell for in as little as 3 minutes with a no-obligation cash offer.
Estimated market value
$428,600
- Colorado
- Adams County
- Westminster
- 80031
- 10881 Utica Street
Nearby cities
Nearby zip codes
Other Westminster Topics
