Skip main navigation
Sold for $615,000
  • $615,000

    10891 Utica Street, Westminster, CO 80031

    4beds
    2,232sqft
    Single Family Residence
    Built in 1976
    8,276 Square Feet Lot
    $592,000 Zestimate®
    $276/sqft
    $3,114 Estimated rent

    Home value

    $592,000

    $562,000 - $628,000

    $3,114/mo

    Zestimate® history
    Loading
    Loading...

    Owner options

    List your home for rent

    $3,114/mo

    Rent Zestimate®

    Find your next renter with Zillow Rental Manager. Plus, with online applications, you can quickly screen prospective tenants – for free.

    Learn more

    $3,114/mo

    Rent Zestimate®

    Refinance and save

    $3,651/mo

    Est. payment

    Refinancing to a lower rate could help reduce your monthly payments and save thousands over the life of the loan.

    See today's rates

    $3,651/mo

    Est. payment

    Explore your selling options

    Work with a Zillow partner agent

    Leverage their expertise and Zillow's premium Showcase listings to get your home seen by more buyers.

    Get started

    List with your own agent

    Get your home in front of millions of buyers by listing it on Zillow.

    Learn how to do it

    Sell it yourself

    Take full control of how buyers see your home on Zillow by listing For Sale by Owner (FSBO).

    List your home

    What's special

    Beautiful yardRemodeled basementPrivate sun roomLarge back porchBeautiful primary suiteEat in kitchenWood burning fireplace
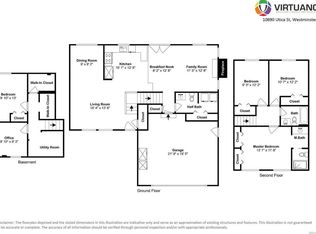
    Move in ready 4 bedroom in Westminster. Conveniently located on a cul-de-sac with a large back porch and beautiful yard, this property backs up to the recreation path, giving you direct access to Big Dry Creek and miles of trails to explore. Shopping, restaurants, open spaces, parks, biking and walking all within reach. Enjoy your own apple tree in the back yard. The main floor includes 2 living areas, an eat in kitchen, wood burning fireplace, a private sun room and multiple access points to the back porch. The large back yard is fenced in. There is also opportunity for an incredible garden. There is a 2 car garage with main floor access. Remodeled basement includes a full bathroom and a spacious bedroom/office. Three bedrooms on top floor with beautiful primary suite. Gravel RV parking space and cement driveway offers ample parking. NO HOA and low taxes. Easy access to 36 and 25.

    Zillow last checked:

    Listing updated:

    Listed by:

    Dean Puleio 814-952-9177 Dean@DeanPuleio.com,

    eXp Realty, LLC

    Bought with:

    Justin Pfeifer, 100043014

    RE/MAX Northwest Inc

    Source: REcolorado as distributed by MLS GRID,MLS#: 6524060MLS Logo

    Facts & features

    Interior

    Bedrooms & bathrooms
    • Bedrooms: 4
    • Bathrooms: 4
    • Full bathrooms: 1
    • 3/4 bathrooms: 2
    • 1/2 bathrooms: 1
    • Main level bathrooms: 1
    Bedroom
    • Level: Upper
    Bedroom
    • Level: Upper
    Bedroom
    • Level: Upper
    Bedroom
    • Level: Basement
    Primary bathroom
    • Level: Upper
    Bathroom
    • Level: Upper
    Bathroom
    • Level: Upper
    Bathroom
    • Level: Main
    Den
    • Level: Main
    Dining room
    • Level: Main
    Family room
    • Level: Main
    Kitchen
    • Description: Eat In Kitchen
    • Level: Main
    Laundry
    • Level: Main
    Sun room
    • Level: Main
    Utility room
    • Level: Basement
    Workshop
    • Description: 2 Car Garage
    • Level: Main
    Heating
    • Baseboard, Hot Water
    Cooling
    • Central Air
    Appliances
    • Included: Dishwasher, Disposal, Dryer, Gas Water Heater, Microwave, Oven, Range, Refrigerator, Washer
    • Laundry: In Unit
    Features
    • Eat-in Kitchen, Primary Suite
    • Flooring: Carpet, Concrete, Laminate, Tile
    • Basement: Bath/Stubbed,Daylight,Finished,Full
    • Has fireplace: Yes
    • Fireplace features: Wood Burning
    • Common walls with other units/homes: No Common Walls
    Interior area
    • Total structure area: 2,232
    • Total interior livable area: 2,232 sqft
    • Finished area above ground: 1,556
    • Finished area below ground: 473

    Property

    Parking
    • Total spaces: 3
    • Parking features: Circular Driveway
    • Attached garage spaces: 2
    • Has uncovered spaces: Yes
    • Details: RV Spaces: 1
    Features
    • Levels: Two
    • Stories: 2
    • Patio & porch: Covered, Deck, Patio
    • Exterior features: Dog Run, Fire Pit, Garden, Gas Grill, Gas Valve, Lighting, Private Yard, Rain Gutters
    • Fencing: Full
    Lot
    • Size: 8,276 Square Feet
    • Features: Corner Lot, Cul-De-Sac, Level, Many Trees
    • Residential vegetation: Xeriscaping
    Details
    • Parcel number: R0033343
    • Zoning: Residential
    • Special conditions: Standard

    Construction

    Type & style
    • Home type: SingleFamily
    • Property subtype: Single Family Residence
    Materials
    • Frame, Wood Siding
    Condition
    • Updated/Remodeled
    • Year built: 1976

    Utilities & green energy

    • Electric: 110V
    • Sewer: Public Sewer
    • Water: Public
    • Utilities for property: Cable Available, Electricity Connected, Internet Access (Wired), Natural Gas Available, Phone Available

    Community & HOA

    Community
    • Subdivision: Cotton Creek
    HOA
    • Has HOA: No
    Location
    • Region: Westminster

    Financial & listing details

    • Price per square foot: $276/sqft
    • Tax assessed value: $575,000
    • Annual tax amount: $3,161
    • Date on market: 4/4/2024
    • Listing terms: 1031 Exchange,Cash,Conventional,FHA,VA Loan
    • Exclusions: Tenants Personal Items. Blinds In Guest Room Upstairs.
    • Ownership: Individual
    • Electric utility on property: Yes
    • Road surface type: Paved

    Price history

    DateEventPrice
    11/22/2024Sold$615,000+1.7%$276/sqft
    Source: REcolorado as distributed by MLS GRID #6524060 Report a problem
    10/19/2024Pending sale$605,000$271/sqft
    Source: REcolorado as distributed by MLS GRID #6524060 Report a problem
    10/5/2024Price change$605,000-6.2%$271/sqft
    Source: REcolorado as distributed by MLS GRID #6524060 Report a problem
    4/20/2024Price change$645,000-5.1%$289/sqft
    Source: REcolorado as distributed by MLS GRID #6524060 Report a problem
    4/4/2024Listed for sale$680,000+3.2%$305/sqft
    Source: REcolorado as distributed by MLS GRID #6524060 Report a problem
    10/5/2023Listing removed--
    Source: Zillow Rentals Report a problem
    9/26/2023Listed for rent$3,200$1/sqft
    Source: Zillow Rentals Report a problem
    9/25/2023Listing removed--
    Source: IRES as distributed by MLS GRID #990499 Report a problem
    9/18/2023Price change$659,000+1.9%$295/sqft
    Source: IRES as distributed by MLS GRID #990499 Report a problem
    7/24/2023Price change$647,000-4.1%$290/sqft
    Source: IRES as distributed by MLS GRID #990499 Report a problem
    7/11/2023Price change$674,500-0.1%$302/sqft
    Source: IRES as distributed by MLS GRID #990499 Report a problem
    6/21/2023Listed for sale$675,000+17.4%$302/sqft
    Source: IRES as distributed by MLS GRID #990499 Report a problem
    2/8/2022Sold$575,000+168.1%$258/sqft
    Source: Public Record Report a problem
    8/16/2004Sold$214,500-1.6%$96/sqft
    Source: Public Record Report a problem
    7/11/2001Sold$218,000+40.7%$98/sqft
    Source: Public Record Report a problem
    9/24/1998Sold$154,900$69/sqft
    Source: Public Record Report a problem

    Public tax history

    YearProperty taxesTax assessment
    2025-- $35,940 -11.9%
    2024$3,611 +14.3%$40,790
    2023$3,161 -3.2%$40,790 +35.7%
    2022$3,265 $30,070 -2.8%
    2021-- $30,940 +12.7%
    2020$2,913 $27,450 -0.2%
    2019$2,913 +16.1%$27,500 +20.8%
    2018$2,509 $22,760
    2017$2,509 $22,760 +26%
    2016-- $18,070
    2015$1,854 $18,070 -3.7%
    2014-- $18,770
    2013-- $18,770 +9.6%
    2012-- $17,120
    2011-- $17,120 -1.2%
    2010-- $17,330
    2009-- $17,330 -4.3%
    2008-- $18,110
    2007-- $18,110 +1%
    2006-- $17,930
    2005-- $17,930 +16.4%
    2004-- $15,410
    2003$1,547 +5.1%$15,410 -0.1%
    2002$1,473 -7.9%$15,420 -2.3%
    2001$1,599 $15,780
    2000-- $15,780
    Find assessor info on the county website

    Neighborhood: 80031

    Nearby schools

    GreatSchools rating
    Schools provided by the listing agent
    • Elementary: Cotton Creek
    • Middle: Silver Hills
    • High: Northglenn
    • District: Adams 12 5 Star Schl

    Source: REcolorado as distributed by MLS GRID. This data may not be complete. We recommend contacting the local school district to confirm school assignments for this home.

    Get a cash offer in 3 minutes
    Find out how much your home could sell for in as little as 3 minutes with a no-obligation cash offer.
    Estimated market value
    $592,000
    Get a cash offer in 3 minutes
    Find out how much your home could sell for in as little as 3 minutes with a no-obligation cash offer.
    Estimated market value
    $592,000