Skip main navigation
Sold
  • $543,000

    10882 Camden Ct, Fishers, IN 46038

    4beds
    3,859sqft
    Residential, Single Family Residence
    Built in 1992
    0.4 Acres Lot
    $560,300 Zestimate®
    $141/sqft
    $2,999 Estimated rent

    Home value

    $560,300

    $527,000 - $594,000

    $2,999/mo

    Zestimate® history
    Loading
    Loading...

    Owner options

    List your home for rent

    $2,999/mo

    Rent Zestimate®

    Find your next renter with Zillow Rental Manager. Plus, with online applications, you can quickly screen prospective tenants – for free.

    Learn more

    $2,999/mo

    Rent Zestimate®

    Refinance and save

    $3,888/mo

    Est. payment

    Refinancing to a lower rate could help reduce your monthly payments and save thousands over the life of the loan.

    See today's rates

    $3,888/mo

    Est. payment

    Explore your selling options

    Work with a Zillow partner agent

    Leverage their expertise and Zillow's premium Showcase listings to get your home seen by more buyers.

    Get started

    List with your own agent

    Get your home in front of millions of buyers by listing it on Zillow.

    Learn how to do it

    Sell it yourself

    Take full control of how buyers see your home on Zillow by listing For Sale by Owner (FSBO).

    List your home

    What's special

    Wood-burning fireplaceFinished lower levelScreened-in porchSpa-inspired ensuite bathInviting family roomCustom built-insVaulted ceilings
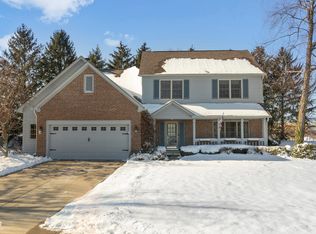
    Tucked away on a quiet cul-de-sac and surrounded by mature trees, this exquisite 4-bedroom, 2.5-bath two-story home blends timeless sophistication with modern comfort. A gracious foyer welcomes you with rich Brazilian cherry hardwood floors that extend through the main living areas, setting the tone for the refined elegance found throughout the home. Designed for both formal entertaining and everyday luxury, this home feels good! It features gracious formal living and dining rooms, an updated kitchen with breakfast area, and an inviting family room outfitted with custom built-ins, a wood-burning fireplace, and ceiling fan. Soaring 9-foot ceilings, extensive crown molding, and 8-inch baseboards enhance the architectural detail and craftsmanship throughout the first floor. The sumptuous primary suite is a true retreat, boasting vaulted ceilings, a spacious walk-in closet, and a spa-inspired ensuite bath with dual vanities, garden tub, and large separate shower. Secondary bedrooms offer generous space and comfort. The finished lower level provides exceptional versatility, ideal for a home theater, fitness studio, or recreation space-crafted for elevated living. It's porch weather! Step outside to a serene screened-in porch overlooking the professionally landscaped backyard. Besides the screened porch there is a hexagon raised deck, stamped concrete patio, and fully fenced backyard, (6 foot privacy fence!) This peaceful oasis is perfect for relaxation and entertaining. Kick a ball around, have a cookout, you'll enjoy the tranquil barrier of mature evergreens and privacy. Neighborhood amenities include tennis court and park, this is a vibrant community that celebrates togetherness with neighborhood events like Easter egg hunts, Halloween parades, and annual garage sales. Welcome home!

    Zillow last checked:

    Listing updated:

    Listing Provided by:

    Laura Heigl 317-525-2272,

    CENTURY 21 Scheetz,

    Christine Scarchilli

    Bought with:

    Dee Carter

    Highgarden Real Estate

    Source: MIBOR as distributed by MLS GRID,MLS#: 22036651MLS Logo

    Facts & features

    Interior

    Bedrooms & bathrooms
    • Bedrooms: 4
    • Bathrooms: 3
    • Full bathrooms: 2
    • 1/2 bathrooms: 1
    • Main level bathrooms: 1
    Primary bedroom
    • Features: Carpet
    • Level: Upper
    • Area: 216 Square Feet
    • Dimensions: 18x12
    Bedroom 2
    • Features: Carpet
    • Level: Upper
    • Area: 168 Square Feet
    • Dimensions: 14x12
    Bedroom 3
    • Features: Carpet
    • Level: Upper
    • Area: 120 Square Feet
    • Dimensions: 12x10
    Bedroom 4
    • Features: Carpet
    • Level: Upper
    • Area: 110 Square Feet
    • Dimensions: 11x10
    Breakfast room
    • Features: Hardwood
    • Level: Main
    • Area: 144 Square Feet
    • Dimensions: 12x12
    Dining room
    • Features: Hardwood
    • Level: Main
    • Area: 121 Square Feet
    • Dimensions: 11x11
    Family room
    • Features: Carpet
    • Level: Main
    • Area: 221 Square Feet
    • Dimensions: 17x13
    Great room
    • Features: Carpet
    • Level: Basement
    • Area: 480 Square Feet
    • Dimensions: 30x16
    Guest room
    • Features: Carpet
    • Level: Basement
    • Area: 192 Square Feet
    • Dimensions: 16x12
    Kitchen
    • Features: Hardwood
    • Level: Main
    • Area: 132 Square Feet
    • Dimensions: 12x11
    Living room
    • Features: Carpet
    • Level: Main
    • Area: 216 Square Feet
    • Dimensions: 18x12
    Utility room
    • Features: Other
    • Level: Basement
    • Area: 168 Square Feet
    • Dimensions: 14X12
    Heating
    • Heat Pump
    Appliances
    • Included: Dishwasher, Dryer, Disposal, MicroHood, Electric Oven, Refrigerator, Washer, Water Heater
    • Laundry: Laundry Room, Main Level
    Features
    • Attic Access, Bookcases, Entrance Foyer, Ceiling Fan(s), Hardwood Floors, Walk-In Closet(s)
    • Flooring: Hardwood
    • Windows: Windows Vinyl
    • Basement: Daylight,Finished Ceiling,Finished Walls,Full,Storage Space
    • Attic: Access Only
    • Number of fireplaces: 1
    • Fireplace features: Family Room, Wood Burning
    Interior area
    • Total structure area: 3,859
    • Total interior livable area: 3,859 sqft
    • Finished area below ground: 1,225

    Property

    Parking
    • Total spaces: 2
    • Parking features: Attached
    • Attached garage spaces: 2
    • Details: Garage Parking Other(Finished Garage, Garage Door Opener, Service Door)
    Features
    • Levels: Two
    • Stories: 2
    • Patio & porch: Covered, Deck, Patio, Screened
    • Fencing: Fenced,Fence Complete,Fence Full Rear,Privacy
    Lot
    • Size: 0.40 Acres
    • Features: Cul-De-Sac, Sidewalks, Storm Sewer, Street Lights, Suburb
    Details
    • Parcel number: 291403406035000006
    • Special conditions: Sales Disclosure Supplements
    • Horse amenities: None

    Construction

    Type & style
    • Home type: SingleFamily
    • Architectural style: Traditional
    • Property subtype: Residential, Single Family Residence
    Materials
    • Brick, Cedar
    • Foundation: Concrete Perimeter
    Condition
    • New construction: No
    • Year built: 1992

    Utilities & green energy

    • Electric: 200+ Amp Service
    • Water: Municipal/City
    • Utilities for property: Electricity Connected, Sewer Connected, Water Connected

    Community & neighborhood

    Location
    • Region: Fishers
    • Subdivision: Oxford Park

    HOA & financial

    HOA
    • Has HOA: Yes
    • HOA fee: $530 annually
    • Amenities included: Insurance, Maintenance, Tennis Court(s)
    • Services included: Association Home Owners, Insurance, Maintenance, Tennis Court(s)

    Price history

    DateEventPrice
    6/13/2025Sold$543,000+1.5%$141/sqft
    Source: MIBOR as distributed by MLS GRID #22036651 Report a problem
    5/13/2025Pending sale$535,000$139/sqft
    Source: MIBOR as distributed by MLS GRID #22036651 Report a problem
    5/9/2025Listed for sale$535,000+102%$139/sqft
    Source: MIBOR as distributed by MLS GRID #22036651 Report a problem
    5/2/2009Listing removed$264,900$69/sqft
    Source: XDeadline.com Inc #2836599 Report a problem
    11/16/2008Listed for sale$264,900+6%$69/sqft
    Source: XDeadline.com Inc #2836599 Report a problem
    9/30/2008Sold$250,000-5.6%$65/sqft
    Source: MIBOR as distributed by MLS GRID #2836599 Report a problem
    6/24/2008Listed for sale$264,900$69/sqft
    Source: Listhub #2836599 Report a problem

    Public tax history

    YearProperty taxesTax assessment
    2025$4,921 +6.2%$477,700 +12.3%
    2024$4,632 +8.9%$425,400 +6%
    2023$4,252 +12%$401,500 +12.4%
    2022$3,797 +9.3%$357,200 +12.7%
    2021$3,474 +11.2%$317,000 +9.4%
    2020$3,126 +4.5%$289,700 +10.8%
    2019$2,991 +2.1%$261,500 +4.6%
    2018$2,931 +3.4%$250,000 +0.4%
    2017$2,835 +6.5%$249,000 +3.2%
    2016$2,662 +2.6%$241,200 +0.3%
    2014$2,596 +1.1%$240,400
    2013$2,567 +0.4%$240,400 +0.4%
    2012$2,558 -1.9%$239,500 -2.5%
    2011$2,608 +2.8%$245,600
    2010$2,536 +3.5%$245,600
    2009$2,450 +15.4%$245,600 +17.4%
    2007$2,124 -19.7%$209,200 -2.8%
    2006$2,644 $215,200 +7.4%
    2005-- $200,400 +60.4%
    2002$2,871 -0.5%$124,900 +200%
    2001$2,885 $41,630

    Find assessor info on the county website

    Neighborhood: 46038

    Nearby schools

    GreatSchools rating
    Get a cash offer in 3 minutes
    Find out how much your home could sell for in as little as 3 minutes with a no-obligation cash offer.
    Estimated market value
    $560,300
    Get a cash offer in 3 minutes
    Find out how much your home could sell for in as little as 3 minutes with a no-obligation cash offer.
    Estimated market value
    $560,300