Wonderfully maintained, one owner, smoke/pet free home in great neighborhood! 4 Bedrooms, 2.5 baths. Great Rm has fireplace, built ins, and hardwoods. Hardwoods flow through the Nook and Kitchen. All s/s appliances stay in the updated Kitchen. Granite counters, tile backsplash, double oven and large Pantry for great storage. Formal Living/Dining Room combo. Main floor Laundry Room with washer and dryer. Primary Suite has cathedral ceilings and private bath w/double sinks, tile shower and jetted garden tub. Large closets in all Bedrooms! Finished Basement for great added living space. Replacement Anderson windows. HVAC new in 2024. Back up Sump Pump. Plumbed for water softener. Water heater new in 2020. Tree lined backyard! Lovely Screened Porch and Wood Deck for great outdoor living and entertaining. Best neighborhood in Fishers! Neighborhood amenities include 2 tennis courts, wooded preserve, basketball, playgrounds, and miles of sidewalk. Great location for proximity to schools, grocery, and restaurants, as well as walking distance to Fishers Heritage Park at White River.
Sold
$480,000
10896 Camden Ct, Fishers, IN 46038
4beds
3,138sqft
Residential, Single Family Residence
Built in 1992
0.25 Acres Lot
$515,100 Zestimate®
$153/sqft
$2,964 Estimated rent
Home value
$515,100
$489,000 - $546,000
$2,964/mo
Zestimate® history
Owner options
List your home for rent
$2,964/mo
Rent Zestimate®
Find your next renter with Zillow Rental Manager. Plus, with online applications, you can quickly screen prospective tenants – for free.
$2,964/mo
Rent Zestimate®
Refinance and save
$3,873/mo
Est. payment
Refinancing to a lower rate could help reduce your monthly payments and save thousands over the life of the loan.
$3,873/mo
Est. payment
Explore your selling options
Work with a Zillow partner agent
Leverage their expertise and Zillow's premium Showcase listings to get your home seen by more buyers.
Get startedList with your own agent
Get your home in front of millions of buyers by listing it on Zillow.
Learn how to do itSell it yourself
Take full control of how buyers see your home on Zillow by listing For Sale by Owner (FSBO).
List your homeWhat's special
Finished basementBuilt insPrivate bathDouble sinksTile showerLovely screened porchWood deck
Zillow last checked:
Listing updated:
Listed by:
Kyle Dickson 317-727-2394,
Coldwell Banker - Kaiser,
Joseph Dickson,
Coldwell Banker - Kaiser
Bought with:
Shelley Hansell
Keller Williams Indy Metro NE
Source: MIBOR as distributed by MLS GRID,MLS#: 22016847
Facts & features
Interior
Bedrooms & bathrooms
- Bedrooms: 4
- Bathrooms: 3
- Full bathrooms: 2
- 1/2 bathrooms: 1
- Main level bathrooms: 1
Primary bedroom
- Features: Carpet
- Level: Upper
- Area: 255 Square Feet
- Dimensions: 17x15
Bedroom 2
- Features: Carpet
- Level: Upper
- Area: 156 Square Feet
- Dimensions: 13x12
Bedroom 3
- Features: Carpet
- Level: Upper
- Area: 132 Square Feet
- Dimensions: 12x11
Bedroom 4
- Features: Carpet
- Level: Upper
- Area: 121 Square Feet
- Dimensions: 11x11
Dining room
- Features: Carpet
- Level: Main
- Area: 150 Square Feet
- Dimensions: 15x10
Great room
- Features: Hardwood
- Level: Main
- Area: 255 Square Feet
- Dimensions: 17x15
Kitchen
- Features: Hardwood
- Level: Main
- Area: 240 Square Feet
- Dimensions: 16x15
Laundry
- Features: Hardwood
- Level: Main
- Area: 60 Square Feet
- Dimensions: 10x6
Living room
- Features: Carpet
- Level: Main
- Area: 182 Square Feet
- Dimensions: 14x13
Play room
- Features: Carpet
- Level: Basement
- Area: 702 Square Feet
- Dimensions: 26x27
Heating
- Heat Pump
Cooling
- Has cooling: Yes
Appliances
- Included: Dishwasher, Dryer, Electric Water Heater, Disposal, MicroHood, Microwave, Double Oven, Electric Oven, Refrigerator, Washer
- Laundry: Main Level
Features
- Attic Access, Double Vanity, Bookcases, Cathedral Ceiling(s), Hardwood Floors, High Speed Internet, Pantry, Walk-In Closet(s)
- Flooring: Hardwood
- Windows: Screens, Windows Thermal
- Has basement: Yes
- Attic: Access Only
- Number of fireplaces: 1
- Fireplace features: Wood Burning
Interior area
- Total structure area: 3,138
- Total interior livable area: 3,138 sqft
- Finished area below ground: 609
Property
Parking
- Total spaces: 2
- Parking features: Attached
- Attached garage spaces: 2
- Details: Garage Parking Other(Service Door)
Features
- Levels: Two
- Stories: 2
- Patio & porch: Covered, Deck, Screened
Lot
- Size: 0.25 Acres
- Features: Cul-De-Sac, Rural - Subdivision, Sidewalks, Mature Trees
Details
- Parcel number: 291403406036000006
- Special conditions: None,Defects/None Noted,Sales Disclosure On File
- Horse amenities: None
Construction
Type & style
- Home type: SingleFamily
- Architectural style: Traditional
- Property subtype: Residential, Single Family Residence
Materials
- Brick, Wood
- Foundation: Concrete Perimeter
Condition
- New construction: No
- Year built: 1992
Utilities & green energy
- Water: Municipal/City
Community & HOA
Community
- Subdivision: Oxford Park
HOA
- Has HOA: Yes
- Amenities included: Insurance, Maintenance, Management, Snow Removal, Tennis Court(s), Trash
- Services included: Insurance, Maintenance, Management, Snow Removal, Tennis Court(s), Trash
- HOA fee: $725 annually
- HOA phone: 317-259-0383
Location
- Region: Fishers
Financial & listing details
- Price per square foot: $153/sqft
- Tax assessed value: $446,500
- Annual tax amount: $4,208
- Date on market: 1/9/2025
- Cumulative days on market: 4 days
Price history
| Date | Event | Price |
|---|---|---|
| 2/18/2025 | Sold | $480,000-4%$153/sqft |
Source:  MIBOR as distributed by MLS GRID #22016847 Report a problem MIBOR as distributed by MLS GRID #22016847 Report a problem | ||
| 1/22/2025 | Pending sale | $499,900$159/sqft |
Source: MIBOR as distributed by MLS GRID #22016847 Report a problem | ||
| 1/9/2025 | Listed for sale | $499,900$159/sqft |
Source: MIBOR as distributed by MLS GRID #22016847 Report a problem | ||
Public tax history
| Year | Property taxes | Tax assessment |
|---|---|---|
| 2025 | $4,615 +9.7% | $446,500 +11.8% |
| 2024 | $4,208 +8.7% | $399,400 +8.9% |
| 2023 | $3,871 +12% | $366,600 +12.5% |
| 2022 | $3,456 +9.4% | $325,900 +12.7% |
| 2021 | $3,159 +12.8% | $289,300 +9.5% |
| 2020 | $2,801 +6.7% | $264,200 +12.3% |
| 2019 | $2,625 +1.3% | $235,200 +5.2% |
| 2018 | $2,591 +4.8% | $223,600 +0.3% |
| 2017 | $2,472 +6.9% | $223,000 +3.2% |
| 2016 | $2,312 -1.1% | $216,000 -0.4% |
| 2014 | $2,338 +1% | $216,900 0% |
| 2013 | $2,313 +0.6% | $217,000 +0.6% |
| 2012 | $2,301 +1.5% | $215,800 -0.4% |
| 2011 | $2,267 +4.9% | $216,600 |
| 2010 | $2,161 +3.5% | $216,600 |
| 2009 | $2,087 +1.8% | $216,600 +6.3% |
| 2007 | $2,051 -19.8% | $203,700 -2.9% |
| 2006 | $2,557 | $209,700 +7.4% |
| 2005 | -- | $195,200 +74.6% |
| 2002 | $2,546 -0.5% | $111,800 +200% |
| 2001 | $2,559 | $37,270 |
Find assessor info on the county website
Neighborhood: 46038
Nearby homes
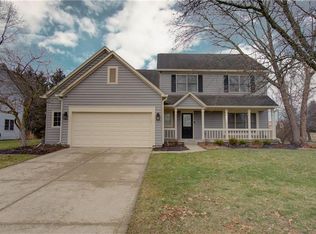
- $522,3004 bd3 ba2.9k sqft10906 N Camden Ct, Fishers, IN 46038Off Market
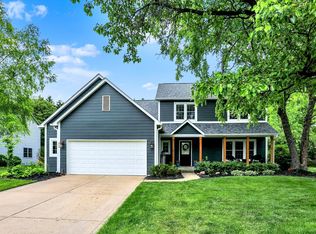
- $485,0004 bd3 ba3.1k sqft10906 Camden Ct, Fishers, IN 46038Sold
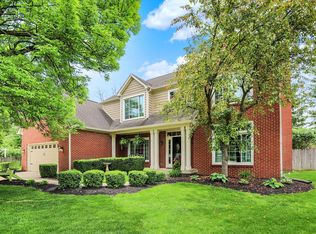
- $543,0004 bd3 ba3.8k sqft10882 Camden Ct, Fishers, IN 46038Sold
- $1,500-- bd-- ba-- sqftCamden Ct, Fishers, IN 46038Off Market
- $2,8754 bd3 ba2.8k sqft10926 Camden Ct, Fishers, IN 46038For Rent
- $580,8004 bd2 ba3.7k sqft10874 Camden Ct, Fishers, IN 46038Off Market
- $459,7004 bd3 ba2.4k sqft10901 Camden Ct, Fishers, IN 46038Off Market
- $564,8004 bd3 ba3.9k sqft10942 Loyola Ct, Fishers, IN 46038Off Market
Nearby schools
GreatSchools rating
- 10/10Riverside Intermediate SchoolGrades: 5-6Distance: 0.2 mi
- 9/10Riverside Jr HighGrades: 7-8Distance: 0.1 mi
- 10/10Fishers High SchoolGrades: 9-12Distance: 5.4 mi
Get a cash offer in 3 minutes
Find out how much your home could sell for in as little as 3 minutes with a no-obligation cash offer.
Estimated market value
$515,100
Get a cash offer in 3 minutes
Find out how much your home could sell for in as little as 3 minutes with a no-obligation cash offer.
Estimated market value
$515,100
- Indiana
- Hamilton County
- Fishers
- 46038
- 10896 Camden Ct
