**Assumable 2.75% VA Loan available! ** Welcome home to 10885 Huntwick Street, a stunning contemporary residence with great indoor/outdoor connectivity in the desirable Southridge neighborhood of Highlands Ranch. Beautiful zero-maintenance curb appeal and a new, inviting patio draw you in from the street. This thoughtfully designed home offers an abundance of upgrades throughout, and the open layout ensures ample room for both relaxation and entertainment, including both formal living and dining spaces. The well-appointed kitchen boasts newly painted cabinetry, granite counters, a stainless steel appliance package, and a butler’s pantry. Family movie nights are ideal in the spacious den with a built-in sound system. Step outside to your own backyard oasis. Enjoy entertaining guests on the large flagstone patio while overlooking a serene water feature, mature trees, and professional landscape. Retreat to your primary suite, complete with a sitting area, walk-in closet with custom closet system, and a 5-piece bath. Two secondary bedrooms, a full bath, and a bonus loft round out the upper floor. All new luxury vinyl plank flooring throughout the second floor. Ideally located within minutes of Douglas country schools, 4 Highlands Ranch Rec centers, pools, parks, and trail systems, 10885 Huntwick Street is contemporary living in the heart of Highlands Ranch. Book your showing today!
Sold for $785,000
Zillow last checked:
Listing updated:
Bought with:
Angela Chavez, 100068403
RE/MAX Professionals
Source: REcolorado as distributed by MLS GRID,MLS#: 6652978
Price history
| Date | Event | Price |
|---|---|---|
| 12/11/2023 | Sold | $785,000-1.9%$185/sqft |
Source:  REcolorado as distributed by MLS GRID #6652978 Report a problem REcolorado as distributed by MLS GRID #6652978 Report a problem | ||
| 12/1/2023 | Pending sale | $800,000$188/sqft |
Source: REcolorado as distributed by MLS GRID #6652978 Report a problem | ||
| 11/18/2023 | Price change | $800,000-4.8%$188/sqft |
Source: REcolorado as distributed by MLS GRID #6652978 Report a problem | ||
| 10/20/2023 | Listed for sale | $840,000+90.9%$198/sqft |
Source: REcolorado as distributed by MLS GRID #6652978 Report a problem | ||
| 10/4/2010 | Sold | $440,000+1.2%$103/sqft |
Source: Public Record Report a problem | ||
| 8/13/2010 | Price change | $434,900-5.4%$102/sqft |
Source: RE/MAX Masters, Inc. #917658 Report a problem | ||
| 8/7/2010 | Listed for sale | $459,900+8.3%$108/sqft |
Source: RE/MAX Masters, Inc. #917658 Report a problem | ||
| 10/4/2005 | Sold | $424,523$100/sqft |
Source: Public Record Report a problem | ||
Nearby homes
- $793,3003 bd3 ba2.7k sqft10895 Huntwick St, Highlands Ranch, CO 80130Off Market
- $820,7504 bd4 ba3.7k sqft10873 Huntwick St, Highlands Ranch, CO 80130Sold
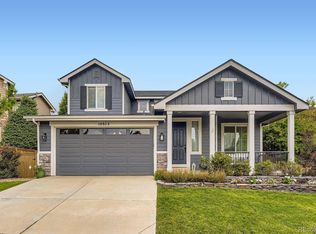
- $858,4006 bd4 ba3.8k sqft10907 Huntwick St, Highlands Ranch, CO 80130Off Market
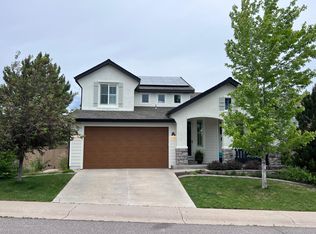
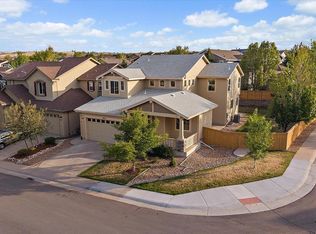
- $810,0004 bd3 ba3.8k sqft4850 Bluegate Ln, Highlands Ranch, CO 80130Sold
Get a cash offer in 3 minutes
Find out how much your home could sell for in as little as 3 minutes with a no-obligation cash offer.
Estimated market value
$823,900
