Welcome to this stunning home in the highly sought-after The Hearth community of Highlands Ranch, where comfort, style, and location come together seamlessly. Situated on one of the largest corner lots in the neighborhood, this beautifully maintained home offers incredible curb appeal with a covered front porch and multiple outdoor living spaces, including a stamped concrete back patio and a private side patio—perfect for entertaining or relaxing. Step inside to a grand entrance foyer with a dedicated home office, leading into a bright, open-concept layout highlighted by soaring two-story ceilings, open railings, and an abundance of natural light throughout. The spacious eat-in kitchen features granite countertops, double ovens, and ample space for gathering. Fresh new carpet and a thoughtfully designed layout make this home feel both updated and functional. Also located on the main level is a flex room that could be a 4th bedroom with an easy full-bathroom conversion, playroom, or additional office space! Upstairs, retreat to the expansive primary suite complete with a luxurious 5-piece bath, large sitting area, and dual walk-in closets. Enjoy breathtaking city views for miles right from your bedroom. Secondary bedrooms include built-in desks, offering ideal work-from-home or study spaces. Additional upgrades include a recently replaced and serviced furnace, whole-house water filtration and softener system, and a radon mitigation system for peace of mind. The home also includes a 5-year roof certification and a spacious 3-car tandem garage. Located within the highly sought-after Rock Canyon High School district, and just minutes from shopping, dining, top-rated schools, and major commuting routes, this home also offers access to the incredible amenities of the Highlands Ranch Community Association (HRCA)—including pools, fitness centers, and trails. This is Colorado living at its finest.
Sold for $810,000
Zillow last checked:
Listing updated:
Bought with:
Whitney Ayer, 100091207
Compass - Denver
Source: REcolorado as distributed by MLS GRID,MLS#: 8995330
Price history
| Date | Event | Price |
|---|---|---|
| 7/10/2026 | Sold | $810,000-1.8%$211/sqft |
Source:  REcolorado as distributed by MLS GRID #8995330 Report a problem REcolorado as distributed by MLS GRID #8995330 Report a problem | ||
| 6/10/2026 | Pending sale | $825,000$215/sqft |
Source: eXp Realty #8995330 Report a problem | ||
| 6/10/2026 | Contingent | $825,000$215/sqft |
Source: eXp Realty #8995330 Report a problem | ||
| 5/18/2026 | Price change | $825,000-1.2%$215/sqft |
Source: REcolorado as distributed by MLS GRID #8995330 Report a problem | ||
| 4/30/2026 | Listed for sale | $835,000+30.5%$218/sqft |
Source: REcolorado as distributed by MLS GRID #8995330 Report a problem | ||
| 6/22/2025 | Listing removed | $3,849$1/sqft |
Source: Zillow Rentals Report a problem | ||
| 6/13/2025 | Listed for rent | $3,849+5.5%$1/sqft |
Source: Zillow Rentals Report a problem | ||
| 4/8/2025 | Listing removed | $3,649$1/sqft |
Source: Zillow Rentals Report a problem | ||
| 4/4/2025 | Price change | $3,649-4.9%$1/sqft |
Source: Zillow Rentals Report a problem | ||
| 4/2/2025 | Price change | $3,839-4%$1/sqft |
Source: Zillow Rentals Report a problem | ||
| 3/24/2025 | Price change | $3,999-2.4%$1/sqft |
Source: Zillow Rentals Report a problem | ||
| 3/22/2025 | Listed for rent | $4,099+13.9%$1/sqft |
Source: Zillow Rentals Report a problem | ||
| 6/8/2023 | Listing removed | -- |
Source: Zillow Rentals Report a problem | ||
| 6/6/2023 | Price change | $3,600-4%$1/sqft |
Source: Zillow Rentals Report a problem | ||
| 5/30/2023 | Price change | $3,750-1.2%$1/sqft |
Source: Zillow Rentals Report a problem | ||
| 5/28/2023 | Price change | $3,795-2.6%$1/sqft |
Source: Zillow Rentals Report a problem | ||
| 5/20/2023 | Price change | $3,895-2.5%$1/sqft |
Source: Zillow Rentals Report a problem | ||
| 5/7/2023 | Listed for rent | $3,995+42.7%$1/sqft |
Source: Zillow Rentals Report a problem | ||
| 2/26/2021 | Listing removed | -- |
Source: Owner Report a problem | ||
| 11/23/2020 | Listing removed | $2,800$1/sqft |
Source: Owner Report a problem | ||
| 11/17/2020 | Price change | $2,800-3.4%$1/sqft |
Source: Owner Report a problem | ||
| 11/16/2020 | Listed for rent | $2,900$1/sqft |
Source: Owner Report a problem | ||
| 11/16/2020 | Listing removed | $639,900$167/sqft |
Source: Mb Donthula Realty Inc #8962766 Report a problem | ||
| 11/6/2020 | Listed for sale | $639,900+26.7%$167/sqft |
Source: Mb Donthula Realty Inc #8962766 Report a problem | ||
| 3/30/2015 | Sold | $505,000+16.1%$132/sqft |
Source: Public Record Report a problem | ||
| 5/30/2014 | Sold | $435,000+20.6%$113/sqft |
Source: Public Record Report a problem | ||
| 12/1/2005 | Sold | $360,738$94/sqft |
Source: Public Record Report a problem | ||
Nearby homes
- $712,0003 bd3 ba2.4k sqft4864 Bluegate Ln, Highlands Ranch, CO 80130Off Market
- $809,5004 bd3 ba2.7k sqft10896 Huntwick St, Highlands Ranch, CO 80130Off Market
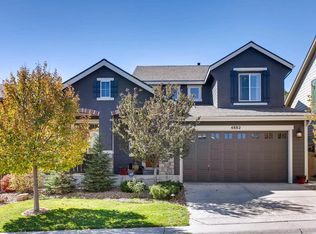
- $824,6004 bd4 ba3.8k sqft4882 Bluegate Ln, Highlands Ranch, CO 80130Off Market
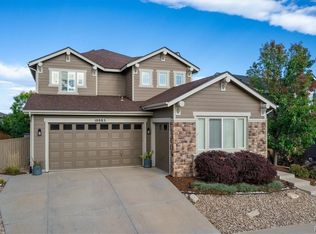
- $785,0004 bd3 ba4.2k sqft10885 Huntwick St, Highlands Ranch, CO 80130Sold
Get a cash offer in 3 minutes
Find out how much your home could sell for in as little as 3 minutes with a no-obligation cash offer.
Estimated market value
$797,600
