Life in Mirada means waterfront sunsets, sandy toes, paddleboards and the energy of living in a community centered around the country’s largest lagoon. Located in this vibrant and growing destination, this four-bedroom, 2.5-bath, two-car garage, two-story home places you right in the heart of the action while offering the space and layout today’s homeowners love. A sweeping, connected, open-concept first floor is designed to bring people together. The spacious living room flows easily into the kitchen and dining area, creating a layout that feels open, inviting and ideal for hosting friends or settling in for a relaxing evening at home. Sliding glass doors in the generous dining room lead directly to the open patio, bringing in natural light and offering an easy transition to outdoor living. Guests will appreciate the conveniently located oversized half bath on the main floor. At the center of it all, the kitchen is focused on style and practicality. Sleek stainless-steel appliances complement espresso-colored cabinetry, while the large granite-topped island with breakfast bar seating naturally becomes a favorite gathering spot. A huge walk-in pantry keeps everything organized, and the nearby under-stair storage closet adds even more space for bulk shopping or seasonal items. Head upstairs along the carpeted staircase to a versatile loft space complete with a storage closet. This flexible area works beautifully as a playroom, home office, or quiet reading retreat. All four bedrooms, two full baths, and the laundry room are thoughtfully located on the second floor. The primary suite offers a spacious retreat with an en suite bath featuring dual sinks, a walk-in shower and a private water closet. The walk-in closet is truly impressive, offering upgraded lighting, a window for natural light, built-in organizers, and even room for seating. Three additional bedrooms are comfortably sized with carpet flooring and built-in closets. They share the home’s second full bath, which includes dual sinks and a tub and shower combination. Step outside to the open patio and enjoy the peaceful view, the perfect place for morning coffee or unwinding after a long day. When adventure calls, Mirada’s famous lagoon is just minutes away, offering swimming, kayaking, paddleboarding, waterfront cabanas, sandy beaches, swim-up bars and lively community events that bring neighbors together. With convenient access to local hotspots, shopping, dining, and major highways, this home is your gateway to the Mirada lagoon lifestyle. Home includes solar panels with flexible/negotiable options for buyers. Call today to schedule your private showing!
Sold for $300,000
$300,000
10885 Penny Gale Loop, San Antonio, FL 33576
4beds
2,260sqft
Single Family Residence
Built in 2021
6,547 Square Feet Lot
$299,900 Zestimate®
$133/sqft
$2,609 Estimated rent
Home value
$299,900
$276,000 - $327,000
$2,609/mo
Zestimate® history
Owner options
List your home for rent
$2,609/mo
Rent Zestimate®
Find your next renter with Zillow Rental Manager. Plus, with online applications, you can quickly screen prospective tenants – for free.
$2,609/mo
Rent Zestimate®
Refinance and save
$2,184/mo
Est. payment
Refinancing to a lower rate could help reduce your monthly payments and save thousands over the life of the loan.
$2,184/mo
Est. payment
Explore your selling options
Work with a Zillow partner agent
Leverage their expertise and Zillow's premium Showcase listings to get your home seen by more buyers.
Get startedList with your own agent
Get your home in front of millions of buyers by listing it on Zillow.
Learn how to do itSell it yourself
Take full control of how buyers see your home on Zillow by listing For Sale by Owner (FSBO).
List your homeWhat's special
Two-car garageTwo-story homeCarpeted staircaseUnder-stair storage closetGenerous dining roomOpen patioNatural light
Zillow last checked:
Listing updated:
Listed by:
Lucy Zavarce Silva 813-241-5363,
PREMIER SOTHEBYS INTL REALTY 813-217-5288
Bought with:
Lucy Zavarce Silva, 3552159
PREMIER SOTHEBYS INTL REALTY
Source: Stellar MLS,MLS#: TB8484240 Originating MLS: Suncoast Tampa
Originating MLS: Suncoast Tampa
Facts & features
Interior
Bedrooms & bathrooms
- Bedrooms: 4
- Bathrooms: 3
- Full bathrooms: 2
- 1/2 bathrooms: 1
Rooms
- Room types: Utility Room, Loft
Primary bedroom
- Features: En Suite Bathroom, Walk-In Closet(s)
- Level: Second
- Area: 196 Square Feet
- Dimensions: 14x14
Bedroom 2
- Features: Built-in Closet
- Level: Second
- Area: 168 Square Feet
- Dimensions: 12x14
Bedroom 3
- Features: Built-in Closet
- Level: Second
- Area: 150 Square Feet
- Dimensions: 10x15
Bedroom 4
- Features: Built-in Closet
- Level: Second
- Area: 135 Square Feet
- Dimensions: 9x15
Dining room
- Level: First
- Area: 144 Square Feet
- Dimensions: 8x18
Kitchen
- Features: Breakfast Bar, Granite Counters, Kitchen Island, Pantry
- Level: First
- Area: 150 Square Feet
- Dimensions: 15x10
Living room
- Features: Ceiling Fan(s)
- Level: First
- Area: 285 Square Feet
- Dimensions: 19x15
Loft
- Features: Storage Closet
- Level: Second
- Area: 120 Square Feet
- Dimensions: 10x12
Heating
- Central
Cooling
- Central Air
Appliances
- Included: Dishwasher, Dryer, Microwave, Range, Refrigerator, Washer
- Laundry: Inside, Laundry Room, Upper Level
Features
- Built-in Features, Ceiling Fan(s), Eating Space In Kitchen, Living Room/Dining Room Combo, Open Floorplan, PrimaryBedroom Upstairs, Solid Wood Cabinets, Stone Counters, Walk-In Closet(s)
- Flooring: Carpet, Tile
- Doors: Sliding Doors
- Has fireplace: No
Interior area
- Total structure area: 2,786
- Total interior livable area: 2,260 sqft
Property
Parking
- Total spaces: 2
- Parking features: Garage - Attached
- Attached garage spaces: 2
Features
- Levels: Two
- Stories: 2
- Patio & porch: Patio
- Exterior features: Irrigation System, Lighting, Sidewalk
Lot
- Size: 6,547 Square Feet
- Features: In County, Sidewalk
Details
- Parcel number: 1525200010021000210
- Zoning: MPUD
- Special conditions: None
Construction
Type & style
- Home type: SingleFamily
- Property subtype: Single Family Residence
Materials
- Block, Stucco
- Foundation: Slab
- Roof: Shingle
Condition
- New construction: No
- Year built: 2021
Utilities & green energy
- Electric: Photovoltaics Seller Owned
- Sewer: Public Sewer
- Water: Public
- Utilities for property: BB/HS Internet Available, Electricity Connected, Public, Sewer Connected, Water Connected
Green energy
- Energy generation: Solar
Community & HOA
Community
- Features: Deed Restrictions, Golf Carts OK, Playground, Pool, Sidewalks
- Pet fee: $0 monthly
- Subdivision: MIRADA PRCL 17-1
HOA
- Has HOA: Yes
- Services included: Cable TV, Internet
- HOA fee: $134 monthly
- HOA name: Managed by Kai
Location
- Region: San Antonio
Financial & listing details
- Price per square foot: $133/sqft
- Tax assessed value: $354,739
- Annual tax amount: $7,082
- Date on market: 3/9/2026
- Cumulative days on market: 80 days
- Listing terms: Cash,Conventional,FHA,VA Loan
- Ownership: Fee Simple
- Total actual rent: 0
- Electric utility on property: Yes
- Road surface type: Paved
Price history
| Date | Event | Price |
|---|---|---|
| 6/18/2026 | Sold | $300,000-16.7%$133/sqft |
Source:  Stellar MLS #TB8484240 Report a problem Stellar MLS #TB8484240 Report a problem | ||
| 5/29/2026 | Pending sale | $360,000$159/sqft |
Source: Stellar MLS #TB8484240 Report a problem | ||
| 5/15/2026 | Price change | $360,000-2.7%$159/sqft |
Source: Stellar MLS #TB8484240 Report a problem | ||
| 3/9/2026 | Listed for sale | $370,000-17.8%$164/sqft |
Source: Stellar MLS #TB8484240 Report a problem | ||
| 8/4/2022 | Listing removed | -- |
Source: Stellar MLS #T3386166 Report a problem | ||
| 7/26/2022 | Price change | $450,000-5.3%$199/sqft |
Source: Stellar MLS #T3386166 Report a problem | ||
| 7/7/2022 | Listed for sale | $475,000+63.8%$210/sqft |
Source: Stellar MLS #T3386166 Report a problem | ||
| 6/1/2021 | Sold | $289,990$128/sqft |
Source: Public Record Report a problem | ||
Public tax history
| Year | Property taxes | Tax assessment |
|---|---|---|
| 2024 | $6,968 +3.4% | $305,290 |
| 2023 | $6,737 +8.3% | $305,290 +6.3% |
| 2022 | $6,221 +124.7% | $287,149 +524.5% |
| 2021 | $2,768 +2.6% | $45,983 |
| 2020 | $2,699 +1207.9% | $45,983 +259.3% |
| 2019 | $206 | $12,797 |
Find assessor info on the county website
Neighborhood: 33576
Nearby homes
- $337,2003 bd2 ba2k sqft10893 Penny Gale Loop, San Antonio, FL 33576Off Market
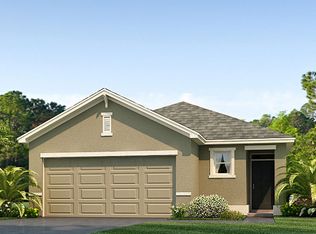
- $333,2003 bd2 ba2k sqft10879 Penny Gale Loop, San Antonio, FL 33576Off Market

- $396,7005 bd3 ba2.4k sqft10905 Penny Gale Loop, San Antonio, FL 33576Off Market

- $333,5003 bd2 ba2k sqft10867 Penny Gale Loop, San Antonio, FL 33576Off Market
- $382,2004 bd2 ba2.2k sqft10911 Penny Gale Loop, San Antonio, FL 33576Off Market
- $365,9004 bd2 ba2k sqft10896 Penny Gale Loop, San Antonio, FL 33576Off Market
- $338,800-- bd2 ba2k sqft10863 Penny Gale Loop, San Antonio, FL 33576Off Market
- $325,0003 bd2 ba1.5k sqft10919 Penny Gale Loop, San Antonio, FL 33576Sold
Nearby schools
GreatSchools rating
- 3/10San Antonio Elementary SchoolGrades: PK-5Distance: 2.9 mi
- 3/10Pasco Middle SchoolGrades: 6-8Distance: 7.1 mi
- 3/10Pasco High SchoolGrades: PK,9-12Distance: 4.8 mi
Schools provided by the listing agent
- Elementary: San Antonio-PO
- Middle: Pasco Middle-PO
- High: Pasco High-PO
Source: Stellar MLS. This data may not be complete. We recommend contacting the local school district to confirm school assignments for this home.
Get a cash offer in 3 minutes
Find out how much your home could sell for in as little as 3 minutes with a no-obligation cash offer.
Estimated market value
$299,900
Get a cash offer in 3 minutes
Find out how much your home could sell for in as little as 3 minutes with a no-obligation cash offer.
Estimated market value
$299,900
- Florida
- Pasco County
- San Antonio
- 33576
- 10885 Penny Gale Loop
Nearby cities
Nearby zip codes
Other San Antonio Topics
