Welcome home to this beautiful 4 bedroom home in the highly desirable Ken-Caryl Ranch The Plains. With over 3600 sq ft of living space on a generous 6,700+ sq ft lot — this home is in the perfect location walking distance to Shaffer Elementary, the sledding hill, and The Ranch House. This prime location in this vibrant community allows you to walk to the frisbee golf, tennis courts, Ranch House pool, and the abundance of community events. Step inside and immediately feel at home with a bright, inviting floor plan that flows effortlessly from room to room. The Great room with vaulted ceilings and skylights leads into your formal dining area with a built-in buffet table showcasing shaker-style drawers that is sleek, modern, and perfect for hosting holiday dinners. The main level offers versatile living areas for everyday life, while the spacious kitchen is completely updated with modern cabinets, backsplash, ss appliances, and large oversized island. Upstairs, you’ll find 4 bedrooms including a serene primary suite with ensuite bath that features heated floors — your own peaceful retreat after a long day. The finished basement features a media/game room with new carpet and lighting, an oversized laundry room, a bonus room that could serve as an office or non-conforming 5th bedroom, and a 1/4 bathroom with just a shower that can be used as the perfect dog wash or finished out to add an additional bathroom for guests. So Many updates including Newer Anderson Windows, New AC, New carpet in basement, New Dining Room Buffet Table, New Kitchen, New Exterior Paint, New Outdoor Pavers, New Driveway, & New Garage Flooring. Live the Ken-Caryl lifestyle with world class amenities including 3 swimming pools, award winning schools, 22 tennis/pickleball courts, an Equestrian Center, and over 80 miles of private hiking trails.
Sold for $790,000
$790,000
10885 W Half Moon Pass, Littleton, CO 80127
4beds
3,676sqft
Single Family Residence
Built in 1977
6,752 Square Feet Lot
$780,300 Zestimate®
$215/sqft
$4,212 Estimated rent
Home value
$780,300
$733,000 - $827,000
$4,212/mo
Zestimate® history
Owner options
List your home for rent
$4,212/mo
Rent Zestimate®
Find your next renter with Zillow Rental Manager. Plus, with online applications, you can quickly screen prospective tenants – for free.
$4,212/mo
Rent Zestimate®
Refinance and save
$4,615/mo
Est. payment
Refinancing to a lower rate could help reduce your monthly payments and save thousands over the life of the loan.
$4,615/mo
Est. payment
Explore your selling options
Work with a Zillow partner agent
Leverage their expertise and Zillow's premium Showcase listings to get your home seen by more buyers.
Get startedList with your own agent
Get your home in front of millions of buyers by listing it on Zillow.
Learn how to do itSell it yourself
Take full control of how buyers see your home on Zillow by listing For Sale by Owner (FSBO).
List your homeWhat's special
Zillow last checked:
Listing updated:
Listed by:
Brean Small 303-717-6201 Drbrean@hotmail.com,
eXp Realty, LLC
Bought with:
David Kupernik, 040022853
24K Real Estate
Source: REcolorado as distributed by MLS GRID,MLS#: 6859737
Facts & features
Interior
Bedrooms & bathrooms
- Bedrooms: 4
- Bathrooms: 4
- Full bathrooms: 2
- 1/2 bathrooms: 1
- 1/4 bathrooms: 1
- Main level bathrooms: 1
Bedroom
- Description: Primary Bedroom With His And Hers Closets
- Features: Primary Suite
- Level: Upper
Bedroom
- Level: Upper
Bedroom
- Level: Upper
Bedroom
- Level: Upper
Bathroom
- Description: Powder Room
- Level: Main
Bathroom
- Description: Heated Floors, His And Hers Sinks, And Granite Countertops
- Features: Primary Suite
- Level: Upper
Bathroom
- Description: Hallway Bath With Granite Counter Tops
- Level: Upper
Bathroom
- Description: Shower Only: Great For A Dog Wash Station In Unfinished Basement Area, Could Be Easily Finished Out To Add Addl Bathroom
- Level: Basement
Bonus room
- Description: Non-Conforming Bedroom/Bonus Room With Small Egress Window And Closet
- Level: Basement
Dining room
- Description: Formal Dining Area Off Great Room With Brand New Shaker-Style Buffet Perfect For Entertaining
- Level: Main
Family room
- Description: Large Living Space With Cozy Gas Fireplace
- Level: Main
Great room
- Description: Vaulted Ceilings, Skylights, And Lots Of Natural Light
- Level: Main
Kitchen
- Description: Updated With Granite Countertops, Modern Backsplash, Ss Appliances, And Large Island
- Level: Main
Laundry
- Description: Oversized Laundry Room
- Level: Basement
Loft
- Description: Upstairs Loft/Bonus Room Overlooking Great Room
- Level: Upper
Media room
- Description: Great Space For Media/Game/Exercise Room
- Level: Basement
Heating
- Forced Air
Cooling
- Central Air
Appliances
- Included: Cooktop, Dishwasher, Disposal, Dryer, Oven, Refrigerator
Features
- Eat-in Kitchen, High Ceilings, High Speed Internet, Kitchen Island, Open Floorplan, Pantry, Primary Suite, Radon Mitigation System, Smoke Free, Vaulted Ceiling(s), Walk-In Closet(s)
- Flooring: Carpet, Tile, Wood
- Windows: Double Pane Windows, Skylight(s)
- Basement: Finished,Full,Sump Pump
- Number of fireplaces: 1
- Fireplace features: Family Room
Interior area
- Total structure area: 3,676
- Total interior livable area: 3,676 sqft
- Finished area above ground: 2,736
- Finished area below ground: 846
Property
Parking
- Total spaces: 2
- Parking features: Garage - Attached
- Attached garage spaces: 2
Features
- Levels: Two
- Stories: 2
- Patio & porch: Patio
- Exterior features: Private Yard
- Fencing: Full
- Has view: Yes
- View description: Mountain(s), Plains
Lot
- Size: 6,752 Square Feet
- Features: Greenbelt, Landscaped, Level, Mountainous, Sprinklers In Front, Sprinklers In Rear
Details
- Parcel number: 147907
- Zoning: P-D
- Special conditions: Standard
Construction
Type & style
- Home type: SingleFamily
- Architectural style: Traditional
- Property subtype: Single Family Residence
Materials
- Brick, Wood Siding
- Foundation: Slab
- Roof: Composition
Condition
- Updated/Remodeled
- Year built: 1977
Utilities & green energy
- Sewer: Public Sewer
Community & HOA
Community
- Security: Carbon Monoxide Detector(s), Radon Detector
- Subdivision: Ken Caryl
HOA
- Has HOA: Yes
- Amenities included: Fitness Center, Garden Area, Park, Playground, Pool, Tennis Court(s), Trail(s)
- Services included: Recycling, Sewer, Trash
- HOA fee: $83 monthly
- HOA name: Ken-Caryl Ranch Master Association
- HOA phone: 303-979-1879
Location
- Region: Littleton
Financial & listing details
- Price per square foot: $215/sqft
- Annual tax amount: $4,138
- Date on market: 1/29/2026
- Listing terms: Cash,Conventional,Other,VA Loan
- Exclusions: Sellers Personal Property, Wash Machine (Dryer Is Gas So Will Stay With Home)
- Ownership: Individual
- Road surface type: Paved
Price history
| Date | Event | Price |
|---|---|---|
| 3/2/2026 | Sold | $790,000+0.6%$215/sqft |
Source:  REcolorado as distributed by MLS GRID #6859737 Report a problem REcolorado as distributed by MLS GRID #6859737 Report a problem | ||
| 2/2/2026 | Pending sale | $785,000$214/sqft |
Source: eXp Realty #6859737 Report a problem | ||
| 2/2/2026 | Contingent | $785,000$214/sqft |
Source: eXp Realty #6859737 Report a problem | ||
| 1/29/2026 | Listed for sale | $785,000$214/sqft |
Source: REcolorado as distributed by MLS GRID #6859737 Report a problem | ||
Public tax history
Tax history is unavailable.
Neighborhood: 80127
Nearby homes
- $790,0004 bd3 ba2.7k sqft10885 Half Moon Pass, Littleton, CO 80127Sold
- $651,7003 bd3 ba1.9k sqft10875 Half Moon Pass, Littleton, CO 80127Off Market
- $681,8503 bd3 ba2.5k sqft10895 Half Moon Pass, Littleton, CO 80127Sold
- $681,8503 bd3 ba2.5k sqft10895 W Half Moon Pass, Littleton, CO 80127Sold
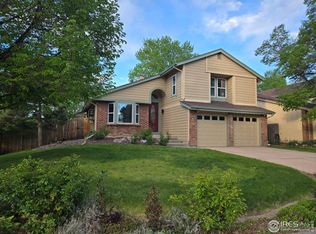
- $698,6004 bd3 ba2.7k sqft10865 Half Moon Pass, Littleton, CO 80127Off Market
- $610,6003 bd3 ba1.9k sqft8080 San Juan Range Rd, Littleton, CO 80127Off Market
- $---- bd-- ba-- sqft8080 S San Juan Range Rd, Littleton, CO 80127Off Market
- $689,9003 bd3 ba2.4k sqft10886 Half Moon Pass, Littleton, CO 80127Off Market
Nearby schools
GreatSchools rating
- 8/10Shaffer Elementary SchoolGrades: PK-5Distance: 0.4 mi
- 7/10Falcon Bluffs Middle SchoolGrades: 6-8Distance: 1.1 mi
- 9/10Chatfield High SchoolGrades: 9-12Distance: 1.2 mi
Schools provided by the listing agent
- Elementary: Shaffer
- Middle: Falcon Bluffs
- High: Chatfield
- District: Jefferson County R-1
Source: REcolorado as distributed by MLS GRID. This data may not be complete. We recommend contacting the local school district to confirm school assignments for this home.
Get a cash offer in 3 minutes
Find out how much your home could sell for in as little as 3 minutes with a no-obligation cash offer.
Estimated market value
$780,300
Get a cash offer in 3 minutes
Find out how much your home could sell for in as little as 3 minutes with a no-obligation cash offer.
Estimated market value
$780,300
- Colorado
- Jefferson County
- Littleton
- 80127
- 10885 W Half Moon Pass
Nearby cities
Nearby neighborhoods
Nearby zip codes
Other Littleton Topics
