Beautiful home in wonderfully livable Ken-Caryl Ranch! 10x the amenities of typical master-planned communities (see list). Spacious corner lot on cul-de-sac with mini-sledding hill, walking trails, pond, and Restaurants, Shaffer Elementary just down the path past the pond. Home is appointed with vaulted ceilings, cherry wood floors, two living areas open to each other and joined by a brick two-sided fireplace. Sunny west-facing kitchen with breakfast nook and newer appliances. 3 bedrooms upstairs including the primary with loft office and private balcony. Newly remodeled hall bath! Comfy finished basement ideal for playroom, 2nd office or 4th bedroom. Large fully fenced back yard with shed and side vehicle entrance & parking space. 2-car garage with new garage doors - workbench & pegboard included! New interior paint, carpet, water heater, A/C system. Furnace recently serviced. 1-yr Home Buyer Warranty included. Welcome home!
Sold for $681,850
$681,850
10895 W Half Moon Pass, Littleton, CO 80127
3beds
2,558sqft
Single Family Residence
Built in 1977
8,563 Square Feet Lot
$660,600 Zestimate®
$267/sqft
$3,650 Estimated rent
Home value
$660,600
$621,000 - $707,000
$3,650/mo
Zestimate® history
Owner options
List your home for rent
$3,650/mo
Rent Zestimate®
Find your next renter with Zillow Rental Manager. Plus, with online applications, you can quickly screen prospective tenants – for free.
$3,650/mo
Rent Zestimate®
Refinance and save
$3,979/mo
Est. payment
Refinancing to a lower rate could help reduce your monthly payments and save thousands over the life of the loan.
$3,979/mo
Est. payment
Explore your selling options
Work with a Zillow partner agent
Leverage their expertise and Zillow's premium Showcase listings to get your home seen by more buyers.
Get startedList with your own agent
Get your home in front of millions of buyers by listing it on Zillow.
Learn how to do itSell it yourself
Take full control of how buyers see your home on Zillow by listing For Sale by Owner (FSBO).
List your homeWhat's special
Zillow last checked:
Listing updated:
Listed by:
Brian MacDonald 303-915-6126,
Compass - Boulder
Bought with:
Dennis Vinh, 100065787
Colorado Key Properties
Source: IRES as distributed by MLS GRID,MLS#: 1028774
Facts & features
Interior
Bedrooms & bathrooms
- Bedrooms: 3
- Bathrooms: 3
- Full bathrooms: 1
- 3/4 bathrooms: 1
- 1/2 bathrooms: 1
- Main level bathrooms: 1
Primary bedroom
- Description: Carpet
- Features: 3/4 Primary Bath
- Level: Upper
- Area: 1 Square Feet
- Dimensions: 1 x 1
Bedroom 2
- Description: Carpet
- Level: Upper
Bedroom 3
- Description: Carpet
- Level: Upper
Dining room
- Description: Wood
- Level: Main
Family room
- Description: Carpet
- Level: Main
Kitchen
- Description: Tile
- Level: Main
- Area: 1 Square Feet
- Dimensions: 1 x 1
Laundry
- Level: Basement
Living room
- Description: Carpet
- Level: Main
Recreation room
- Description: Carpet
- Level: Basement
Heating
- Forced Air
Cooling
- Central Air, Ceiling Fan(s)
Appliances
- Included: Electric Range, Dishwasher, Refrigerator, Washer, Dryer, Microwave, Disposal
Features
- Eat-in Kitchen, Separate Dining Room, Cathedral Ceiling(s), Open Floorplan, Walk-In Closet(s)
- Flooring: Wood
- Windows: Skylight(s), Window Coverings
- Basement: Partial,Partially Finished,Sump Pump
- Has fireplace: Yes
- Fireplace features: Multi-Sided, Living Room, Family Room
Interior area
- Total structure area: 2,102
- Total interior livable area: 2,558 sqft
- Finished area above ground: 2,102
Property
Parking
- Total spaces: 2
- Parking features: Garage Door Opener
- Attached garage spaces: 2
- Details: Attached
Features
- Levels: Two
- Stories: 2
- Patio & porch: Patio
- Exterior features: Sprinkler System, Balcony
- Fencing: Fenced,Wood
Lot
- Size: 8,563 Square Feet
- Features: Cul-De-Sac, Corner Lot, Level, Abuts Public Open Space, Fire Hydrant within 500 Feet
Details
- Additional structures: Storage
- Parcel number: 147906
- Zoning: Res
- Special conditions: Private Owner
Construction
Type & style
- Home type: SingleFamily
- Architectural style: Contemporary
- Property subtype: Single Family Residence
Materials
- Frame, Composition
- Roof: Composition
Condition
- New construction: No
- Year built: 1977
Utilities & green energy
- Sewer: Public Sewer
- Water: City
- Utilities for property: Natural Gas Available
Community & HOA
Community
- Features: Clubhouse, Tennis Court(s), Pool, Playground, Park, Trail(s)
- Security: Fire Alarm
- Subdivision: Ken Caryl Ranch
HOA
- Has HOA: Yes
- Services included: Common Amenities
- HOA fee: $68 monthly
- HOA name: Ken Caryl Master Association
- HOA phone: 303-979-1876
Location
- Region: Littleton
Financial & listing details
- Price per square foot: $267/sqft
- Annual tax amount: $4,176
- Date on market: 3/19/2025
- Listing terms: Cash,Conventional,FHA,VA Loan
Price history
| Date | Event | Price |
|---|---|---|
| 7/14/2025 | Sold | $681,850-3.8%$267/sqft |
Source:  IRES as distributed by MLS GRID #1028774 Report a problem IRES as distributed by MLS GRID #1028774 Report a problem | ||
| 7/1/2025 | Pending sale | $709,000$277/sqft |
Source:  REcolorado as distributed by MLS GRID #IR1028774 Report a problem REcolorado as distributed by MLS GRID #IR1028774 Report a problem | ||
| 7/1/2025 | Listed for sale | $709,000$277/sqft |
Source: IRES as distributed by MLS GRID #1028774 Report a problem | ||
| 6/16/2025 | Pending sale | $709,000$277/sqft |
Source: REcolorado as distributed by MLS GRID #IR1028774 Report a problem | ||
| 5/30/2025 | Price change | $709,000-2.1%$277/sqft |
Source: IRES as distributed by MLS GRID #1028774 Report a problem | ||
| 5/14/2025 | Price change | $724,000-2%$283/sqft |
Source: IRES as distributed by MLS GRID #1028774 Report a problem | ||
| 4/30/2025 | Listed for sale | $739,000$289/sqft |
Source: REcolorado as distributed by MLS GRID #IR1028774 Report a problem | ||
| 3/29/2025 | Pending sale | $739,000$289/sqft |
Source: REcolorado as distributed by MLS GRID #IR1028774 Report a problem | ||
| 3/19/2025 | Listed for sale | $739,000$289/sqft |
Source: IRES as distributed by MLS GRID #1028774 Report a problem | ||
Public tax history
Tax history is unavailable.
Neighborhood: 80127
Nearby homes
- $681,8503 bd3 ba2.5k sqft10895 Half Moon Pass, Littleton, CO 80127Sold
- $790,0004 bd3 ba2.7k sqft10885 Half Moon Pass, Littleton, CO 80127Sold
- $790,0004 bd4 ba3.6k sqft10885 W Half Moon Pass, Littleton, CO 80127Sold
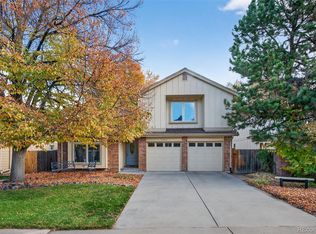
- $610,6003 bd3 ba1.9k sqft8080 San Juan Range Rd, Littleton, CO 80127Off Market
- $---- bd-- ba-- sqft8080 S San Juan Range Rd, Littleton, CO 80127Off Market
- $651,7003 bd3 ba1.9k sqft10875 Half Moon Pass, Littleton, CO 80127Off Market
- $745,0004 bd3 ba2.9k sqft8070 San Juan Range Rd, Littleton, CO 80127Sold
- $649,9003 bd3 ba1.8k sqft8091 San Juan Range Rd, Littleton, CO 80127Off Market
Nearby schools
GreatSchools rating
- 8/10Shaffer Elementary SchoolGrades: PK-5Distance: 0.4 mi
- 7/10Falcon Bluffs Middle SchoolGrades: 6-8Distance: 1.1 mi
- 9/10Chatfield High SchoolGrades: 9-12Distance: 1.2 mi
Schools provided by the listing agent
- Elementary: Shaffer
- Middle: Falcon Bluffs
- High: Chatfield
Source: IRES as distributed by MLS GRID. This data may not be complete. We recommend contacting the local school district to confirm school assignments for this home.
Get a cash offer in 3 minutes
Find out how much your home could sell for in as little as 3 minutes with a no-obligation cash offer.
Estimated market value
$660,600
Get a cash offer in 3 minutes
Find out how much your home could sell for in as little as 3 minutes with a no-obligation cash offer.
Estimated market value
$660,600
- Colorado
- Jefferson County
- Littleton
- 80127
- 10895 W Half Moon Pass
Nearby cities
Nearby neighborhoods
Nearby zip codes
Other Littleton Topics
