Step into a one-of-a-kind retreat that blends architectural brilliance w/ nature’s charm. As you enter the soaring atrium, you’ll be welcomed by a full sized tropical Ficus tree—thriving at the heart of the home since it was first built. With minimal care, this beloved indoor tree adds life & character to a space unlike any other. Custom-built for Broncos QB Craig Morton, this architectural gem boasts dramatic vaulted ceilings, striking lines, & design elements you simply won’t find anywhere else! The upper-level primary suite is truly a sanctuary, bathed in natural light and featuring a beautifully updated 5-piece bath & spacious walk-in closet. An open hallway leads to a private study/bedroom. The upper level spaces are perched among the treetops w/ soaring ceilings & both interior & exterior facing windows, creating a treehouse-like ambiance. The main level offers 3 additional bedrooms & a fully updated bathroom, perfect for family or guests & thoughtfully separated from the primary suite for added privacy. You’ll also find a mud/laundry room w/exterior access & a main level powder room. Enjoy the fantastic formal living w/ gorgeous skylights, open to the spacious dining area w/ updated lighting. The wonderful family room w/ vaulted ceilings, wood burning fireplace & built-in projector. The updated kitchen features an island w/ gas cooktop, solid-surface counters, newer appliances & tons of updated cabinetry. In the basement you'll find a comfortable bedroom/rec space with an attached full bath. Updated HVAC & EV car charger in the garage. Enjoy the covered patio & backyard w/ mature trees—a peaceful retreat perfect for entertaining. Located in the highly sought-after Hills at Cherry Creek w/the best schools, including Cottonwood & Cherry Creek. A Quick walk to “Bear Park” w/ its playground & tennis courts. Minutes from Cherry Creek State Park, the Tech Center, shopping and dining—all while enjoying the serenity of a lovely neighborhood.
Sold for $1,075,000
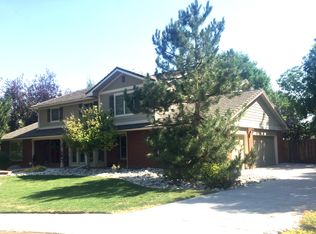
Street View
$1,075,000
10886 E Crestline Circle, Englewood, CO 80111
5beds
3,674sqft
Single Family Residence
Built in 1980
0.26 Acres Lot
$1,041,900 Zestimate®
$293/sqft
$4,593 Estimated rent
Home value
$1,041,900
$969,000 - $1.11M
$4,593/mo
Zestimate® history
Owner options
List your home for rent
$4,593/mo
Rent Zestimate®
Find your next renter with Zillow Rental Manager. Plus, with online applications, you can quickly screen prospective tenants – for free.
$4,593/mo
Rent Zestimate®
Refinance and save
$6,539/mo
Est. payment
Refinancing to a lower rate could help reduce your monthly payments and save thousands over the life of the loan.
$6,539/mo
Est. payment
Explore your selling options
Work with a Zillow partner agent
Leverage their expertise and Zillow's premium Showcase listings to get your home seen by more buyers.
Get startedList with your own agent
Get your home in front of millions of buyers by listing it on Zillow.
Learn how to do itSell it yourself
Take full control of how buyers see your home on Zillow by listing For Sale by Owner (FSBO).
List your homeWhat's special
Zillow last checked:
Listing updated:
Listed by:
Jennifer Bub 303-253-4969 jennifer.bub@coloradohomes.com,
Coldwell Banker Realty 24
Bought with:
Imelda Kellner, 100085118
Your Castle Realty LLC
Source: REcolorado as distributed by MLS GRID,MLS#: 8953752
Facts & features
Interior
Bedrooms & bathrooms
- Bedrooms: 5
- Bathrooms: 4
- Full bathrooms: 3
- 1/2 bathrooms: 1
- Main level bathrooms: 2
- Main level bedrooms: 3
Bedroom
- Description: Bedroom With Large Closet
- Level: Main
Bedroom
- Description: Bedroom With Large Closet
- Level: Main
Bedroom
- Description: Bedroom With Walk-In Closet And Enclosed Patio
- Level: Main
Bedroom
- Description: Office/Bedroom With Closet And Vaulted Ceilings
- Level: Upper
Bathroom
- Description: Remodeled Full Bathroom
- Level: Main
Bathroom
- Description: Powder Room
- Level: Main
Bathroom
- Description: Full Bathroom
- Level: Basement
Other
- Description: Spacious Primary With Tons Of Natural Light And Vaulted Ceilings
- Level: Upper
Other
- Description: Updated 5-Piece Primary Suite
- Level: Upper
Dining room
- Description: Open Space With Updated Lighting
- Level: Main
Family room
- Description: Vaulted Ceilings, Floor To Ceiling Gas Fireplace
- Level: Main
Family room
- Description: Recreation Or Bedroom Space With Tons Of Closet/Storage Space
- Level: Basement
Kitchen
- Description: New Cabinets, Appliances And Counters
- Level: Main
Laundry
- Description: Space Mud/Laundry Room
- Level: Main
Living room
- Description: Vaulted Ceilings, Hardwood Floors And Sky Lights
- Level: Main
Heating
- Forced Air, Natural Gas
Cooling
- Air Conditioning-Room, Central Air
Appliances
- Included: Bar Fridge, Dishwasher, Dryer, Microwave, Oven, Range, Refrigerator, Washer
Features
- Built-in Features, Ceiling Fan(s), Eat-in Kitchen, Entrance Foyer, Five Piece Bath, Granite Counters, High Ceilings, Kitchen Island, Open Floorplan, Primary Suite, Radon Mitigation System, Vaulted Ceiling(s), Walk-In Closet(s), Wet Bar
- Flooring: Carpet, Wood
- Windows: Skylight(s), Window Coverings
- Basement: Crawl Space,Finished,Interior Entry
- Number of fireplaces: 1
- Fireplace features: Family Room
Interior area
- Total structure area: 3,674
- Total interior livable area: 3,674 sqft
- Finished area above ground: 3,121
- Finished area below ground: 534
Property
Parking
- Total spaces: 2
- Parking features: Garage - Attached
- Attached garage spaces: 2
Features
- Levels: Two
- Stories: 2
- Patio & porch: Covered, Patio
- Exterior features: Private Yard
- Has spa: Yes
- Spa features: Spa/Hot Tub, Heated
- Fencing: Full
Lot
- Size: 0.26 Acres
- Features: Landscaped, Level, Many Trees, Sprinklers In Front, Sprinklers In Rear
Details
- Parcel number: 031765561
- Special conditions: Standard
Construction
Type & style
- Home type: SingleFamily
- Architectural style: Contemporary
- Property subtype: Single Family Residence
Materials
- Brick, Frame
- Foundation: Concrete Perimeter, Slab
- Roof: Stone-Coated Steel
Condition
- Year built: 1980
Utilities & green energy
- Sewer: Public Sewer
- Water: Public
Community & HOA
Community
- Subdivision: The Hills At Cherry Creek
HOA
- Has HOA: Yes
- Amenities included: Playground, Tennis Court(s)
- Services included: Recycling, Trash
- HOA fee: $307 annually
- HOA name: The Hills At Cherry Creek
- HOA phone: 303-420-4433
Location
- Region: Englewood
Financial & listing details
- Price per square foot: $293/sqft
- Tax assessed value: $1,185,500
- Annual tax amount: $7,628
- Date on market: 6/4/2025
- Listing terms: Cash,Conventional,FHA,VA Loan
- Exclusions: Sellers Personal Property And All Staging Items. Red Cabinets In The Garage Are Negotiable.
- Ownership: Individual
Price history
| Date | Event | Price |
|---|---|---|
| 9/30/2025 | Sold | $1,075,000-10.4%$293/sqft |
Source:  REcolorado as distributed by MLS GRID #8953752 Report a problem REcolorado as distributed by MLS GRID #8953752 Report a problem | ||
| 8/19/2025 | Pending sale | $1,200,000$327/sqft |
Source: REcolorado as distributed by MLS GRID #8953752 Report a problem | ||
| 7/22/2025 | Price change | $1,200,000-3.6%$327/sqft |
Source: REcolorado as distributed by MLS GRID #8953752 Report a problem | ||
| 6/19/2025 | Price change | $1,245,000-3.9%$339/sqft |
Source: REcolorado as distributed by MLS GRID #8953752 Report a problem | ||
| 6/4/2025 | Listed for sale | $1,295,000+68.8%$352/sqft |
Source: REcolorado as distributed by MLS GRID #8953752 Report a problem | ||
| 12/16/2019 | Sold | $767,000-4.1%$209/sqft |
Source: Public Record Report a problem | ||
| 11/7/2019 | Pending sale | $799,500$218/sqft |
Source: EMERSON REAL ESTATE #7279519 Report a problem | ||
| 10/16/2019 | Listed for sale | $799,500+10.3%$218/sqft |
Source: EMERSON REAL ESTATE #7279519 Report a problem | ||
| 7/8/2018 | Listing removed | $3,550$1/sqft |
Source: Citadel Property Management Report a problem | ||
| 7/2/2018 | Listed for rent | $3,550-7.8%$1/sqft |
Source: Citadel Property Management Report a problem | ||
| 9/12/2017 | Listing removed | $3,850$1/sqft |
Source: Citadel Property Management Report a problem | ||
| 9/5/2017 | Listing removed | $725,000$197/sqft |
Source: EMERSON REAL ESTATE #5895630 Report a problem | ||
| 9/5/2017 | Listed for rent | $3,850$1/sqft |
Source: Citadel Property Management Report a problem | ||
| 8/29/2017 | Price change | $725,000-2.7%$197/sqft |
Source: EMERSON REAL ESTATE #5895630 Report a problem | ||
| 8/4/2017 | Price change | $745,000-2%$203/sqft |
Source: EMERSON REAL ESTATE #5895630 Report a problem | ||
| 7/19/2017 | Price change | $760,000-1.8%$207/sqft |
Source: EMERSON REAL ESTATE #5895630 Report a problem | ||
| 6/9/2017 | Price change | $774,000-2.6%$211/sqft |
Source: EMERSON REAL ESTATE #5895630 Report a problem | ||
| 6/1/2017 | Listed for sale | $795,000+40.7%$216/sqft |
Source: EMERSON REAL ESTATE #5895630 Report a problem | ||
| 6/11/2012 | Sold | $565,000$154/sqft |
Source: Public Record Report a problem | ||
| 5/4/2012 | Listed for sale | $565,000-9.6%$154/sqft |
Source: Kentwood Companies #1089070 Report a problem | ||
| 3/14/2010 | Listing removed | $624,950$170/sqft |
Source: Coldwell Banker Residential Brokerage of Denver, CO #856569 Report a problem | ||
| 3/3/2010 | Listed for sale | $624,950-3.7%$170/sqft |
Source: Coldwell Banker Residential Brokerage of Denver, CO #856569 Report a problem | ||
| 7/3/2009 | Listing removed | $649,000$177/sqft |
Source: NRT Denver #774176 Report a problem | ||
| 5/23/2009 | Price change | $649,000-3.1%$177/sqft |
Source: NRT Denver #774176 Report a problem | ||
| 4/2/2009 | Listed for sale | $670,000-3.6%$182/sqft |
Source: NRT Denver #757283 Report a problem | ||
| 11/20/2008 | Listing removed | $695,000$189/sqft |
Source: Listhub #704911 Report a problem | ||
| 7/5/2008 | Listed for sale | $695,000+47.9%$189/sqft |
Source: Listhub #704911 Report a problem | ||
| 9/25/2001 | Sold | $470,000+70.9%$128/sqft |
Source: Public Record Report a problem | ||
| 11/23/1994 | Sold | $275,000$75/sqft |
Source: Public Record Report a problem | ||
Public tax history
| Year | Property taxes | Tax assessment |
|---|---|---|
| 2025 | $7,628 +12.4% | $74,094 +3.6% |
| 2024 | $6,788 +20.3% | $71,489 -5.8% |
| 2023 | $5,644 -0.8% | $75,903 +38.1% |
| 2022 | $5,688 | $54,954 -2.8% |
| 2021 | -- | $56,535 +2.5% |
| 2020 | $5,602 +7.1% | $55,141 |
| 2019 | $5,230 | -- |
| 2018 | $5,230 +1.3% | $51,466 |
| 2017 | $5,161 | $51,466 +6.3% |
| 2016 | -- | $48,421 |
| 2015 | -- | $48,421 +17.5% |
| 2014 | $4,946 +5.5% | $41,201 -0.5% |
| 2013 | $4,690 | $41,400 |
| 2012 | -- | $41,400 |
| 2011 | $4,809 +2.2% | $41,400 -8.8% |
| 2010 | $4,705 +0% | $45,370 |
| 2009 | $4,705 | $45,370 +1.2% |
| 2008 | -- | $44,831 |
| 2007 | -- | $44,831 +17.8% |
| 2006 | -- | $38,064 |
| 2005 | -- | $38,064 +1.3% |
| 2002 | $3,035 +5.7% | $37,560 +13.7% |
| 2001 | $2,873 | $33,030 |
Find assessor info on the county website
Neighborhood: 80111
Nearby homes
- $1,025,0004 bd3 ba2.7k sqft10846 E Crestline Cir, Englewood, CO 80111Off Market
- $1,620,0005 bd5 ba5.2k sqft5336 S Ironton Way, Englewood, CO 80111Off Market
- $1,176,6004 bd4 ba3k sqft10926 E Crestline Cir, Englewood, CO 80111Off Market
- $1,200,0004 bd4 ba5.8k sqft10887 E Crestline Cir, Englewood, CO 80111Sold

- $1,386,5005 bd3 ba5.3k sqft5339 S Kenton Ct, Englewood, CO 80111Off Market
- $1,194,8004 bd2 ba3.8k sqft10867 E Crestline Cir, Englewood, CO 80111Off Market
- $1,244,6005 bd5 ba4.7k sqft10847 E Crestline Cir, Englewood, CO 80111Off Market
- $1,450,7004 bd4 ba3.5k sqft10927 E Crestline Cir, Englewood, CO 80111Off Market
Nearby schools
GreatSchools rating
- 8/10Cottonwood Creek Elementary SchoolGrades: PK-5Distance: 0.8 mi
- 9/10Campus Middle SchoolGrades: 6-8Distance: 1.1 mi
- 9/10Cherry Creek High SchoolGrades: 9-12Distance: 1.1 mi
Schools provided by the listing agent
- Elementary: Cottonwood Creek
- Middle: Campus
- High: Cherry Creek
- District: Cherry Creek 5
Source: REcolorado as distributed by MLS GRID. This data may not be complete. We recommend contacting the local school district to confirm school assignments for this home.
Get a cash offer in 3 minutes
Find out how much your home could sell for in as little as 3 minutes with a no-obligation cash offer.
Estimated market value
$1,041,900
Get a cash offer in 3 minutes
Find out how much your home could sell for in as little as 3 minutes with a no-obligation cash offer.
Estimated market value
$1,041,900
- Colorado
- Arapahoe County
- Cherry Creek
- 80111
- 10886 E Crestline Circle
Nearby cities
Nearby zip codes
Other Cherry Creek Topics
