EXTRAORDINARY OPPORTUNITY AT A PHENOMENAL PRICE
This amazing almost 5500 square foot custom designed home has unending potential. Designed for the former owner to be reminiscent of an Alpine Hunting Lodge, its extraordinary attention to details, soaring ceilings, exquisite fireplaces, brick accent walls, fabulous walk out basement and extensive trex decks on 2 levels will knock your socks off.
Located in the desirable executive community of The Hills at Cherry Creek, just east of the Denver Tech Office Center, the community is surrounded by the crown jewel of area parks and recreation, The Cherry Creek Reservoir and is in the premier Cherry Creek School District.
This home, at this price is a once in a lifetime opportunity.
Sold for $1,200,000
$1,200,000
10887 E Crestline Circle, Englewood, CO 80111
4beds
5,890sqft
Single Family Residence
Built in 1978
9,975 Square Feet Lot
$1,472,500 Zestimate®
$204/sqft
$5,369 Estimated rent
Home value
$1,472,500
$1.31M - $1.66M
$5,369/mo
Zestimate® history
Owner options
List your home for rent
$5,369/mo
Rent Zestimate®
Find your next renter with Zillow Rental Manager. Plus, with online applications, you can quickly screen prospective tenants – for free.
$5,369/mo
Rent Zestimate®
Refinance and save
$5,894/mo
Est. payment
Refinancing to a lower rate could help reduce your monthly payments and save thousands over the life of the loan.
$5,894/mo
Est. payment
Explore your selling options
Work with a Zillow partner agent
Leverage their expertise and Zillow's premium Showcase listings to get your home seen by more buyers.
Get startedList with your own agent
Get your home in front of millions of buyers by listing it on Zillow.
Learn how to do itSell it yourself
Take full control of how buyers see your home on Zillow by listing For Sale by Owner (FSBO).
List your homeWhat's special
Zillow last checked:
Listing updated:
Listed by:
Edie Marks 303-773-3399 emarks@denverrealestate.com,
Kentwood Real Estate DTC, LLC
Bought with:
Sean Choi, 100052617
Fairways Real Estate LLC
Source: REcolorado as distributed by MLS GRID,MLS#: 6490066
Facts & features
Interior
Bedrooms & bathrooms
- Bedrooms: 4
- Bathrooms: 4
- Full bathrooms: 2
- 3/4 bathrooms: 2
- Main level bathrooms: 1
Primary bedroom
- Description: 2 Cedar Walk-In Closets
- Level: Upper
- Area: 272.16 Square Feet
- Dimensions: 12.6 x 21.6
Bedroom
- Level: Upper
- Area: 189.63 Square Feet
- Dimensions: 14.7 x 12.9
Bedroom
- Description: Hardwood Floors
- Level: Upper
- Area: 146.9 Square Feet
- Dimensions: 13 x 11.3
Bedroom
- Level: Basement
- Area: 220.46 Square Feet
- Dimensions: 15.1 x 14.6
Primary bathroom
- Description: Skylights
- Level: Upper
Bathroom
- Description: Sheryl Wagner Sink
- Level: Main
Bathroom
- Description: Heated Floor
- Level: Upper
Bathroom
- Description: Tiled
- Level: Basement
Bonus room
- Description: Kitchen Nook And Bar
- Level: Main
- Area: 244.2 Square Feet
- Dimensions: 11.1 x 22
Dining room
- Description: Hardwood Floors, Bay Window
- Level: Main
- Area: 180.92 Square Feet
- Dimensions: 13.8 x 13.11
Game room
- Description: Pool Table, Bar, Workshop, Additional Room
- Level: Basement
- Area: 863.6 Square Feet
- Dimensions: 34 x 25.4
Kitchen
- Description: Brick Hearth, Tongue In Groove Ceiling
- Level: Main
- Area: 244.2 Square Feet
- Dimensions: 11.1 x 22
Living room
- Description: Hardwood Floors, Bay Window
- Level: Main
- Area: 216.32 Square Feet
- Dimensions: 13.11 x 16.5
Office
- Description: Built-Ins
- Level: Main
- Area: 167.4 Square Feet
- Dimensions: 15.5 x 10.8
Heating
- Forced Air, Natural Gas
Cooling
- Central Air
Features
- Basement: Finished
- Number of fireplaces: 2
Interior area
- Total structure area: 5,890
- Total interior livable area: 5,890 sqft
- Finished area above ground: 3,572
- Finished area below ground: 1,885
Property
Parking
- Total spaces: 2
- Parking features: Garage - Attached
- Attached garage spaces: 2
Features
- Levels: Two
- Stories: 2
- Patio & porch: Deck
Lot
- Size: 9,975 Square Feet
- Features: Level
Details
- Parcel number: 031765421
- Special conditions: Standard
Construction
Type & style
- Home type: SingleFamily
- Property subtype: Single Family Residence
Materials
- Brick
- Roof: Stone-Coated Steel
Condition
- Year built: 1978
Utilities & green energy
- Sewer: Public Sewer
- Water: Public
Community & HOA
Community
- Subdivision: The Hills At Cherry Creek
HOA
- Has HOA: Yes
- HOA fee: $301 annually
- HOA name: Hills Homeowner Association
- HOA phone: 303-420-4433
Location
- Region: Englewood
Financial & listing details
- Price per square foot: $204/sqft
- Tax assessed value: $1,193,900
- Annual tax amount: $5,936
- Date on market: 7/29/2024
- Listing terms: Cash,Conventional
- Exclusions: Seller's Personal Property, Tv
- Ownership: Individual
Price history
| Date | Event | Price |
|---|---|---|
| 9/18/2024 | Sold | $1,200,000$204/sqft |
Source:  REcolorado as distributed by MLS GRID #6490066 Report a problem REcolorado as distributed by MLS GRID #6490066 Report a problem | ||
| 8/19/2024 | Pending sale | $1,200,000$204/sqft |
Source: REcolorado as distributed by MLS GRID #6490066 Report a problem | ||
| 8/15/2024 | Listed for sale | $1,200,000$204/sqft |
Source: REcolorado as distributed by MLS GRID #6490066 Report a problem | ||
| 7/31/2024 | Pending sale | $1,200,000$204/sqft |
Source: REcolorado as distributed by MLS GRID #6490066 Report a problem | ||
| 7/29/2024 | Listed for sale | $1,200,000$204/sqft |
Source: REcolorado as distributed by MLS GRID #6490066 Report a problem | ||
Public tax history
| Year | Property taxes | Tax assessment |
|---|---|---|
| 2025 | $8,577 +12.4% | $74,619 -14.5% |
| 2024 | $7,632 +28.6% | $87,288 -5% |
| 2023 | $5,936 -0.8% | $91,855 +41.7% |
| 2022 | $5,982 | $64,823 -2.8% |
| 2021 | -- | $66,688 -3.8% |
| 2020 | $6,299 +23.9% | $69,334 |
| 2019 | $5,082 | -- |
| 2018 | $5,082 +1.3% | $57,168 |
| 2017 | $5,015 | $57,168 -3.8% |
| 2016 | -- | $59,398 |
| 2015 | -- | $59,398 +12.3% |
| 2014 | $5,246 +2.8% | $52,894 +2.9% |
| 2013 | $5,103 | $51,410 |
| 2012 | -- | $51,410 |
| 2011 | $6,062 +2.2% | $51,410 -10.5% |
| 2010 | $5,931 +20.7% | $57,470 |
| 2009 | $4,913 | $57,470 +22.6% |
| 2008 | -- | $46,861 |
| 2007 | -- | $46,861 -8.3% |
| 2006 | -- | $51,103 -3% |
| 2005 | -- | $52,664 +4.6% |
| 2002 | $4,067 -12.4% | $50,330 -5.7% |
| 2001 | $4,642 | $53,380 |
Find assessor info on the county website
Neighborhood: 80111
Nearby homes
- $1,463,8004 bd4 ba3.5k sqft10927 E Crestline Cir, Englewood, CO 80111Off Market
- $1,204,6004 bd2 ba3.8k sqft10867 E Crestline Cir, Englewood, CO 80111Off Market
- $1,743,1007 bd7 ba6.4k sqft5269 S Joliet Way, Englewood, CO 80111Off Market

- $1,389,6006 bd5 ba4.8k sqft5266 S Jamaica Way, Englewood, CO 80111Off Market
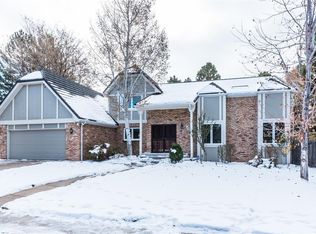
- $1,075,0005 bd4 ba3.6k sqft10886 E Crestline Cir, Englewood, CO 80111Sold
- $1,176,6004 bd4 ba3k sqft10926 E Crestline Cir, Englewood, CO 80111Off Market
- $1,401,8005 bd5 ba3.3k sqft10947 E Crestline Cir, Englewood, CO 80111Off Market
- $1,253,8005 bd5 ba4.7k sqft10847 E Crestline Cir, Englewood, CO 80111Off Market
Nearby schools
GreatSchools rating
- 8/10Cottonwood Creek Elementary SchoolGrades: PK-5Distance: 0.8 mi
- 9/10Campus Middle SchoolGrades: 6-8Distance: 1 mi
- 9/10Cherry Creek High SchoolGrades: 9-12Distance: 1.1 mi
Schools provided by the listing agent
- Elementary: Cottonwood Creek
- Middle: Campus
- High: Cherry Creek
- District: Cherry Creek 5
Source: REcolorado as distributed by MLS GRID. This data may not be complete. We recommend contacting the local school district to confirm school assignments for this home.
Get a cash offer in 3 minutes
Find out how much your home could sell for in as little as 3 minutes with a no-obligation cash offer.
Estimated market value
$1,472,500
Get a cash offer in 3 minutes
Find out how much your home could sell for in as little as 3 minutes with a no-obligation cash offer.
Estimated market value
$1,472,500
- Colorado
- Arapahoe County
- Cherry Creek
- 80111
- 10887 E Crestline Circle
Nearby cities
Nearby zip codes
Other Cherry Creek Topics
