WHY WAIT FOR A NEW BUILD...Not even 2 years young, this stunning 4 BED 3 and 1/2 BATH 1-story home, with a SEPARATE ENTRANCE to an IN-LAW SUITE, awaits you. The highly sought-after neighborhood of the Mirada in San Antonio, is the Largest Lagoon community in the country spanning approximately 15 acres, for swimming, kayaking, paddle boarding, playing in the sandy beach area, and lots more. Tennis courts, full Gym and numerous other outdoor activities, too numerous to mention. Driving into the community, the charismatic main entrance displays seven grand fountains. This golf-cart community includes miles of sidewalks, trails, multiple dog parks, and playgrounds. Close to I75, Publix and restaurants and 10 minutes from all Wesley Chapel has to offer. The home encompasses a garage for 2 cars, PLUS another entrance for a golf-cart. This Camden model 2,820 square foot home includes an open floor plan, 9 to 10 foot ceilings, lots of windows bringing in natural light, granite counter tops throughout, and numerous light fixtures. Bright ceramic tile floors in the Great Room, Dining Room and Kitchen. Stainless steel appliances, espresso cabinets, a functional kitchen island with lots of storage and extra eating space. A walk-in Chef's pantry. An additional area for breakfast/casual eating. Formal dining area. Master bedroom En-suite with tray in-set lighted ceilings, walk-in closets, dual sinks, step-in stand-alone shower and separate bathtub. MOTHER-IN-LAW SUITE HAS ITS OWN ENTRANCE, with a Full Bathroom, Kitchen, Bedroom with deep walk-in closet, and a Living/Dining room combo. Bedrooms 2 and 3 share a jack and jill bathroom. Bedrooms are designed within a split floor plan concept that offers plenty of flexibility. Lots of closet space and storage throughout the home. Seller to give 1% of contract price toward closing costs. This beautiful warm-inviting home awaits you. Turnkey ready. Make your appointment today.
Sold for $555,000
$555,000
10886 LAXER CAY LOOP, SAN ANTONIO, FL 33576
4beds
2,820sqft
Single Family Residence
Built in 2021
8,235 Square Feet Lot
$514,200 Zestimate®
$197/sqft
$3,908 Estimated rent
Home value
$514,200
$488,000 - $540,000
$3,908/mo
Zestimate® history
Owner options
List your home for rent
$3,908/mo
Rent Zestimate®
Find your next renter with Zillow Rental Manager. Plus, with online applications, you can quickly screen prospective tenants – for free.
$3,908/mo
Rent Zestimate®
Refinance and save
$3,843/mo
Est. payment
Refinancing to a lower rate could help reduce your monthly payments and save thousands over the life of the loan.
$3,843/mo
Est. payment
Explore your selling options
Work with a Zillow partner agent
Leverage their expertise and Zillow's premium Showcase listings to get your home seen by more buyers.
Get startedList with your own agent
Get your home in front of millions of buyers by listing it on Zillow.
Learn how to do itSell it yourself
Take full control of how buyers see your home on Zillow by listing For Sale by Owner (FSBO).
List your homeWhat's special
Full gymPaddle boardingDeep walk-in closetWalk-in closetsOpen floor planMiles of sidewalksStep-in stand-alone shower
Zillow last checked:
Listing updated:
Listed by:
Tricia Shotzberger, PA 813-857-6320,
DALTON WADE INC 888-668-8283,
Elle George,
DALTON WADE INC
Bought with:
Steven Pitts, 3288547
AGILE GROUP REALTY
Source: Stellar MLS,MLS#: T3457769 Originating MLS: Pinellas Suncoast
Originating MLS: Pinellas Suncoast
Facts & features
Interior
Bedrooms & bathrooms
- Bedrooms: 4
- Bathrooms: 4
- Full bathrooms: 3
- 1/2 bathrooms: 1
Primary bedroom
- Description: Room5
- Features: Walk-In Closet(s)
- Level: First
- Dimensions: 18x13
Bedroom 2
- Description: Room7
- Features: Built-in Closet
- Level: First
- Dimensions: 10x12
Bedroom 3
- Description: Room8
- Features: Built-in Closet
- Level: First
- Dimensions: 12x11
Balcony porch lanai
- Description: Room10
- Level: First
- Dimensions: 10x19
Dinette
- Description: Room6
- Level: First
- Dimensions: 10x10
Dining room
- Description: Room2
- Level: First
- Dimensions: 12x11
Great room
- Description: Room3
- Level: First
- Dimensions: 19x19
Other
- Description: Room9
- Features: Walk-In Closet(s)
- Level: First
- Dimensions: 12x14
Kitchen
- Description: Room4
- Level: First
- Dimensions: 10x15
Living room
- Description: Room1
- Level: First
- Dimensions: 18x13
Heating
- Central, Electric
Cooling
- Central Air
Appliances
- Included: Dishwasher, Range, Refrigerator
- Laundry: Inside
Features
- Ceiling Fan(s), High Ceilings, Kitchen/Family Room Combo, Open Floorplan, Other, Solid Surface Counters, Solid Wood Cabinets, Split Bedroom, Tray Ceiling(s), Vaulted Ceiling(s), Walk-In Closet(s)
- Flooring: Carpet, Ceramic Tile
- Doors: Sliding Doors
- Has fireplace: No
Interior area
- Total structure area: 3,709
- Total interior livable area: 2,820 sqft
Property
Parking
- Total spaces: 3
- Parking features: Driveway, Garage Door Opener, On Street
- Attached garage spaces: 3
- Has uncovered spaces: Yes
Features
- Levels: One
- Stories: 1
- Exterior features: Irrigation System, Lighting, Private Mailbox, Rain Gutters, Sidewalk
- Fencing: Vinyl,Wire
Lot
- Size: 8,235 Square Feet
- Dimensions: 71 x 131
- Features: Flood Insurance Required, Landscaped, Sidewalk
- Residential vegetation: Trees/Landscaped
Details
- Parcel number: 1625200060017000140
- Zoning: MPUD
- Special conditions: None
Construction
Type & style
- Home type: SingleFamily
- Property subtype: Single Family Residence
Materials
- Stucco
- Foundation: Block
- Roof: Shingle
Condition
- Completed
- New construction: No
- Year built: 2021
Details
- Builder model: Camden
- Builder name: D.R. HORTON
Utilities & green energy
- Sewer: Public Sewer
- Water: Public
- Utilities for property: BB/HS Internet Available, Cable Available, Cable Connected, Electricity Available, Electricity Connected, Public, Water Available, Water Connected
Community & HOA
Community
- Features: Deed Restrictions, Golf Carts OK, Golf, Playground, Pool, Sidewalks
- Pet fee: $0 monthly
- Subdivision: MIRADA
HOA
- Has HOA: Yes
- Amenities included: Playground, Pool
- HOA fee: $73 monthly
- HOA name: Mirada Master Homeowners Assoc
- HOA phone: 813-565-4663
Location
- Region: San Antonio
Financial & listing details
- Price per square foot: $197/sqft
- Tax assessed value: $471,815
- Annual tax amount: $8,635
- Date on market: 7/9/2023
- Cumulative days on market: 24 days
- Listing terms: Cash,Conventional,FHA,USDA Loan,VA Loan
- Ownership: Fee Simple
- Total actual rent: 0
- Electric utility on property: Yes
- Road surface type: Paved
Price history
| Date | Event | Price |
|---|---|---|
| 9/5/2023 | Sold | $555,000$197/sqft |
Source:  Stellar MLS #T3457769 Report a problem Stellar MLS #T3457769 Report a problem | ||
| 8/2/2023 | Pending sale | $555,000$197/sqft |
Source: Stellar MLS #T3457769 Report a problem | ||
| 7/9/2023 | Listed for sale | $555,000+3%$197/sqft |
Source: Stellar MLS #T3457769 Report a problem | ||
| 5/26/2023 | Listing removed | -- |
Source: Stellar MLS #T3430625 Report a problem | ||
| 5/15/2023 | Price change | $539,000-2%$191/sqft |
Source: Stellar MLS #T3430625 Report a problem | ||
| 4/4/2023 | Price change | $550,000-3.3%$195/sqft |
Source: Stellar MLS #T3430625 Report a problem | ||
| 3/20/2023 | Price change | $569,000-2.7%$202/sqft |
Source: Stellar MLS #T3430625 Report a problem | ||
| 3/2/2023 | Listed for sale | $585,000+53.3%$207/sqft |
Source: Stellar MLS #T3430625 Report a problem | ||
| 2/26/2021 | Sold | $381,490+1.7%$135/sqft |
Source: Public Record Report a problem | ||
| 1/13/2021 | Pending sale | $374,990$133/sqft |
Source: D.R. Horton - Tampa Florida Report a problem | ||
| 1/9/2021 | Price change | $374,990-1.3%$133/sqft |
Source: D.R. Horton - Tampa Florida Report a problem | ||
| 1/1/2021 | Price change | $379,990-0.6%$135/sqft |
Source: D.R. Horton - Tampa Florida Report a problem | ||
| 12/20/2020 | Price change | $382,165+0.3%$136/sqft |
Source: D.R. Horton - Tampa Florida Report a problem | ||
| 11/21/2020 | Price change | $381,165+0.5%$135/sqft |
Source: D.R. Horton - Tampa Florida Report a problem | ||
| 10/31/2020 | Price change | $379,165+0.5%$134/sqft |
Source: D.R. Horton - Tampa Florida Report a problem | ||
| 10/28/2020 | Price change | $377,165+0.5%$134/sqft |
Source: D.R. Horton - Tampa Florida Report a problem | ||
| 10/19/2020 | Price change | $375,165+0.9%$133/sqft |
Source: D.R. Horton - Tampa Florida Report a problem | ||
| 9/27/2020 | Price change | $371,695+0.5%$132/sqft |
Source: D.R. Horton - Tampa Florida Report a problem | ||
| 9/16/2020 | Listed for sale | $369,695$131/sqft |
Source: D.R. Horton - Tampa Florida Report a problem | ||
Public tax history
| Year | Property taxes | Tax assessment |
|---|---|---|
| 2024 | $10,930 +17.2% | $471,815 +8.4% |
| 2023 | $9,324 +8% | $435,316 +17.1% |
| 2022 | $8,635 +125.7% | $371,825 +762.7% |
| 2021 | $3,826 +5.2% | $43,101 |
| 2020 | $3,636 +1214.7% | $43,101 +151.3% |
| 2019 | $277 | $17,149 |
Find assessor info on the county website
Neighborhood: 33576
Nearby homes
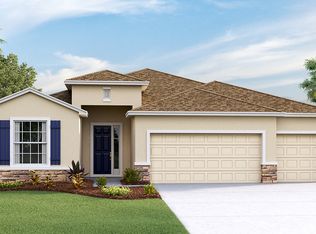
- $443,8004 bd3 ba2.5k sqft10900 Laxer Cay Loop, San Antonio, FL 33576Off Market
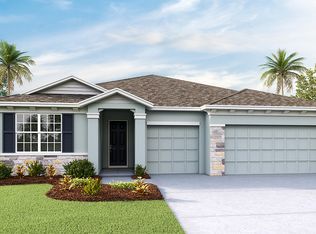
- $485,9004 bd4 ba2.7k sqft10872 Laxer Cay Loop, San Antonio, FL 33576Off Market
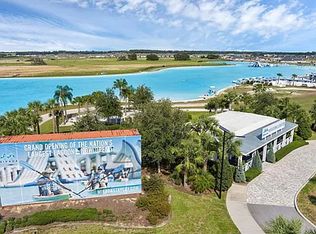
- $481,1004 bd4 ba2.7k sqft10916 Laxer Cay Loop, San Antonio, FL 33576Off Market
- $485,0004 bd3 ba2.3k sqft10860 Laxer Cay Loop, San Antonio, FL 33576Sold

- $410,3005 bd3 ba2.6k sqft10856 Tally Fawn Loop, San Antonio, FL 33576Off Market
- $518,7005 bd3 ba2.9k sqft10864 Tally Fawn Loop, San Antonio, FL 33576Off Market
- $345,6004 bd2 ba1.8k sqft10848 Tally Fawn Loop, San Antonio, FL 33576Off Market
- $519,9004 bd4 ba2.8k sqft10403 Laxer Cay Loop, San Antonio, FL 33576For Sale
Nearby schools
GreatSchools rating
- 3/10San Antonio Elementary SchoolGrades: PK-5Distance: 3 mi
- 3/10Pasco Middle SchoolGrades: 6-8Distance: 7.3 mi
- 3/10Pasco High SchoolGrades: PK,9-12Distance: 4.6 mi
Schools provided by the listing agent
- Elementary: San Antonio-PO
- Middle: Pasco Middle-PO
- High: Pasco High-PO
Source: Stellar MLS. This data may not be complete. We recommend contacting the local school district to confirm school assignments for this home.
Get a cash offer in 3 minutes
Find out how much your home could sell for in as little as 3 minutes with a no-obligation cash offer.
Estimated market value
$514,200
Get a cash offer in 3 minutes
Find out how much your home could sell for in as little as 3 minutes with a no-obligation cash offer.
Estimated market value
$514,200
- Florida
- Pasco County
- San Antonio
- 33576
- 10886 LAXER CAY LOOP
Nearby cities
Nearby zip codes
Other San Antonio Topics
