A Hidden Gem on the Emeryville/Oakland Border! Tucked away on a charming and private lane, this rare three-story home offers the perfect blend of comfort, style, and convenience. Impeccably maintained, the pride of ownership shines throughout every detail. Step inside to find beautiful hardwood floors, soaring ceilings, and an abundance of natural light pouring in from large windows. The open layout is complemented by radiant heating and sleek modern fixtures, creating a warm and inviting atmosphere. The spacious primary suite features a walk-in closet, while the thoughtfully designed floor plan offers plenty of space to relax or entertain. A two-car garage on the ground level adds practicality and ease. Located just minutes from vibrant shops, parks, and entertainment, this home offers the best of both Emeryville and Oakland living. Don't miss your chance to own this special property!
Closed
Tax assessed value
$720,000
1089 60th St, Oakland, CA 94608
2beds
1,400sqft
Single Family Residence
Built in 2008
1,550 Square Feet Lot
$722,400 Zestimate®
$514/sqft
$4,280 Estimated rent
Home value
$722,400
$650,000 - $802,000
$4,280/mo
Zestimate® history
Owner options
List your home for rent
$4,280/mo
Rent Zestimate®
Find your next renter with Zillow Rental Manager. Plus, with online applications, you can quickly screen prospective tenants – for free.
$4,280/mo
Rent Zestimate®
Refinance and save
$4,890/mo
Est. payment
Refinancing to a lower rate could help reduce your monthly payments and save thousands over the life of the loan.
$4,890/mo
Est. payment
Explore your selling options
Work with a Zillow partner agent
Leverage their expertise and Zillow's premium Showcase listings to get your home seen by more buyers.
Get startedList with your own agent
Get your home in front of millions of buyers by listing it on Zillow.
Learn how to do itSell it yourself
Take full control of how buyers see your home on Zillow by listing For Sale by Owner (FSBO).
List your homeWhat's special
Zillow last checked:
Listing updated:
Listed by:
Gilbert Torres DRE #01842395 916-760-8013,
Realty Of America
Bought with:
Sunny Khatav, DRE #01741863
ValleyVentures Realty Inc
Source: MetroList Services of CA,MLS#: 225036219Originating MLS: MetroList Services, Inc.
Facts & features
Interior
Bedrooms & bathrooms
- Bedrooms: 2
- Bathrooms: 3
- Full bathrooms: 2
- Partial bathrooms: 1
Dining room
- Features: Dining/Family Combo, Space in Kitchen
Kitchen
- Features: Other Counter
Heating
- Radiant
Cooling
- Ceiling Fan(s)
Appliances
- Included: Built-In Gas Range, Dishwasher, Microwave
- Laundry: In Garage
Features
- Flooring: Tile, Wood
- Has fireplace: No
Interior area
- Total structure area: 0
- Total interior livable area: 1,400 sqft
Property
Parking
- Total spaces: 2
- Parking features: Attached
- Attached garage spaces: 2
Lot
- Size: 1,550 Square Feet
- Features: Low Maintenance
Details
- Parcel number: 15133617
- Zoning: 1001
- Special conditions: Standard
Construction
Type & style
- Home type: SingleFamily
- Property subtype: Single Family Residence
Materials
- Wood
- Foundation: Slab
- Roof: Other
Condition
- Year built: 2008
Utilities & green energy
- Electric: 220 Volts
- Sewer: Public Sewer
- Water: Public
- Utilities for property: Public, Sewer In & Connected
Community & HOA
Location
- Region: Oakland
Financial & listing details
- Price per square foot: $514/sqft
- Tax assessed value: $720,000
- Price range: $720K - $720K
- Date on market: 9/20/2026
Price history
| Date | Event | Price |
|---|---|---|
| 8/14/2025 | Sold | $720,000-0.7%$514/sqft |
Source: MetroList Services of CA #225036219 Report a problem | ||
| 7/1/2025 | Pending sale | $724,900$518/sqft |
Source: MetroList Services of CA #225036219 Report a problem | ||
| 6/22/2025 | Price change | $724,900-9.4%$518/sqft |
Source: MetroList Services of CA #225036219 Report a problem | ||
| 5/23/2025 | Price change | $799,900-3.6%$571/sqft |
Source: MetroList Services of CA #225036219 Report a problem | ||
| 4/29/2025 | Price change | $830,000-5.1%$593/sqft |
Source: MetroList Services of CA #225036219 Report a problem | ||
| 4/18/2025 | Price change | $875,000-1.7%$625/sqft |
Source: MetroList Services of CA #225036219 Report a problem | ||
| 3/26/2025 | Listed for sale | $890,000+79.8%$636/sqft |
Source: MetroList Services of CA #225036219 Report a problem | ||
| 8/31/2012 | Sold | $495,000+1.6%$354/sqft |
Source: Public Record Report a problem | ||
| 5/20/2012 | Listed for sale | $487,000-2.6%$348/sqft |
Source: Better Homes and Gardens Real Estate | Mason-McDuffie Report a problem | ||
| 10/24/2008 | Sold | $500,000$357/sqft |
Source: Public Record Report a problem | ||
Public tax history
| Year | Property taxes | Tax assessment |
|---|---|---|
| 2026 | -- | $720,000 +18.1% |
| 2025 | $9,653 +3.9% | $609,532 +2% |
| 2024 | $9,291 -4.6% | $597,583 +2% |
| 2023 | $9,740 +2.7% | $585,867 +2% |
| 2022 | $9,480 +4.7% | $574,382 +2% |
| 2021 | $9,057 +1.1% | $563,121 +1% |
| 2020 | $8,957 +4% | $557,350 +2% |
| 2019 | $8,616 +6.2% | $546,424 +2% |
| 2018 | $8,112 | $535,713 +2% |
| 2017 | $8,112 +3.5% | $525,208 +2% |
| 2016 | $7,840 -0.7% | $514,913 +1.5% |
| 2015 | $7,892 | $507,181 +2% |
| 2014 | $7,892 | $497,247 +0.5% |
| 2013 | -- | $495,000 -3.4% |
| 2012 | -- | $512,620 +2% |
| 2011 | -- | $502,570 +0.8% |
| 2010 | -- | $498,814 -0.2% |
| 2009 | -- | $500,000 |
Find assessor info on the county website
Neighborhood: Paradise Park
Nearby homes
- $845,8002 bd3 ba1.4k sqft1087 60th St, Oakland, CA 94608Off Market
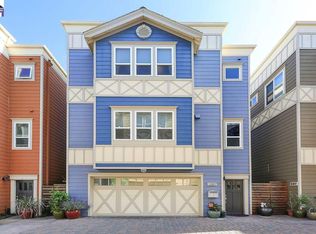
- $970,0002 bd2 ba1.4k sqft1091 60th St, Oakland, CA 94608Sold

- $760,0002 bd2 ba1.4k sqft1097 60th St, Oakland, CA 94608Sold
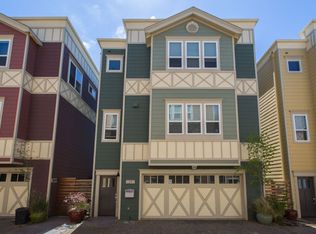
- $1,052,5005 bd4 ba3.4k sqft1081 60th St, Oakland, CA 94608Off Market
- $994,9005 bd4 ba-- sqft1079 60th St, Oakland, CA 94608Off Market
- $805,0002 bd3 ba1.4k sqft1095 60th St, Oakland, CA 94608Sold
- $875,0002 bd3 ba1.4k sqft1099 60th St, Oakland, CA 94608Sold
- $788,2002 bd2 ba1.3k sqft1085 60th St, Oakland, CA 94608Off Market
Nearby schools
GreatSchools rating
- 2/10Sankofa United Elementary SchoolGrades: K-5Distance: 1 mi
- 9/10Claremont Middle SchoolGrades: 6-8Distance: 1.7 mi
- 8/10Oakland Technical High SchoolGrades: 9-12Distance: 1.7 mi
Get a cash offer in 3 minutes
Find out how much your home could sell for in as little as 3 minutes with a no-obligation cash offer.
Estimated market value
$722,400
Get a cash offer in 3 minutes
Find out how much your home could sell for in as little as 3 minutes with a no-obligation cash offer.
Estimated market value
$722,400
