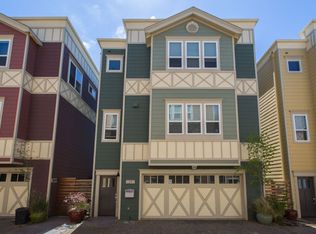
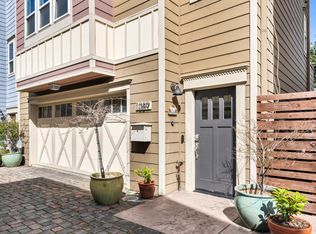
Experience the perfect combination of style, function, and location in this beautifully updated home nestled in North Oakland, offering the perfect blend of charm and modern convenience. This property features a sleek, contemporary kitchen equipped with Brand New stainless steel appliances, quartz countertops, and ample cabinetry. Step inside to discover a bright and airy living space with large windows that bathe the room in natural light. Hardwood flooring throughout adds a touch of elegance, while the open floor plan ensures seamless flow for entertaining and everyday living. The primary suite is a true retreat, featuring a walk-in closet and a stunning ensuite bathroom. The additional bedroom provides flexible space for family, guests, or a home office. Outside, the private courtyard is your own oasis in the city, perfect for relaxing or hosting summer barbecues. The property also includes a 2 car garage with private access. Located in a vibrant neighborhood close to Berkeley and Emeryville, you are just minutes away from shopping, dining, and public transit, offering an easy commute to downtown Oakland and beyond. Embrace a lifestyle of convenience and comfort at this prime location.
Closed
Zillow last checked:
Listing updated:
Bought with:
Laura Lee Meith
Compass
Source: BAREIS,MLS#: 324031471 Originating MLS: Sonoma
Originating MLS: SonomaPrice history
| Date | Event | Price |
|---|---|---|
| 9/20/2024 | Sold | $875,000$625/sqft |
Source:  BAREIS #324031471 Report a problem BAREIS #324031471 Report a problem | ||
| 9/11/2024 | Pending sale | $875,000$625/sqft |
Source: BAREIS #324031471 Report a problem | ||
| 9/10/2024 | Contingent | $875,000$625/sqft |
Source: BAREIS #324031471 Report a problem | ||
| 7/30/2024 | Price change | $875,000-7.9%$625/sqft |
Source: BAREIS #324031471 Report a problem | ||
| 6/22/2024 | Price change | $950,000-3.6%$679/sqft |
Source: BAREIS #324031471 Report a problem | ||
| 5/17/2024 | Listed for sale | $985,000+26.4%$704/sqft |
Source: BAREIS #324031471 Report a problem | ||
| 10/9/2015 | Sold | $779,000+20%$556/sqft |
Source:  bridgeMLS/CCAR/Bay East AOR #40713972 Report a problem bridgeMLS/CCAR/Bay East AOR #40713972 Report a problem | ||
| 9/19/2015 | Pending sale | $649,000$464/sqft |
Source: Red Oak Realty #40713972 Report a problem | ||
| 9/3/2015 | Listed for sale | $649,000+33.8%$464/sqft |
Source: Red Oak Realty #40713972 Report a problem | ||
| 12/24/2008 | Sold | $485,000$346/sqft |
Source: Public Record Report a problem | ||


Get a cash offer in 3 minutes
Find out how much your home could sell for in as little as 3 minutes with a no-obligation cash offer.
Estimated market value
$860,300
