Skip main navigation
Closed
  • $625,000

    1089 Bella Luna Drive, Bullhead City, AZ 86429

    3beds
    2,557sqft
    Single Family Residence
    Built in 2014
    0.25 Acres Lot
    $647,400 Zestimate®
    $244/sqft
    $2,553 Estimated rent

    Home value

    $647,400

    $615,000 - $680,000

    $2,553/mo

    Zestimate® history
    Loading
    Loading...

    Owner options

    List your home for rent

    $2,553/mo

    Rent Zestimate®

    Find your next renter with Zillow Rental Manager. Plus, with online applications, you can quickly screen prospective tenants – for free.

    Learn more

    $2,553/mo

    Rent Zestimate®

    Refinance and save

    $3,713/mo

    Est. payment

    Refinancing to a lower rate could help reduce your monthly payments and save thousands over the life of the loan.

    See today's rates

    $3,713/mo

    Est. payment

    Explore your selling options

    Work with a Zillow partner agent

    Leverage their expertise and Zillow's premium Showcase listings to get your home seen by more buyers.

    Get started

    List with your own agent

    Get your home in front of millions of buyers by listing it on Zillow.

    Learn how to do it

    Sell it yourself

    Take full control of how buyers see your home on Zillow by listing For Sale by Owner (FSBO).

    List your home

    What's special

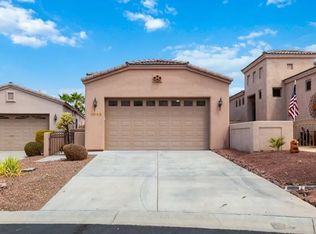
    Looking for that SPECTACULAR home that checks all 10 BOXES? Take a drive through the quiet community of Desert Foothills & check out this breathtaking 2,557 sf 3 bed 3 bath home that is going to leave you speechless. This property offers panoramic sunset & casino views from every angle, a serene backyard oasis setting with pool, an attached casita, & a 44' deep garage. This home has exceptional curb appeal with its stacked stone accent walls & lush desert landscape. Step inside & be greeted by a grand entry with 18" tiled floors & mosaic designed centerpiece. The entry leads into the home's entertaining area which features an open concept living, kitchen & dining space. The kitchen is breathtaking with its large breakfast bar seating area, granite counters, kitchen island, stainless appliances, gas range, travertine backsplash, wine fridge, & pantry. The adjoining living room is spacious in size, while the home's formal dining area is the perfect setting for your family's next holiday party. Just off the kitchen area is the home's 1983 Marie Callender's 7' wooden bar. The perfect spot to mix those after dinner cocktails. Let's head into the primary suite of this home where you have spa like features including plush carpet in the bedroom with private slider to the backyard, massive walk-in closet with dividers, dual sink granite counter vanity with powder area, tiled walk-in shower, & a jetted soaking tub. On the opposite side of the home, you have the guest area which features 1 guest bedroom & 1 guest bath with granite top vanity & tiled shower/jetted tub combo. This home even has an attached guest quarters casita. With a separate entrance door, the casita features a bedroom with 18" tiled floors & a full bathroom with granite counter vanity & tiled walk-in shower. The laundry room in this home features a granite counter vanity as well with sink, & plenty of cabinets. The 4 car 44' deep garage has you covered for all of your water & desert toys. Take the party outside into your private backyard oasis & enjoy the gorgeous year-round Arizona weather, while taking in the sunsets & casino lights from your covered backyard patio or take a dip in the cool water of your private pool. This home has everything & more & is minutes to all the fun of the Laughlin casinos, the Colorado River, & Lake Mohave. Don't' miss this opportunity to get a 1 of a kind property.

    Zillow last checked:

    Listing updated:

    Listed by:

    Todd Levitt bmvrbroker@gmail.com,

    Black Mountain Valley Realty

    Bought with:

    Todd Levitt, SA679191000

    Black Mountain Valley Realty

    Source: Momentum MLS,MLS#: 019436MLS LogoOriginating MLS: Western AZ Regional Real Estate Data Exchange

    Facts & features

    Interior

    Bedrooms & bathrooms
    • Bedrooms: 3
    • Bathrooms: 3
    • Full bathrooms: 2
    • 3/4 bathrooms: 1
    Rooms
    • Room types: Sitting Room
    Heating
    • Central, Gas, Multiple Heating Units
    Cooling
    • Multi Units, Central Air, Electric
    Appliances
    • Included: Dryer, Dishwasher, Disposal, Gas Dryer, Gas Oven, Gas Range, Microwave, Oven, Range, Refrigerator, Water Softener, Water Heater, Water Purifier, Washer
    • Laundry: Electric Dryer Hookup, Gas Dryer Hookup, Inside
    Features
    • Breakfast Bar, Bathtub, Ceiling Fan(s), Separate/Formal Dining Room, Dual Sinks, Granite Counters, Great Room, Jetted Tub, Kitchen Island, Main Level Primary, Primary Suite, Open Floorplan, Pantry, Separate Shower, Tub Shower, Walk-In Closet(s), Window Treatments, Programmable Thermostat
    • Flooring: Carpet, Tile, Hard Surface Flooring or Low Pile Carpet
    • Windows: Window Coverings
    • Has fireplace: No
    Interior area
    • Total interior livable area: 2,557 sqft

    Property

    Parking
    • Total spaces: 4
    • Parking features: Attached, Finished Garage, Garage Door Opener
    • Attached garage spaces: 4
    Accessibility
    • Accessibility features: Low Threshold Shower
    Features
    • Levels: One
    • Stories: 1
    • Entry location: Breakfast Bar,Ceiling Fan(s),Counters-Granite/Ston
    • Patio & porch: Covered, Patio
    • Exterior features: Sprinkler/Irrigation, Landscaping, Outdoor Grill, Water Feature
    • Has private pool: Yes
    • Pool features: Fiberglass, Private
    • Has spa: Yes
    • Fencing: Block,Back Yard,Privacy,Wrought Iron
    • Has view: Yes
    • View description: Casino, Mountain(s), Panoramic
    Lot
    • Size: 0.25 Acres
    • Dimensions: 70 x 156 x 70 x 158
    • Features: Public Road, Street Level
    Details
    • Additional structures: Gazebo
    • Parcel number: 21372058
    • Zoning description: R1L Res: Single Family Limited

    Construction

    Type & style
    • Home type: SingleFamily
    • Architectural style: One Story
    • Property subtype: Single Family Residence
    Materials
    • Stucco, Wood Frame
    • Roof: Tile
    Condition
    • New construction: No
    • Year built: 2014

    Utilities & green energy

    • Electric: 110 Volts
    • Sewer: Public Sewer
    • Water: Public
    • Utilities for property: Natural Gas Available, Underground Utilities
    Green energy
    • Water conservation: Water-Smart Landscaping

    Community & HOA

    Community
    • Security: Prewired, Security System Owned
    • Subdivision: Desert Foothills Estates
    HOA
    • Has HOA: Yes
    • HOA fee: $86 quarterly
    • HOA name: Buck Reynolds
    Location
    • Region: Bullhead City

    Financial & listing details

    • Price per square foot: $244/sqft
    • Tax assessed value: $555,266
    • Annual tax amount: $3,272
    • Date on market: 9/1/2024
    • Cumulative days on market: 7 days
    • Listing terms: Cash,Conventional,1031 Exchange,FHA,VA Loan
    • Road surface type: Paved

    Price history

    DateEventPrice
    10/25/2024Sold$625,000$244/sqft
    Source: Momentum MLS #019436 Report a problem
    9/8/2024Pending sale$625,000$244/sqft
    Source: Momentum MLS #019436 Report a problem
    9/1/2024Listed for sale$625,000+83.3%$244/sqft
    Source: Momentum MLS #019436 Report a problem
    4/1/2015Sold$340,900$133/sqft
    Source: Momentum MLS #891774 Report a problem
    1/6/2015Price change$340,900-4.2%$133/sqft
    Source: Keller Williams Arizona Living Realty #891774 Report a problem
    6/20/2014Listed for sale$355,900+916.9%$139/sqft
    Source: Bullhead City Investment Group, LLC #891774 Report a problem
    9/16/2005Sold$35,000+13.4%$14/sqft
    Source: Public Record Report a problem
    6/29/2005Sold$30,873$12/sqft
    Source: Public Record Report a problem

    Public tax history

    YearProperty taxesTax assessment
    2026$3,582 +2.7%$55,527 +10.1%
    2025$3,487 +6.6%$50,426 +0.1%
    2024$3,272 +3.9%$50,364 +12.4%
    2023$3,149 -2.1%$44,818 +9.8%
    2022$3,217 +2.7%$40,812 +11.2%
    2021$3,131 +7.3%$36,700 +17.1%
    2019$2,919 $31,345 -3.3%
    2018$2,919 +2.7%$32,431 +4.5%
    2017$2,843 +12.5%$31,044 +1.2%
    2016$2,528 +4%$30,667 +12.9%
    2015$2,431 $27,162 +759.6%
    2014-- $3,160 -49%
    2008-- $6,202
    2007-- --
    2006-- --
    2005-- --
    Find assessor info on the county website

    Neighborhood: 86429

    Nearby schools

    GreatSchools rating
    Get pre-qualified for a loan
    At Zillow Home Loans, we can pre-qualify you in as little as 5 minutes with no impact to your credit score.

    An equal housing lender. NMLS #10287.

    Sell for more on Zillow
    Get a Zillow Showcase℠ listing at no additional cost and you could sell for .
    $647,400
    2% more
    +$12,948
    With Zillow Showcase(estimated)
    $660,348