A Must See!! Larissa model is a Smart home that showcases a spacious and versatile layout in this secure and vibrant gated 55+ community. This 2 bedroom 2.5 bath home with gourmet kitchen features a large island and extended countertop perfect for up to 5 barstools. The kitchen is great for hosting with 2 ovens, 5 burner cooktop, plenty of cabinets and a walk-in pantry. Custom features include plantation shutters and vinyl plank flooring throughout the home and double patio doors with custom blinds. Neutral palette creates a warm and inviting atmosphere, ready for your personal touch. Large Master bedroom with plenty windows features 2 spacious closets. Extra room that can be used as an office, tv room, craft room or a guest room. Shaded covered patio leads out to a spacious side and backyard with multiple fruit trees ready for gardening with a drip irrigation system. Leased solar. Refrigerator, washer, dryer and garage shelving included.
Closed
$604,000
1089 Leo Lane, Roseville, CA 95747
2beds
2,064sqft
Single Family Residence
Built in 2019
6,207 Square Feet Lot
$603,400 Zestimate®
$293/sqft
$2,909 Estimated rent
Home value
$603,400
$555,000 - $658,000
$2,909/mo
Zestimate® history
Owner options
List your home for rent
$2,909/mo
Rent Zestimate®
Find your next renter with Zillow Rental Manager. Plus, with online applications, you can quickly screen prospective tenants – for free.
$2,909/mo
Rent Zestimate®
Refinance and save
$4,060/mo
Est. payment
Refinancing to a lower rate could help reduce your monthly payments and save thousands over the life of the loan.
$4,060/mo
Est. payment
Explore your selling options
Work with a Zillow partner agent
Leverage their expertise and Zillow's premium Showcase listings to get your home seen by more buyers.
Get startedList with your own agent
Get your home in front of millions of buyers by listing it on Zillow.
Learn how to do itSell it yourself
Take full control of how buyers see your home on Zillow by listing For Sale by Owner (FSBO).
List your homeWhat's special
Multiple fruit treesGourmet kitchenSpacious side and backyardLarge islandSpacious and versatile layoutPlenty windowsDouble patio doors
Zillow last checked:
Listing updated:
Listed by:
Serena Kelly,
Cotton Realty 510-385-0409
Bought with:
Non-member 999999
Non-member Office
Source: BAREIS,MLS#: 225031914 Originating MLS: Southern Solano County
Originating MLS: Southern Solano CountyFacts & features
Interior
Bedrooms & bathrooms
- Bedrooms: 2
- Bathrooms: 3
- Full bathrooms: 2
- 1/2 bathrooms: 1
Rooms
- Room types: Living Room, Laundry, Kitchen, Great Room, Dining Room, Den, Master Bedroom, Master Bathroom
Primary bedroom
- Features: Closet, Walk-In Closet(s)
Bedroom
- Level: Lower,Main
Primary bathroom
- Features: Closet, Shower Stall(s), Multiple Shower Heads, Walk-In Closet(s)
Bathroom
- Features: Shower Stall(s)
- Level: Lower,Main
Dining room
- Features: Other
- Level: Lower,Main
Kitchen
- Features: Kitchen Island
- Level: Lower,Main
Living room
- Features: Great Room
- Level: Lower,Main
Heating
- Central
Cooling
- Central Air, Whole House Fan
Appliances
- Included: Gas Cooktop, Built-In Gas Oven, Built-In Gas Range, Built-In Refrigerator, Trash Compactor, Dishwasher, Disposal, Microwave, Tankless Water Heater, Dryer, Washer
- Laundry: Cabinets, Electric
Features
- Flooring: Vinyl
- Has basement: No
- Has fireplace: No
Interior area
- Total structure area: 2,064
- Total interior livable area: 2,064 sqft
Property
Parking
- Total spaces: 2
- Parking features: Attached, Garage Door Opener
- Attached garage spaces: 2
Features
- Levels: One
- Stories: 1
- Patio & porch: Front Porch, Patio
- Fencing: Fenced,Back Yard
Lot
- Size: 6,207 Square Feet
- Features: Corner Lot
Details
- Parcel number: 496440001000
- Zoning: residential
- Special conditions: Offer As Is
Construction
Type & style
- Home type: SingleFamily
- Property subtype: Single Family Residence
Materials
- Stucco
- Foundation: Slab
- Roof: Shingle
Condition
- Year built: 2019
Utilities & green energy
- Electric: 220 Volts
- Sewer: Public Sewer
- Water: Public
- Utilities for property: Public
Green energy
- Energy efficient items: Water Heater, Thermostat, Appliances
- Energy generation: Solar
Community & HOA
Community
- Features: Gated
- Security: Prewired, Security Gate
- Senior community: Yes
HOA
- Has HOA: Yes
- Amenities included: Barbecue, Pool, Clubhouse, Recreation Facilities, Fitness Center, Sauna, Spa/Hot Tub, Park
- Services included: Common Areas, Pool, Maintenance Structure, Maintenance Grounds
- HOA fee: $282 monthly
- HOA name: Heritage Solaire
Location
- Region: Roseville
Financial & listing details
- Price per square foot: $293/sqft
- Tax assessed value: $563,236
- Annual tax amount: $9,096
- Date on market: 3/17/2025
Price history
| Date | Event | Price |
|---|---|---|
| 4/17/2025 | Sold | $604,000+0.8%$293/sqft |
Source:  BAREIS #225031914 Report a problem BAREIS #225031914 Report a problem | ||
| 4/2/2025 | Pending sale | $599,000$290/sqft |
Source: BAREIS #225031914 Report a problem | ||
| 3/17/2025 | Listed for sale | $599,000+14%$290/sqft |
Source: BAREIS #225031914 Report a problem | ||
| 11/7/2019 | Sold | $525,500$255/sqft |
Source: Public Record Report a problem | ||
Public tax history
| Year | Property taxes | Tax assessment |
|---|---|---|
| 2025 | $9,096 +2.6% | $563,236 +2% |
| 2024 | $8,867 +2.2% | $552,193 +2% |
| 2023 | $8,678 +0.6% | $541,367 +2% |
| 2022 | $8,625 +3% | $530,753 +2% |
| 2021 | $8,376 +2.7% | $520,347 +1% |
| 2020 | $8,157 | $515,012 |
Find assessor info on the county website
Neighborhood: 95747
Nearby homes
- $613,1002 bd2 ba1.8k sqft1097 Leo Ln, Roseville, CA 95747Off Market
- $737,9003 bd4 ba2.6k sqft2401 Overjoy Ln, Roseville, CA 95747Off Market
- $665,0003 bd3 ba2.1k sqft1105 Leo Ln, Roseville, CA 95747Sold
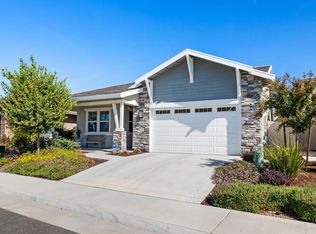
- $677,1003 bd3 ba2.3k sqft1073 Zodiac Ln, Roseville, CA 95747Off Market
- $694,4004 bd3 ba2.4k sqft2393 Overjoy Ln, Roseville, CA 95747Off Market
- $686,4003 bd2 ba2.4k sqft1088 Leo Ln, Roseville, CA 95747Off Market
- $597,8002 bd2 ba2k sqft1113 Leo Ln, Roseville, CA 95747Off Market
- $743,7003 bd4 ba2.6k sqft1080 Zodiac Ln, Roseville, CA 95747Off Market
Nearby schools
GreatSchools rating
- 8/10Westbrook ElementaryGrades: K-5Distance: 0.1 mi
- 9/10Barbara Chilton Middle SchoolGrades: 6-8Distance: 1.1 mi
- 7/10West Park HighGrades: 9-12Distance: 1.3 mi
Schools provided by the listing agent
- District: Placer Hills Union
Source: BAREIS. This data may not be complete. We recommend contacting the local school district to confirm school assignments for this home.
Get a cash offer in 3 minutes
Find out how much your home could sell for in as little as 3 minutes with a no-obligation cash offer.
Estimated market value
$603,400
Get a cash offer in 3 minutes
Find out how much your home could sell for in as little as 3 minutes with a no-obligation cash offer.
Estimated market value
$603,400
- California
- Placer County
- Roseville
- 95747
- 1089 Leo Lane
Nearby cities
Nearby neighborhoods
Nearby zip codes
Other Roseville Topics
