Welcome to Prestigious Heritage Solaire Luxury 55+ Active Adult Gated Community! Enjoy the exclusive 5900 square footage clubhouse with Olympic size pool,spa, BBQ areas, fitness center, pickleball courts, tennis court, bocce ball, community garden and a large amphitheater. BETTER THAN NEW single story smart home LARISSA model features Great Room Concept where kitchen opens to family room and dining area. Solar tube in the main hallway provide light all day. Exquisite hardwood throughout with carpet in 1 of the primary bedrooms. Kitchen features large island with granite countertops, under counter lighting, cabinets and drawers with soft-close, pull-outs in all cabinets. Stainless steel GE Profile appliances with 2 ovens, microwave, refrigerator/ice maker and a 5 burner gas range. This 2188 sq. ft. home boasts 2 primary ensuite bedrooms with curbless showers and seating. The third bedroom has it's own private bathroom with tub/shower and hardwood floors. Laundry has sink, cabinets and washer/dryer. Garage has cabinets, tankless water heater and is wired for EV vehicles with Solar. Outdoor areas include a large front covered deck and a partially glass enclosed covered California Room in the backyard with a fountain. MOVE IN READY! ALL FURNITURE IS FOR SALE EXCEPT BEDROOM FURNITURE
Closed
Zestimate®
$665,000
1105 Leo Ln, Roseville, CA 95747
3beds
2,188sqft
Single Family Residence
Built in 2019
5,414 Square Feet Lot
$665,000 Zestimate®
$304/sqft
$3,161 Estimated rent
Home value
$665,000
$632,000 - $698,000
$3,161/mo
Zestimate® history
Owner options
List your home for rent
$3,161/mo
Rent Zestimate®
Find your next renter with Zillow Rental Manager. Plus, with online applications, you can quickly screen prospective tenants – for free.
$3,161/mo
Rent Zestimate®
Refinance and save
$4,464/mo
Est. payment
Refinancing to a lower rate could help reduce your monthly payments and save thousands over the life of the loan.
$4,464/mo
Est. payment
Explore your selling options
Work with a Zillow partner agent
Leverage their expertise and Zillow's premium Showcase listings to get your home seen by more buyers.
Get startedList with your own agent
Get your home in front of millions of buyers by listing it on Zillow.
Learn how to do itSell it yourself
Take full control of how buyers see your home on Zillow by listing For Sale by Owner (FSBO).
List your homeWhat's special
Pickleball courtsBocce ballTennis courtLarge amphitheaterFitness centerExquisite hardwood throughoutSolar tube
Zillow last checked:
Listing updated:
Listed by:
Peter Larson,
RE/MAX Gold
Bought with:
Dennis Velkhovoy, DRE #02051070
Realty One Group Complete
Source: MetroList Services of CA,MLS#: 223102287Originating MLS: MetroList Services, Inc.
Facts & features
Interior
Bedrooms & bathrooms
- Bedrooms: 3
- Bathrooms: 3
- Full bathrooms: 3
Rooms
- Room types: Master Bathroom, Master Bedroom, Storage, Great Room, Sun Room, Kitchen, Laundry
Primary bedroom
- Features: Closet, Ground Floor, Walk-In Closet
Primary bathroom
- Features: Closet, Shower Stall(s), Double Vanity, Granite Counters, Low-Flow Shower(s), Low-Flow Toilet(s), Walk-In Closet(s), Window
Dining room
- Features: Bar, Dining/Family Combo, Space in Kitchen
Kitchen
- Features: Pantry Cabinet, Granite Counters, Slab Counter, Kitchen Island, Stone Counters, Island w/Sink, Kitchen/Family Combo
Heating
- Central, Gas
Cooling
- Ceiling Fan(s), Central Air
Appliances
- Included: Built-In Electric Oven, Gas Cooktop, Built-In Gas Range, Built-In Refrigerator, Range Hood, Ice Maker, Dishwasher, Disposal, Microwave, Double Oven, Self Cleaning Oven, Tankless Water Heater, ENERGY STAR Qualified Appliances, Free-Standing Electric Oven
- Laundry: Laundry Room, Cabinets, Sink, Electric Dryer Hookup, Gas Dryer Hookup, Ground Floor
Features
- Flooring: Carpet, Wood
- Has fireplace: No
Interior area
- Total interior livable area: 2,188 sqft
Property
Parking
- Total spaces: 2
- Parking features: 1/2 Car Space, Attached, Garage Door Opener, Garage Faces Front, Interior Access
- Attached garage spaces: 2
- Has uncovered spaces: Yes
Features
- Stories: 1
- Fencing: Back Yard,Vinyl,Fenced,Wood,Front Yard
Lot
- Size: 5,414 Square Feet
- Features: Auto Sprinkler F&R, Close to Clubhouse, Curb(s)/Gutter(s), Landscape Back, Landscape Front, Low Maintenance
Details
- Parcel number: 496440003000
- Zoning description: SFR
- Special conditions: Offer As Is,Standard
- Other equipment: Audio/Video Prewired, Networked
Construction
Type & style
- Home type: SingleFamily
- Architectural style: Modern/High Tech,Traditional
- Property subtype: Single Family Residence
Materials
- Stone, Stucco
- Foundation: Slab
- Roof: Cement
Condition
- Year built: 2019
Details
- Builder name: Lennar
Utilities & green energy
- Sewer: Sewer Connected, Public Sewer
- Water: Meter on Site, Water District
- Utilities for property: Cable Available, Cable Connected, DSL Available, Solar, Electric, Underground Utilities, Internet Available, Natural Gas Connected, Sewer Connected
Green energy
- Energy generation: Solar
Community & HOA
Community
- Features: Gated
- Senior community: Yes
HOA
- Has HOA: Yes
- Amenities included: Barbecue, Pool, Clubhouse, Sport Court, Recreation Facilities, Fitness Center, Game Court Exterior, Gym
- Services included: Pool
- HOA fee: $258 monthly
Location
- Region: Roseville
Financial & listing details
- Price per square foot: $304/sqft
- Tax assessed value: $678,300
- Annual tax amount: $10,406
- Price range: $665K - $665K
- Date on market: 7/3/2025
- Road surface type: Asphalt, Paved
Price history
| Date | Event | Price |
|---|---|---|
| 1/9/2024 | Sold | $665,000-0.7%$304/sqft |
Source: MetroList Services of CA #223102287 Report a problem | ||
| 12/14/2023 | Pending sale | $670,000$306/sqft |
Source: MetroList Services of CA #223102287 Report a problem | ||
| 10/19/2023 | Listed for sale | $670,000+27.6%$306/sqft |
Source: MetroList Services of CA #223102287 Report a problem | ||
| 11/21/2019 | Sold | $525,000$240/sqft |
Source: Public Record Report a problem | ||
Public tax history
| Year | Property taxes | Tax assessment |
|---|---|---|
| 2025 | $10,406 +15.9% | $678,300 +20.5% |
| 2024 | $8,981 +2.2% | $562,846 +2% |
| 2023 | $8,790 +0.6% | $551,811 +2% |
| 2022 | $8,737 +3% | $540,992 +2% |
| 2021 | $8,486 +2.7% | $530,385 +1% |
| 2020 | $8,267 | $524,947 |
Find assessor info on the county website
Neighborhood: 95747
Nearby homes
- $613,1002 bd2 ba1.8k sqft1097 Leo Ln, Roseville, CA 95747Off Market
- $597,8002 bd2 ba2k sqft1113 Leo Ln, Roseville, CA 95747Off Market
- $604,0002 bd3 ba2k sqft1089 Leo Ln, Roseville, CA 95747Sold
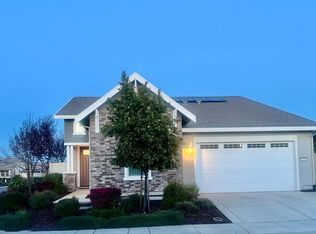
- $727,9003 bd3 ba2.4k sqft2385 Overjoy Ln, Roseville, CA 95747Off Market
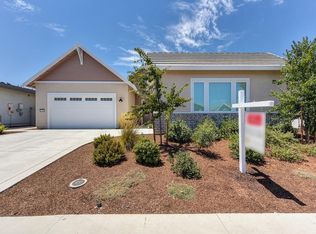
- $694,4004 bd3 ba2.4k sqft2393 Overjoy Ln, Roseville, CA 95747Off Market
- $875,4003 bd3 ba2.7k sqft2377 Overjoy Ln, Roseville, CA 95747Off Market
- $737,9003 bd4 ba2.6k sqft2401 Overjoy Ln, Roseville, CA 95747Off Market
- $676,4002 bd2 ba1.8k sqft1121 Leo Ln, Roseville, CA 95747Off Market
Nearby schools
GreatSchools rating
- 8/10Westbrook ElementaryGrades: K-5Distance: 0.1 mi
- 9/10Barbara Chilton Middle SchoolGrades: 6-8Distance: 1.1 mi
- 7/10West Park HighGrades: 9-12Distance: 1.3 mi
Get a cash offer in 3 minutes
Find out how much your home could sell for in as little as 3 minutes with a no-obligation cash offer.
Estimated market value
$665,000
Get a cash offer in 3 minutes
Find out how much your home could sell for in as little as 3 minutes with a no-obligation cash offer.
Estimated market value
$665,000
- California
- Placer County
- Roseville
- 95747
- 1105 Leo Ln
Nearby cities
Nearby neighborhoods
Nearby zip codes
Other Roseville Topics
