Welcome to your dream home in high demand Phillips Creek Ranch! This breathtaking property offers unparalleled elegance and functionality, showcasing premium upgrades throughout. From the moment you step inside, you'll be captivated by the high-end finishes, spacious layout, soaring ceilings, and stylish design. This 5 Bedroom Shaddock home sits on a third of an acre, one of the largest lots in PCR. Gourmet Kitchen is equipped with white cabinetry, stainless steel appliances and a large island perfect for entertaining. Master Suite Retreat complete with a spa-inspired en-suite bathroom featuring a soaking tub, tiled shower, dual vanities, premium fixtures and large walk-in closet. Office with french doors and built-ins. Beautifully finished hardwood floors throughout the main living areas add warmth and sophistication. Main floor Guest Bed. Cozy Nook offers a place for reading, studying, or fun art projects. Media Room, Game room, 3 beds and 3 baths up! Your own outdoor retreat has living area with built-in grill, additional patio featuring hammock and swings, pool with spa, relax around the fire-pit while being surrounded by calming landscaping. This 5 Star Neighborhood has clubhouse, state of the art fitness facility, fishing pond, walking trails, 2 pools, splash pad, Bocce ball, Volleyball, Texas backyard BBQ area, playgrounds & more! Get to know your neighbors in this active community that hosts many monthly events including movies and concerts in the park, food trucks, sunrise yoga, holiday events, scavenger hunts, and more! This is more than a neighborhood this is a LIFESTYLE! HOA dues include front yard maintenance and ADT security system! This prime location is minutes from DNT, Hwy 121, Hidden Cove Marina featuring bike trails, kayaking, bbq, cabins, boating, basketball, volleyball. Close to restaurants, shopping, Grandscape, The Star & Shops of Legacy.
Sold
Price Unknown
1089 Palmflower Ave, Frisco, TX 75034
5beds
4,735sqft
Single Family Residence
Built in 2016
0.36 Acres Lot
$1,434,000 Zestimate®
$--/sqft
$6,492 Estimated rent
Home value
$1,434,000
$1.35M - $1.53M
$6,492/mo
Zestimate® history
Owner options
List your home for rent
$6,492/mo
Rent Zestimate®
Find your next renter with Zillow Rental Manager. Plus, with online applications, you can quickly screen prospective tenants – for free.
$6,492/mo
Rent Zestimate®
Refinance and save
$220/mo
Est. payment
Refinancing to a lower rate could help reduce your monthly payments and save thousands over the life of the loan.
$220/mo
Est. payment
Explore your selling options
Work with a Zillow partner agent
Leverage their expertise and Zillow's premium Showcase listings to get your home seen by more buyers.
Get startedList with your own agent
Get your home in front of millions of buyers by listing it on Zillow.
Learn how to do itSell it yourself
Take full control of how buyers see your home on Zillow by listing For Sale by Owner (FSBO).
List your homeWhat's special
Built-in grillHardwood floorsOutdoor retreatPremium upgradesStylish designGame roomSoaring ceilings
Zillow last checked:
Listing updated:
Listed by:
Cary McCoy 0610695 972-608-0300,
Ebby Halliday Realtors 972-608-0300
Bought with:
Gina Lester
Briggs Freeman Sotheby's Int'l
Source: NTREIS,MLS#: 20859027
Facts & features
Interior
Bedrooms & bathrooms
- Bedrooms: 5
- Bathrooms: 6
- Full bathrooms: 6
Primary bedroom
- Features: Dual Sinks, Double Vanity, Garden Tub/Roman Tub, Linen Closet, Separate Shower, Walk-In Closet(s)
- Level: First
- Dimensions: 18 x 17
Bedroom
- Features: Walk-In Closet(s)
- Level: First
- Dimensions: 13 x 12
Bedroom
- Features: Walk-In Closet(s)
- Level: Second
- Dimensions: 12 x 11
Bedroom
- Features: Walk-In Closet(s)
- Level: Second
- Dimensions: 14 x 10
Bedroom
- Features: Walk-In Closet(s)
- Level: Second
- Dimensions: 13 x 11
Den
- Features: Built-in Features
- Level: Second
- Dimensions: 8 x 10
Dining room
- Level: First
- Dimensions: 14 x 13
Game room
- Level: Second
- Dimensions: 19 x 17
Kitchen
- Features: Breakfast Bar, Built-in Features, Eat-in Kitchen, Kitchen Island, Pantry, Stone Counters
- Level: First
- Dimensions: 19 x 19
Library
- Features: Built-in Features
- Level: First
- Dimensions: 13 x 12
Living room
- Features: Fireplace
- Level: First
- Dimensions: 19 x 18
Media room
- Level: Second
- Dimensions: 21 x 17
Heating
- Central, Natural Gas
Cooling
- Central Air, Electric
Appliances
- Included: Some Gas Appliances, Double Oven, Dishwasher, Disposal, Microwave, Plumbed For Gas, Vented Exhaust Fan
- Laundry: Washer Hookup, Electric Dryer Hookup
Features
- Wet Bar, Decorative/Designer Lighting Fixtures, Eat-in Kitchen, High Speed Internet, Loft, Open Floorplan, Pantry, Smart Home, Cable TV, Walk-In Closet(s), Wired for Sound
- Flooring: Carpet, Tile, Wood
- Windows: Bay Window(s), Plantation Shutters, Window Coverings
- Has basement: No
- Number of fireplaces: 1
- Fireplace features: Gas Starter
Interior area
- Total interior livable area: 4,735 sqft
Property
Parking
- Total spaces: 3
- Parking features: Driveway, Garage, Garage Door Opener
- Attached garage spaces: 3
- Has uncovered spaces: Yes
Features
- Levels: Two
- Stories: 2
- Patio & porch: Covered
- Exterior features: Fire Pit, Outdoor Living Area, Rain Gutters
- Pool features: Heated, In Ground, Outdoor Pool, Pool, Pool/Spa Combo, Community
- Fencing: Wood
Lot
- Size: 0.36 Acres
- Features: Back Yard, Lawn, Landscaped, Subdivision, Sprinkler System, Few Trees
Details
- Parcel number: R648412
Construction
Type & style
- Home type: SingleFamily
- Architectural style: Traditional,Detached
- Property subtype: Single Family Residence
Materials
- Brick, Rock, Stone
- Foundation: Slab
- Roof: Composition
Condition
- Year built: 2016
Utilities & green energy
- Sewer: Public Sewer
- Water: Public
- Utilities for property: Natural Gas Available, Sewer Available, Separate Meters, Underground Utilities, Water Available, Cable Available
Community & HOA
Community
- Features: Clubhouse, Fitness Center, Fishing, Fenced Yard, Lake, Playground, Park, Pool, Trails/Paths, Curbs, Sidewalks
- Security: Security System Owned, Security System, Smoke Detector(s)
- Subdivision: Phillips Creek Ranch
HOA
- Has HOA: Yes
- Amenities included: Maintenance Front Yard
- Services included: All Facilities, Association Management, Maintenance Grounds, Security
- HOA fee: $220 monthly
- HOA name: Insight Management
- HOA phone: 214-494-6050
Location
- Region: Frisco
Financial & listing details
- Tax assessed value: $1,395,478
- Annual tax amount: $2,286
- Date on market: 3/14/2025
- Cumulative days on market: 5 days
- Listing terms: Cash,Conventional
- Exclusions: Media room freestanding speakers and components All Tv's
Price history
| Date | Event | Price |
|---|---|---|
| 3/28/2025 | Sold | -- |
Source: NTREIS #20859027 Report a problem | ||
| 3/23/2025 | Pending sale | $1,475,000$312/sqft |
Source: NTREIS #20859027 Report a problem | ||
| 3/19/2025 | Contingent | $1,475,000$312/sqft |
Source: NTREIS #20859027 Report a problem | ||
| 3/14/2025 | Listed for sale | $1,475,000$312/sqft |
Source:  Ebby Halliday Realtors #20859027 Report a problem Ebby Halliday Realtors #20859027 Report a problem | ||
Public tax history
| Year | Property taxes | Tax assessment |
|---|---|---|
| 2025 | $2,286 +9% | $1,243,640 +10% |
| 2024 | $2,098 +9.2% | $1,130,582 +10% |
| 2023 | $1,922 -4.3% | $1,027,802 +10% |
| 2022 | $2,009 +2.5% | $934,365 +10% |
| 2021 | $1,960 +10.5% | $849,423 +6.7% |
| 2020 | $1,774 -1.3% | $796,267 -0.1% |
| 2019 | $1,796 +3.5% | $797,306 +3.6% |
| 2018 | $1,736 -56.9% | $769,429 +1% |
| 2017 | $4,028 | $761,447 +308% |
| 2016 | $4,028 | $186,634 |
| 2015 | -- | $186,634 |
Find assessor info on the county website
Neighborhood: Phillips Creek Ranch
Nearby homes
- $1,261,6006 bd6 ba4.8k sqft5812 Forefront Ave, Frisco, TX 75034Off Market
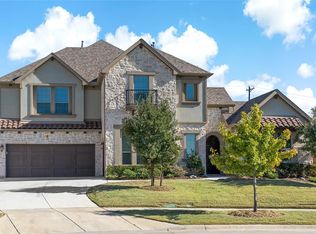
- $--6 bd6 ba4.8k sqft5812 Forefront Ave, Frisco, TX 75036Sold
- $1,142,5005 bd5 ba4.6k sqft1065 Palmflower Ave, Frisco, TX 75036Off Market
- $1,190,0005 bd6 ba4.8k sqft1065 Palmflower Ave, Frisco, TX 75034Off Market

- $1,070,9005 bd5 ba4.1k sqft1088 Kettledrum Dr, Frisco, TX 75034Off Market
- $1,208,1005 bd5 ba4.2k sqft5694 Highflyer Hills Trl, Frisco, TX 75034Off Market
- $1,075,5005 bd6 ba4.1k sqft1066 Kettledrum Dr, Frisco, TX 75036Off Market
- $966,7005 bd4 ba3.8k sqft1041 Palmflower Ave, Frisco, TX 75034Off Market
Nearby schools
GreatSchools rating
- 10/10Nichols Elementary SchoolGrades: PK-5Distance: 1.1 mi
- 10/10Pearson MiddleGrades: 6-8Distance: 0.8 mi
- 9/10Reedy High SchoolGrades: 9-12Distance: 1.1 mi
Schools provided by the listing agent
- Elementary: Nichols
- Middle: Pearson
- High: Reedy
- District: Frisco ISD
Source: NTREIS. This data may not be complete. We recommend contacting the local school district to confirm school assignments for this home.
Get a cash offer in 3 minutes
Find out how much your home could sell for in as little as 3 minutes with a no-obligation cash offer.
Estimated market value
$1,434,000
Get a cash offer in 3 minutes
Find out how much your home could sell for in as little as 3 minutes with a no-obligation cash offer.
Estimated market value
$1,434,000
- Texas
- Denton County
- Frisco
- 75034
- Phillips Creek Ranch
- 1089 Palmflower Ave
Nearby cities
Nearby neighborhoods
Nearby zip codes
Other Frisco Topics
