Back on the market to no fault of this beautiful home. Buyers changed their minds. Nestled on a generous 0.4-acre lot in the highly sought-after Phillips Creek Ranch, this exquisite six-bedroom, six-bath estate exemplifies refined living in one of Frisco’s premier master-planned communities. Boasting over 4,800 sqft of sophisticated interiors, this residence seamlessly blends timeless elegance with modern upgrades, including $62K in 2025 enhancements such as hardwood floors, designer paint, laundry room & mudroom updates, & a reimagined staircase. A private guest suite & en-suite bath with a separate entrance & courtyard access offers ideal accommodations for multigenerational living or long-term guests. Enter the main quarters showcasing a dramatic rotunda with trey ceiling & rich hardwood flooring throughout the main living areas. The heart of the home features a chef-inspired kitchen with a large island, granite counters, & butler’s pantry, flowing into a grand living area with beamed ceilings & a sleek gas fireplace. Entertain in style, as the formal dining space is served by a chic wine room. Retreat to the serene primary suite featuring a custom closet with direct access to the oversized laundry room with built-ins & sink. A home office adorned with columns & sconce lighting overlooks the charming courtyard. Entertain effortlessly in the upstairs gameroom with wet bar. Step outside to your private backyard escape with a 6-ft stone retaining wall, brick fencing, 2025 stained privacy fence, covered patio, & ample space for relaxation. Additional highlights include a redesigned mudroom with custom cabinetry & dual workstations. A 3-car garage, smart home system, & energy-efficient upgrades further elevate the offering. Residents of Phillips Creek Ranch enjoy luxury amenities including lakes, trails, fitness center, resort-style pools, & top-rated Frisco ISD schools. This remarkable home captures the essence of elevated Texas living.
Sold
Street View
Price Unknown
5812 Forefront Ave, Frisco, TX 75036
6beds
4,850sqft
Single Family Residence
Built in 2014
0.41 Acres Lot
$1,195,500 Zestimate®
$--/sqft
$5,403 Estimated rent
Home value
$1,195,500
$1.12M - $1.28M
$5,403/mo
Zestimate® history
Owner options
List your home for rent
$5,403/mo
Rent Zestimate®
Find your next renter with Zillow Rental Manager. Plus, with online applications, you can quickly screen prospective tenants – for free.
$5,403/mo
Rent Zestimate®
Refinance and save
$220/mo
Est. payment
Refinancing to a lower rate could help reduce your monthly payments and save thousands over the life of the loan.
$220/mo
Est. payment
Explore your selling options
Work with a Zillow partner agent
Leverage their expertise and Zillow's premium Showcase listings to get your home seen by more buyers.
Get startedList with your own agent
Get your home in front of millions of buyers by listing it on Zillow.
Learn how to do itSell it yourself
Take full control of how buyers see your home on Zillow by listing For Sale by Owner (FSBO).
List your homeWhat's special
Modern upgradesSleek gas fireplaceSophisticated interiorsDesigner paintBrick fencingHome officePrivate backyard escape
Zillow last checked:
Listing updated:
Listed by:
Laurel Kiehl 0687180 469-389-9958,
EXP REALTY 888-519-7431
Bought with:
Sanjay Goyal
Texas Realty Depot
Source: NTREIS,MLS#: 21001844
Facts & features
Interior
Bedrooms & bathrooms
- Bedrooms: 6
- Bathrooms: 6
- Full bathrooms: 6
Primary bedroom
- Features: Built-in Features, Ceiling Fan(s)
- Level: First
- Dimensions: 14 x 23
Bedroom
- Features: Ceiling Fan(s), En Suite Bathroom
- Level: Second
- Dimensions: 10 x 16
Bedroom
- Features: Ceiling Fan(s)
- Level: Second
- Dimensions: 15 x 12
Bedroom
- Features: Ceiling Fan(s), En Suite Bathroom
- Level: Second
- Dimensions: 19 x 12
Bedroom
- Features: Ceiling Fan(s)
- Level: Second
- Dimensions: 16 x 13
Primary bathroom
- Features: Built-in Features, Closet Cabinetry, Dual Sinks, Double Vanity, En Suite Bathroom, Separate Shower
- Level: First
- Dimensions: 18 x 18
Bonus room
- Features: Built-in Features
- Level: First
- Dimensions: 6 x 5
Breakfast room nook
- Level: First
- Dimensions: 11 x 13
Dining room
- Features: Butler's Pantry, Ceiling Fan(s)
- Level: First
- Dimensions: 14 x 15
Other
- Features: Built-in Features, Granite Counters
- Level: First
- Dimensions: 8 x 7
Other
- Features: Built-in Features, Granite Counters
- Level: First
- Dimensions: 9 x 5
Other
- Features: Built-in Features, En Suite Bathroom, Granite Counters
- Level: Second
- Dimensions: 6 x 8
Other
- Features: Granite Counters
- Level: Second
- Dimensions: 5 x 19
Other
- Features: Dual Sinks
- Level: Second
- Dimensions: 6 x 8
Game room
- Features: Built-in Features, Ceiling Fan(s)
- Level: Second
- Dimensions: 19 x 20
Other
- Features: Breakfast Bar, Built-in Features, Ceiling Fan(s), Granite Counters
- Level: First
- Dimensions: 20 x 13
Kitchen
- Features: Breakfast Bar, Butler's Pantry, Eat-in Kitchen, Granite Counters, Kitchen Island, Pantry
- Level: First
- Dimensions: 14 x 22
Laundry
- Features: Built-in Features, Granite Counters, Utility Sink
- Level: First
- Dimensions: 10 x 9
Living room
- Features: Built-in Features, Ceiling Fan(s), Fireplace
- Level: First
- Dimensions: 19 x 18
Mud room
- Features: Built-in Features
- Level: First
- Dimensions: 10 x 8
Office
- Features: Ceiling Fan(s)
- Level: First
- Dimensions: 18 x 12
Heating
- Central
Cooling
- Central Air
Appliances
- Included: Dishwasher, Gas Cooktop, Disposal, Gas Oven, Gas Water Heater
Features
- Cathedral Ceiling(s), Decorative/Designer Lighting Fixtures, Eat-in Kitchen, Granite Counters, High Speed Internet, In-Law Floorplan, Kitchen Island, Open Floorplan, Pantry, Smart Home, Cable TV, Natural Woodwork, Walk-In Closet(s), Wired for Sound
- Flooring: Carpet, Ceramic Tile, Hardwood
- Has basement: No
- Number of fireplaces: 3
- Fireplace features: Gas Starter
Interior area
- Total interior livable area: 4,850 sqft
Property
Parking
- Total spaces: 3
- Parking features: Door-Multi, Door-Single, Driveway, Garage, Garage Door Opener, Open, Oversized, Storage
- Attached garage spaces: 3
- Has uncovered spaces: Yes
Features
- Levels: Two
- Stories: 2
- Patio & porch: Covered
- Exterior features: Courtyard, Outdoor Living Area
- Pool features: None
- Fencing: Masonry,Wood
Lot
- Size: 0.41 Acres
- Features: Acreage
Details
- Parcel number: R648411
Construction
Type & style
- Home type: SingleFamily
- Architectural style: Traditional,Detached
- Property subtype: Single Family Residence
Materials
- Brick
- Foundation: Pillar/Post/Pier
- Roof: Composition
Condition
- Year built: 2014
Utilities & green energy
- Sewer: Public Sewer
- Water: Public
- Utilities for property: Natural Gas Available, Sewer Available, Separate Meters, Water Available, Cable Available
Green energy
- Energy efficient items: Insulation
Community & HOA
Community
- Features: Curbs, Sidewalks
- Security: Security System, Carbon Monoxide Detector(s), Fire Alarm
- Subdivision: Phillips Creek Ranch Ph 4b
HOA
- Has HOA: Yes
- Amenities included: Maintenance Front Yard
- Services included: All Facilities, Association Management, Maintenance Grounds, Security
- HOA fee: $220 monthly
- HOA name: Insight Associate Mgmt
- HOA phone: 214-494-6050
Location
- Region: Frisco
Financial & listing details
- Annual tax amount: $23,484
- Date on market: 7/17/2025
- Cumulative days on market: 57 days
- Listing terms: Cash,Conventional,FHA,VA Loan
Price history
| Date | Event | Price |
|---|---|---|
| 8/28/2025 | Sold | -- |
Source: NTREIS #21001844 Report a problem | ||
| 8/9/2025 | Pending sale | $1,325,000$273/sqft |
Source: NTREIS #21001844 Report a problem | ||
| 8/2/2025 | Contingent | $1,325,000$273/sqft |
Source: NTREIS #21001844 Report a problem | ||
| 7/27/2025 | Listed for sale | $1,325,000$273/sqft |
Source: NTREIS #21001844 Report a problem | ||
| 7/23/2025 | Contingent | $1,325,000$273/sqft |
Source: NTREIS #21001844 Report a problem | ||
| 7/17/2025 | Listed for sale | $1,325,000$273/sqft |
Source: NTREIS #21001844 Report a problem | ||
| 7/17/2025 | Listing removed | $1,325,000$273/sqft |
Source: NTREIS #20949909 Report a problem | ||
| 7/7/2025 | Price change | $1,325,000-5.4%$273/sqft |
Source: NTREIS #20949909 Report a problem | ||
| 6/25/2025 | Price change | $1,400,000-3.4%$289/sqft |
Source: NTREIS #20949909 Report a problem | ||
| 6/17/2025 | Price change | $1,450,000-3.3%$299/sqft |
Source: NTREIS #20949909 Report a problem | ||
| 6/3/2025 | Listed for sale | $1,500,000$309/sqft |
Source: NTREIS #20949909 Report a problem | ||
Public tax history
Tax history is unavailable.
Neighborhood: Phillips Creek Ranch
Nearby homes
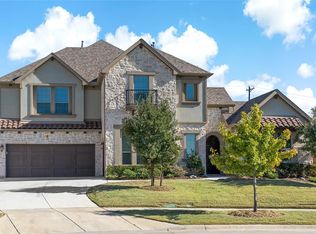
- $1,219,5006 bd6 ba4.8k sqft5812 Forefront Ave, Frisco, TX 75034Off Market
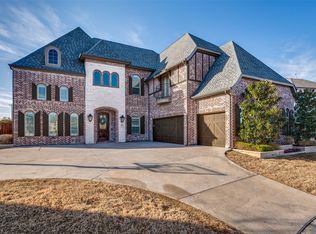
- $--5 bd6 ba4.7k sqft1089 Palmflower Ave, Frisco, TX 75034Sold
- $491,6705 bd4 ba4.7k sqft5830 Forefront Ave, Frisco, TX 75034Off Market
- $242,166-- bd-- ba-- sqft5830 Forefront Ave, Frisco, TX 75034Off Market
- $470,3135 bd4 ba4.7k sqft5830 Forefront Ave, Frisco, TX 75034Off Market
- $1,187,8005 bd6 ba4.6k sqft5848 Forefront Ave, Frisco, TX 75034Off Market
- $1,116,5005 bd5 ba4.6k sqft1065 Palmflower Ave, Frisco, TX 75036Off Market
- $1,175,6005 bd6 ba4.8k sqft1065 Palmflower Ave, Frisco, TX 75034Off Market
Nearby schools
GreatSchools rating
- 10/10Nichols Elementary SchoolGrades: PK-5Distance: 1 mi
- 10/10Pearson MiddleGrades: 6-8Distance: 0.8 mi
- 9/10Reedy High SchoolGrades: 9-12Distance: 1.1 mi
Schools provided by the listing agent
- Elementary: Nichols
- Middle: Pearson
- High: Reedy
- District: Frisco ISD
Source: NTREIS. This data may not be complete. We recommend contacting the local school district to confirm school assignments for this home.
Get a cash offer in 3 minutes
Find out how much your home could sell for in as little as 3 minutes with a no-obligation cash offer.
Estimated market value
$1,195,500
Get a cash offer in 3 minutes
Find out how much your home could sell for in as little as 3 minutes with a no-obligation cash offer.
Estimated market value
$1,195,500
- Texas
- Denton County
- Frisco
- 75036
- Phillips Creek Ranch
- 5812 Forefront Ave
