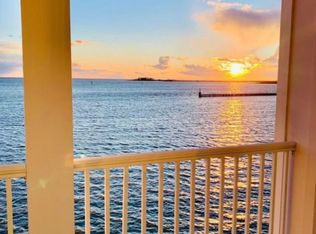
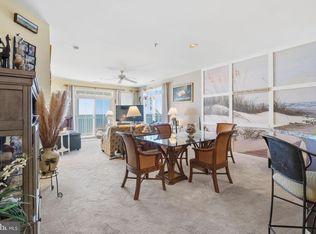
The Reserve Study has been completed and the board has relayed that there are ample funds available with no need to encounter any assessments or any increase in COA dues. This rarely used, elegant condo located in the highly-sought-after Tangier Sound Condominium, comes turnkey and beautifully-fully-furnished, with 3 bedrooms and 2 bathrooms. Nicely-decorated throughout, and freshly painted, the flat is detailed with ceramic tile and plush carpet in the bedrooms, and offers ample space, including a primary suite with a separate soaking tub and shower, with access to the large balcony that overlooks the Tangier Sound/Chesapeake Bay. These 3rd-floor views aren’t limited to the main bedroom (which comes complete with crown molding and a tray ceiling), as you’ll also find the living room boasts its own brilliant vistas. This spacious-area features a fireplace and spills out to the scenic balcony, ideal for enjoying the impeccable sunsets, your morning coffee or your beverage of choice. This luxurious condo has an open floor-plan with a roomy kitchen, complete with granite countertops, an island, and barstools, perfect for a late-morning brunch. An easy, 20-minute walk brings you into downtown Crisfield, famous for its seafood and home to the National Hard Crab Derby. And for dessert, the ferry to Smith Island, renowned for its delicious cake, is a short-ride away. Your new home also comes with a deeded boat slip! Don’t miss your chance at this lovely condo, in the tranquil setting of Crisfield, where you only need your personal belongings to feel right at home!
Sold for $300,000
$300,000
1089 Puppy Hole Ct Unit 302, Crisfield, MD 21817
3beds
1,610sqft
Condominium
Built in 2006
-- sqft lot
$315,300 Zestimate®
$186/sqft
$1,850 Estimated rent
Home value
$315,300
$296,000 - $337,000
$1,850/mo
Zestimate® history
Owner options
List your home for rent
$1,850/mo
Rent Zestimate®
Find your next renter with Zillow Rental Manager. Plus, with online applications, you can quickly screen prospective tenants – for free.
$1,850/mo
Rent Zestimate®
Refinance and save
$1,886/mo
Est. payment
Refinancing to a lower rate could help reduce your monthly payments and save thousands over the life of the loan.
$1,886/mo
Est. payment
Explore your selling options
Work with a Zillow partner agent
Leverage their expertise and Zillow's premium Showcase listings to get your home seen by more buyers.
Get startedList with your own agent
Get your home in front of millions of buyers by listing it on Zillow.
Learn how to do itSell it yourself
Take full control of how buyers see your home on Zillow by listing For Sale by Owner (FSBO).
List your homeWhat's special
Large balconyCrown moldingRoomy kitchenPrimary suiteGranite countertopsSeparate soaking tubCeramic tile
Zillow last checked:
Listing updated:
Listed by:
Kimberly Heaney 443-386-3177,
Berkshire Hathaway HomeServices PenFed Realty-WOC
Bought with:
Kate Stevens
Wilson Realty
Source: Bright MLS,MLS#: MDSO2003592
Facts & features
Interior
Bedrooms & bathrooms
- Bedrooms: 3
- Bathrooms: 2
- Full bathrooms: 2
- Main level bathrooms: 2
- Main level bedrooms: 3
Basement
- Area: 0
Heating
- Heat Pump, Electric, Central
Cooling
- Central Air, Electric
Appliances
- Included: Microwave, Dishwasher, Disposal, Dryer, Exhaust Fan, Ice Maker, Oven, Oven/Range - Electric, Refrigerator, Cooktop, Washer, Water Heater, Electric Water Heater
- Laundry: Dryer In Unit, Has Laundry, Main Level, Washer In Unit, In Unit
Features
- Breakfast Area, Ceiling Fan(s), Dining Area, Entry Level Bedroom, Family Room Off Kitchen, Open Floorplan, Kitchen Island, Pantry, Primary Bath(s), Primary Bedroom - Bay Front, Soaking Tub, Bathroom - Stall Shower, Bathroom - Tub Shower, Upgraded Countertops, Crown Molding, Dry Wall, Tray Ceiling(s)
- Flooring: Carpet, Ceramic Tile
- Doors: Sliding Glass
- Windows: Window Treatments
- Has basement: No
- Number of fireplaces: 1
- Fireplace features: Corner, Glass Doors, Gas/Propane, Mantel(s)
Interior area
- Total structure area: 1,610
- Total interior livable area: 1,610 sqft
- Finished area above ground: 1,610
- Finished area below ground: 0
Property
Parking
- Total spaces: 2
- Parking features: Covered, Unassigned, Parking Lot, Garage
- Garage spaces: 1
Accessibility
- Accessibility features: Accessible Elevator Installed
Features
- Levels: One
- Stories: 1
- Exterior features: Lighting, Storage, Balcony
- Pool features: None
- Has view: Yes
- View description: Bay, Panoramic, Scenic Vista, Water
- Has water view: Yes
- Water view: Bay,Water
- Waterfront features: Private Dock Site, Bayfront, Boat - Powered, Bay
- Frontage length: Water Frontage Ft: 25
Lot
- Features: Cleared, Open Lot
Details
- Additional structures: Above Grade, Below Grade
- Parcel number: 2007142692
- Zoning: T-M
- Special conditions: Standard
Construction
Type & style
- Home type: Condo
- Architectural style: Coastal
- Property subtype: Condominium
- Attached to another structure: Yes
Materials
- Frame, Stick Built, Vinyl Siding
- Roof: Metal
Condition
- Excellent
- New construction: No
- Year built: 2006
Utilities & green energy
- Sewer: Public Septic
- Water: Public
- Utilities for property: Cable Connected, Electricity Available, Natural Gas Available, Water Available, Cable
Community & HOA
Community
- Security: Carbon Monoxide Detector(s), Smoke Detector(s), Fire Sprinkler System
- Condo and coop fee: $450 monthly
- Subdivision: None Available
HOA
- Has HOA: No
- Amenities included: Elevator(s), Pier/Dock
- Services included: Common Area Maintenance, Water, Maintenance Structure, Maintenance Grounds, Sewer, Trash
- HOA name: Tangier Sound Inc
Location
- Region: Crisfield
- Municipality: Crisfield
Financial & listing details
- Price per square foot: $186/sqft
- Tax assessed value: $200,733
- Annual tax amount: $2,232
- Date on market: 8/11/2023
- Listing agreement: Exclusive Right To Sell
- Listing terms: Cash,Conventional,VA Loan
- Inclusions: See Inventory Addendum
- Exclusions: See Inventory Addendum
- Ownership: Condominium
Price history
| Date | Event | Price |
|---|---|---|
| 3/22/2024 | Sold | $300,000-6.3%$186/sqft |
Source:  Bright MLS #MDSO2003592 Report a problem Bright MLS #MDSO2003592 Report a problem | ||
| 2/25/2024 | Contingent | $320,000$199/sqft |
Source: Bright MLS #MDSO2003592 Report a problem | ||
| 12/27/2023 | Price change | $320,000-1.5%$199/sqft |
Source: Bright MLS #MDSO2003592 Report a problem | ||
| 8/11/2023 | Listed for sale | $325,000+3.2%$202/sqft |
Source: Bright MLS #MDSO2003592 Report a problem | ||
| 4/14/2023 | Sold | $315,000-3.1%$196/sqft |
Source: Bright MLS #MDSO2002332 Report a problem | ||
| 2/18/2023 | Contingent | $325,000$202/sqft |
Source: Bright MLS #MDSO2002332 Report a problem | ||
| 8/22/2022 | Listed for sale | $325,000+24.5%$202/sqft |
Source: Bright MLS #MDSO2002332 Report a problem | ||
| 4/27/2022 | Sold | $261,000+0.4%$162/sqft |
Source: Bright MLS #MDSO2001600 Report a problem | ||
| 4/8/2022 | Pending sale | $260,000$161/sqft |
Source: Bright MLS #MDSO2001600 Report a problem | ||
| 3/17/2022 | Listed for sale | $260,000+18.2%$161/sqft |
Source: Bright MLS #MDSO2001600 Report a problem | ||
| 6/30/2021 | Sold | $220,000$137/sqft |
Source: Public Record Report a problem | ||
| 5/10/2021 | Pending sale | $220,000$137/sqft |
Source: Bright MLS #MDSO104168 Report a problem | ||
| 2/8/2021 | Listing removed | -- |
Source: Bright MLS #MDSO104168 Report a problem | ||
| 11/29/2020 | Listed for sale | $220,000+34.2%$137/sqft |
Source: Wilson Realty #MDSO104168 Report a problem | ||
| 1/1/2015 | Sold | $163,900$102/sqft |
Source:  Long & Foster Broker Feed #1000544058_100 Report a problem Long & Foster Broker Feed #1000544058_100 Report a problem | ||
| 8/14/2013 | Sold | $163,900$102/sqft |
Source: Public Record Report a problem | ||
| 6/13/2013 | Price change | $163,900-6.3%$102/sqft |
Source: Long & Foster Real Estate #482415 Report a problem | ||
| 5/9/2013 | Price change | $174,900-7.9%$109/sqft |
Source: Long & Foster Real Estate #482415 Report a problem | ||
| 3/30/2013 | Listed for sale | $189,900-52%$118/sqft |
Source: Long & Foster Real Estate #482415 Report a problem | ||
| 3/26/2013 | Sold | $395,236+91%$245/sqft |
Source: Public Record Report a problem | ||
| 2/22/2013 | Listed for sale | $206,900-13.4%$129/sqft |
Source: Homepath #482415 Report a problem | ||
| 12/31/2012 | Listing removed | $239,000$148/sqft |
Source: Prudential PenFed Realty #465356 Report a problem | ||
| 3/3/2012 | Listed for sale | $239,000-43.4%$148/sqft |
Source: Prudential PenFed Realty #465356 Report a problem | ||
| 12/14/2006 | Sold | $422,242$262/sqft |
Source: Public Record Report a problem | ||
Public tax history
| Year | Property taxes | Tax assessment |
|---|---|---|
| 2025 | $2,747 -38.1% | $247,000 +10.3% |
| 2024 | $4,437 +11.5% | $223,867 +11.5% |
| 2023 | $3,979 +13% | $200,733 +13% |
| 2022 | $3,520 | $177,600 |
| 2021 | $3,520 | $177,600 |
| 2020 | $3,520 | $177,600 |
| 2019 | $3,520 | $177,600 |
| 2018 | $3,520 +78.2% | $177,600 |
| 2017 | $1,975 -46.7% | $177,600 -5% |
| 2016 | $3,706 | $187,000 |
| 2015 | $3,706 | $187,000 |
| 2014 | -- | $187,000 -15% |
| 2013 | -- | $220,000 |
| 2012 | -- | $220,000 |
| 2011 | -- | $220,000 -24% |
| 2010 | -- | $289,550 +3.6% |
| 2009 | -- | $279,606 +3.7% |
| 2008 | -- | $269,663 +3.8% |
| 2007 | -- | $259,720 |
Find assessor info on the county website
Neighborhood: 21817
Nearby homes
- $329,7503 bd2 ba1.6k sqft1089 Puppy Hole Ct UNIT 204, Crisfield, MD 21817Sold
- $347,5003 bd2 ba1.7k sqft1089 Puppy Hole Ct UNIT 404, Crisfield, MD 21817Sold
- $310,0003 bd2 ba1.6k sqft1089 Puppy Hole Ct UNIT 103, Crisfield, MD 21817Sold

- $325,0003 bd2 ba1.6k sqft1089 Puppy Hole Ct UNIT 304, Crisfield, MD 21817Sold

- $354,0003 bd2 ba1.7k sqft1089 Puppy Hole Ct UNIT 401, Crisfield, MD 21817Sold
- $322,500-- bd2 ba1.6k sqft1089 Puppy Hole Ct UNIT 203, Crisfield, MD 21817Off Market
- $300,5003 bd2 ba1.6k sqft1089 Puppy Hole Ct UNIT 301, Crisfield, MD 21817Off Market
- $285,3003 bd2 ba1.6k sqft1089 Puppy Hole Ct UNIT 303, Crisfield, MD 21817Off Market
Nearby schools
GreatSchools rating
- 5/10Carter G Woodson Elementary SchoolGrades: PK-5Distance: 0.7 mi
- 4/10Crisfield Academy And High SchoolGrades: 8-12Distance: 1.4 mi
- 1/10Somerset 6/7 Intermediate SchoolGrades: 6-7Distance: 11.6 mi
Schools provided by the listing agent
- District: Somerset County Public Schools
Source: Bright MLS. This data may not be complete. We recommend contacting the local school district to confirm school assignments for this home.


Get pre-qualified for a loan
At Zillow Home Loans, we can pre-qualify you in as little as 5 minutes with no impact to your credit score.An equal housing lender. NMLS #10287.
- Maryland
- Somerset County
- Crisfield
- 21817
- 1089 Puppy Hole Ct Unit 302
Nearby cities
Nearby zip codes
Other Crisfield Topics
