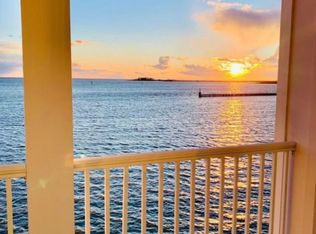
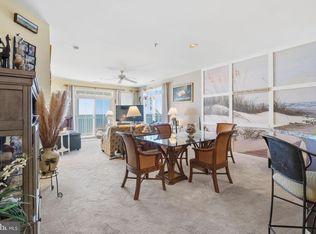
Remarkable is the word that comes to mind when you enter this top floor, end unit Tangier Sound condo as you are drawn to the stunning views through the wrap around windows and sliders. There are 3 bedrooms with the Primary/en-suite offering stunning Bay Views and slider access to the balcony. The primary bath has dual sinks, soaking tub and a walk in shower. The gourmet kitchen offers granite counters and high end cabinetry. The living area has a custom built in cabinetry and counter area used as a dry bar and serving area, custom shelving, gas fireplace and of course those stunning Views. The unit is in immaculate condition and has to be toured to appreciate all it has to offer. Sale includes a deeded boat slip! Just a few hours from the DC Balt metro areas and a hour from Ocean City and around the corner from Janes Island State Park. Please do not miss the Fly-Through Video!
Sold for $354,000
$354,000
1089 Puppy Hole Ct Unit 401, Crisfield, MD 21817
3beds
1,738sqft
Condominium
Built in 2006
-- sqft lot
$361,800 Zestimate®
$204/sqft
$2,025 Estimated rent
Home value
$361,800
$340,000 - $387,000
$2,025/mo
Zestimate® history
Owner options
List your home for rent
$2,025/mo
Rent Zestimate®
Find your next renter with Zillow Rental Manager. Plus, with online applications, you can quickly screen prospective tenants – for free.
$2,025/mo
Rent Zestimate®
Refinance and save
$2,212/mo
Est. payment
Refinancing to a lower rate could help reduce your monthly payments and save thousands over the life of the loan.
$2,212/mo
Est. payment
Explore your selling options
Work with a Zillow partner agent
Leverage their expertise and Zillow's premium Showcase listings to get your home seen by more buyers.
Get startedList with your own agent
Get your home in front of millions of buyers by listing it on Zillow.
Learn how to do itSell it yourself
Take full control of how buyers see your home on Zillow by listing For Sale by Owner (FSBO).
List your homeWhat's special
Gas fireplaceHour from ocean cityWalk in showerDual sinksDry barGranite counters
Zillow last checked:
Listing updated:
Listed by:
Michael Alford 240-463-0122,
Coldwell Banker Realty
Bought with:
Michael Alford, RS-0038974
Coldwell Banker Realty
Source: Bright MLS,MLS#: MDSO2004494
Facts & features
Interior
Bedrooms & bathrooms
- Bedrooms: 3
- Bathrooms: 2
- Full bathrooms: 2
- Main level bathrooms: 2
- Main level bedrooms: 3
Basement
- Area: 0
Heating
- Central, Electric
Cooling
- Central Air, Heat Pump, Electric
Appliances
- Included: Microwave, Dishwasher, Dryer, Oven/Range - Electric, Refrigerator, Range Hood, Stainless Steel Appliance(s), Washer, Washer/Dryer Stacked, Electric Water Heater
- Laundry: In Unit
Features
- Bar, Breakfast Area, Entry Level Bedroom, Family Room Off Kitchen, Open Floorplan, Kitchen - Gourmet, Primary Bath(s), Primary Bedroom - Bay Front, Recessed Lighting, Soaking Tub, Bathroom - Stall Shower, Upgraded Countertops, Walk-In Closet(s)
- Flooring: Carpet
- Has basement: No
- Number of fireplaces: 1
Interior area
- Total structure area: 1,738
- Total interior livable area: 1,738 sqft
- Finished area above ground: 1,738
- Finished area below ground: 0
Property
Parking
- Total spaces: 2
- Parking features: Storage, Covered, Inside Entrance, Garage
- Garage spaces: 2
Accessibility
- Accessibility features: None
Features
- Levels: One
- Stories: 1
- Pool features: None
- On waterfront: Yes
- Waterfront features: Private Dock Site, Boat - Powered, Canoe/Kayak, Fishing Allowed, Personal Watercraft (PWC), Private Access, Swimming Allowed, Bay
- Frontage length: Water Frontage Ft: 25
Details
- Additional structures: Above Grade, Below Grade
- Parcel number: 2007142730
- Zoning: T-M
- Special conditions: Standard
Construction
Type & style
- Home type: Condo
- Architectural style: Contemporary
- Property subtype: Condominium
- Attached to another structure: Yes
Materials
- Block, Concrete, HardiPlank Type
Condition
- Excellent
- New construction: No
- Year built: 2006
Utilities & green energy
- Sewer: Public Septic
- Water: Public
Community & HOA
Community
- Security: Fire Sprinkler System
- Condo and coop fee: $450 monthly
- Subdivision: None Available
HOA
- Has HOA: No
- Amenities included: Boat Dock/Slip, Elevator(s)
- Services included: All Ground Fee, Common Area Maintenance
Location
- Region: Crisfield
- Municipality: Crisfield
Financial & listing details
- Price per square foot: $204/sqft
- Tax assessed value: $220,200
- Annual tax amount: $2,449
- Date on market: 4/27/2024
- Listing agreement: Exclusive Right To Sell
- Listing terms: Cash,Conventional,FHA,VA Loan
- Inclusions: Most Furniture
- Exclusions: A Few Pieces Of Furniture, A Few Lamps And Some Of The Art Work
- Ownership: Condominium
Price history
| Date | Event | Price |
|---|---|---|
| 6/24/2024 | Sold | $354,000-1.4%$204/sqft |
Source:  Bright MLS #MDSO2004494 Report a problem Bright MLS #MDSO2004494 Report a problem | ||
| 5/18/2024 | Pending sale | $359,000$207/sqft |
Source: Bright MLS #MDSO2004494 Report a problem | ||
| 5/18/2024 | Listed for sale | $359,000$207/sqft |
Source: Bright MLS #MDSO2004494 Report a problem | ||
| 5/10/2024 | Listing removed | -- |
Source: Bright MLS #MDSO2004494 Report a problem | ||
| 4/27/2024 | Listed for sale | $359,000+75.1%$207/sqft |
Source: Bright MLS #MDSO2004494 Report a problem | ||
| 5/19/2018 | Sold | $205,000+3%$118/sqft |
Source: Public Record Report a problem | ||
| 6/8/2016 | Listing removed | $199,000$114/sqft |
Source: Keller Williams - Delaware Beaches #501074 Report a problem | ||
| 2/18/2016 | Price change | $199,000-9.1%$114/sqft |
Source: Keller Williams Realty #501074 Report a problem | ||
| 4/11/2015 | Listed for sale | $219,000-37.4%$126/sqft |
Source: Berkshire Hathaway HomeServices PenFed Realty - OC #496476 Report a problem | ||
| 6/4/2011 | Listing removed | $349,999$201/sqft |
Source: Exit #467255 Report a problem | ||
| 10/1/2010 | Price change | $349,999+0%$201/sqft |
Source: Showcase Technologies #467255 Report a problem | ||
| 7/9/2010 | Listed for sale | $349,9000%$201/sqft |
Source: Showcase Technologies #467255 Report a problem | ||
| 3/29/2007 | Sold | $349,990$201/sqft |
Source: Public Record Report a problem | ||
Public tax history
| Year | Property taxes | Tax assessment |
|---|---|---|
| 2025 | $6,254 +25.9% | $281,200 +12.2% |
| 2024 | $4,969 +13.9% | $250,700 +13.9% |
| 2023 | $4,364 +16.1% | $220,200 +16.1% |
| 2022 | $3,760 | $189,700 |
| 2021 | $3,760 | $189,700 |
| 2020 | $3,760 | $189,700 |
| 2019 | $3,760 | $189,700 |
| 2018 | $3,760 +78.2% | $189,700 |
| 2017 | $2,109 -46.7% | $189,700 -5% |
| 2016 | $3,958 | $199,700 |
| 2015 | $3,958 +69.2% | $199,700 |
| 2014 | $2,339 | $199,700 -15% |
| 2013 | -- | $234,900 |
| 2012 | -- | $234,900 |
| 2011 | -- | $234,900 -26.3% |
| 2010 | -- | $318,730 +2.1% |
| 2009 | -- | $312,210 +2.1% |
| 2008 | -- | $305,690 +2.2% |
| 2007 | -- | $299,170 |
Find assessor info on the county website
Neighborhood: 21817
Nearby homes
- $329,7503 bd2 ba1.6k sqft1089 Puppy Hole Ct UNIT 204, Crisfield, MD 21817Sold
- $347,5003 bd2 ba1.7k sqft1089 Puppy Hole Ct UNIT 404, Crisfield, MD 21817Sold
- $300,0003 bd2 ba1.6k sqft1089 Puppy Hole Ct UNIT 302, Crisfield, MD 21817Sold

- $310,0003 bd2 ba1.6k sqft1089 Puppy Hole Ct UNIT 103, Crisfield, MD 21817Sold

- $325,0003 bd2 ba1.6k sqft1089 Puppy Hole Ct UNIT 304, Crisfield, MD 21817Sold
- $313,000-- bd2 ba1.6k sqft1089 Puppy Hole Ct UNIT 203, Crisfield, MD 21817Off Market
- $300,5003 bd2 ba1.6k sqft1089 Puppy Hole Ct UNIT 301, Crisfield, MD 21817Off Market
- $285,3003 bd2 ba1.6k sqft1089 Puppy Hole Ct UNIT 303, Crisfield, MD 21817Off Market
Nearby schools
GreatSchools rating
- 4/10Carter G Woodson Elementary SchoolGrades: PK-5Distance: 0.7 mi
- 6/10Crisfield Academy And High SchoolGrades: 8-12Distance: 1.4 mi
- 5/10Somerset 6/7 Intermediate SchoolGrades: 6-7Distance: 11.6 mi
Schools provided by the listing agent
- District: Somerset County Public Schools
Source: Bright MLS. This data may not be complete. We recommend contacting the local school district to confirm school assignments for this home.


Get pre-qualified for a loan
At Zillow Home Loans, we can pre-qualify you in as little as 5 minutes with no impact to your credit score.An equal housing lender. NMLS #10287.
- Maryland
- Somerset County
- Crisfield
- 21817
- 1089 Puppy Hole Ct Unit 401
Nearby cities
Nearby zip codes
Other Crisfield Topics
