Seller is offering $3,000 TOWARDS BUYER'S CLOSING COSTS AND/OR HOA DUES!! Step into modern elegance and comfort in this better-than-new END UNIT townhome with designer finishes you will not find elsewhere in this price range. Sleek black, gold, leather and wood finishes make this a showplace you will want to call home -- or possibly a spectacular second home. The Nexus community amenities are also second to none, and the HOA includes your internet service. Take a look today. You're going to like what you see.UPGRADES TO 1089 RIVERBROOK BASE PACKAGE INCLUDE:
End Unit ($12,000 upgrade that gives many more windows/daylight)
Garage walls and floor - finish & paint
Expanded patio
LVP flooring throughout main level (no carpet on main level)
Black hardware throughout
Black faucets & bathroom hardware throughout
Custom zebra blinds throughout
Drapery hardware and curtains
Crown molding on main level
Special order black and gold tile in kitchen to ceiling
Replace appliances immediately after closing with upgraded appliances.
Additional LED lights
Upgraded light fixtures
Guest Bath Upgrades - mirror, wallpaper
Closed
$309,900
1089 Riverbrook Dr, Gallatin, TN 37066
3beds
1,576sqft
Townhouse, Residential, Condominium
Built in 2024
2,613 Square Feet Lot
$307,000 Zestimate®
$197/sqft
$2,201 Estimated rent
Home value
$307,000
$289,000 - $325,000
$2,201/mo
Zestimate® history
Owner options
List your home for rent
$2,201/mo
Rent Zestimate®
Find your next renter with Zillow Rental Manager. Plus, with online applications, you can quickly screen prospective tenants – for free.
$2,201/mo
Rent Zestimate®
Refinance and save
$2,214/mo
Est. payment
Refinancing to a lower rate could help reduce your monthly payments and save thousands over the life of the loan.
$2,214/mo
Est. payment
Explore your selling options
Work with a Zillow partner agent
Leverage their expertise and Zillow's premium Showcase listings to get your home seen by more buyers.
Get startedList with your own agent
Get your home in front of millions of buyers by listing it on Zillow.
Learn how to do itSell it yourself
Take full control of how buyers see your home on Zillow by listing For Sale by Owner (FSBO).
List your homeWhat's special
Additional led lightsDesigner finishesEnd unitGuest bath upgradesExpanded patioUpgraded appliancesUpgraded light fixtures
Zillow last checked:
Listing updated:
Listed by:
Kimberly Rowland 615-788-2777,
Oak Leaf Real Estate
Bought with:
David Lipford, 338156
Team Wilson Real Estate Partners
Source: RealTracs MLS as distributed by MLS GRID,MLS#: 2988738
Facts & features
Interior
Bedrooms & bathrooms
- Bedrooms: 3
- Bathrooms: 3
- Full bathrooms: 2
- 1/2 bathrooms: 1
Heating
- Central
Cooling
- Central Air
Appliances
- Included: Electric Oven, Range, Trash Compactor, Dishwasher, Disposal, Microwave
- Laundry: Electric Dryer Hookup, Washer Hookup
Features
- Kitchen Island
- Flooring: Carpet, Laminate
- Basement: None
- Common walls with other units/homes: End Unit
Interior area
- Total structure area: 1,576
- Total interior livable area: 1,576 sqft
- Finished area above ground: 1,576
Property
Parking
- Total spaces: 1
- Parking features: Garage Faces Front
- Attached garage spaces: 1
Features
- Levels: Two
- Stories: 2
- Pool features: Association
Lot
- Size: 2,613 Square Feet
Details
- Parcel number: 113A C 00600 000
- Special conditions: Standard
Construction
Type & style
- Home type: Townhouse
- Property subtype: Townhouse, Residential, Condominium
- Attached to another structure: Yes
Materials
- Fiber Cement, Brick
Condition
- New construction: No
- Year built: 2024
Utilities & green energy
- Sewer: Public Sewer
- Water: Public
- Utilities for property: Water Available, Underground Utilities
Community & HOA
Community
- Subdivision: Nexus Sub Ph1 North Sec 3b
HOA
- Has HOA: Yes
- Amenities included: Clubhouse, Fitness Center, Park, Playground, Pool, Sidewalks, Underground Utilities, Trail(s)
- Services included: Maintenance Grounds, Insurance, Internet, Recreation Facilities, Pest Control
- HOA fee: $395 monthly
- Second HOA fee: $695 one time
Location
- Region: Gallatin
Financial & listing details
- Price per square foot: $197/sqft
- Tax assessed value: $318,100
- Annual tax amount: $341
- Date on market: 9/7/2025
Price history
| Date | Event | Price |
|---|---|---|
| 12/23/2025 | Sold | $309,900$197/sqft |
Source:  RealTracs MLS as distributed by MLS GRID #2988738 Report a problem RealTracs MLS as distributed by MLS GRID #2988738 Report a problem | ||
| 11/13/2025 | Contingent | $309,900$197/sqft |
Source: RealTracs MLS as distributed by MLS GRID #2988738 Report a problem | ||
| 10/27/2025 | Price change | $309,900-1.6%$197/sqft |
Source: RealTracs MLS as distributed by MLS GRID #2988738 Report a problem | ||
| 10/8/2025 | Price change | $314,900-1.6%$200/sqft |
Source: RealTracs MLS as distributed by MLS GRID #2988738 Report a problem | ||
| 9/25/2025 | Price change | $319,900-1.5%$203/sqft |
Source: RealTracs MLS as distributed by MLS GRID #2988738 Report a problem | ||
| 9/20/2025 | Price change | $324,900-1.5%$206/sqft |
Source: RealTracs MLS as distributed by MLS GRID #2988738 Report a problem | ||
| 9/7/2025 | Listed for sale | $329,900+17.4%$209/sqft |
Source: RealTracs MLS as distributed by MLS GRID #2988738 Report a problem | ||
| 10/30/2024 | Sold | $280,910$178/sqft |
Source: Public Record Report a problem | ||
Public tax history
| Year | Property taxes | Tax assessment |
|---|---|---|
| 2025 | $1,551 +354.4% | $79,525 +354.4% |
| 2024 | $341 | $17,500 |
Find assessor info on the county website
Neighborhood: 37066
Nearby homes
- $280,9103 bd3 ba1.5k sqft1089 Riverbrook Dr LOT 258F, Gallatin, TN 37066Sold

- $264,9903 bd3 ba1.5k sqft1085 Riverbrook Dr LOT 258E, Gallatin, TN 37066Sold
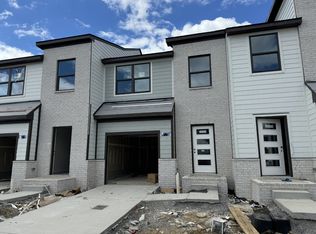
- $264,9903 bd3 ba1.5k sqft1097 Riverbrook Dr #264B, Gallatin, TN 37066Sold

- $285,0803 bd3 ba1.5k sqft1073 Riverbrook Dr LOT 258B, Gallatin, TN 37066Sold
- $285,080-- bd-- ba1.5k sqft1073 Riverbrook Dr, Gallatin, TN 37066Sold
- $275,0003 bd3 ba1.5k sqft1088 Riverbrook Dr, Gallatin, TN 37066Sold
- $292,0003 bd3 ba1.5k sqft1121 Riverbrook Dr, Gallatin, TN 37066For Sale
- $283,6003 bd3 ba1.5k sqft1057 Riverbrook Dr LOT 253C, Gallatin, TN 37066Sold
Nearby schools
GreatSchools rating
- 8/10Howard Elementary SchoolGrades: PK-5Distance: 1.5 mi
- 4/10Joe Shafer Middle SchoolGrades: 6-8Distance: 1.7 mi
- 5/10Gallatin Senior High SchoolGrades: 9-12Distance: 2.1 mi
Schools provided by the listing agent
- Elementary: Howard Elementary
- Middle: Joe Shafer Middle School
- High: Gallatin Senior High School
Source: RealTracs MLS as distributed by MLS GRID. This data may not be complete. We recommend contacting the local school district to confirm school assignments for this home.
Get a cash offer in 3 minutes
Find out how much your home could sell for in as little as 3 minutes with a no-obligation cash offer.
Estimated market value
$307,000
Get a cash offer in 3 minutes
Find out how much your home could sell for in as little as 3 minutes with a no-obligation cash offer.
Estimated market value
$307,000
- Tennessee
- Sumner County
- Gallatin
- 37066
- 1089 Riverbrook Dr
Nearby cities
Nearby zip codes
Other Gallatin Topics
