Welcome to 1121 Riverbrook Drive, a beautiful townhome at the Nexus community in Gallatin. This interior Odessa floor plan is a spacious 3 bedroom, 2.5 bathroom with upgraded 12x10 concrete patio! The townhome was finished in 2024 and has an open concept floor plan featuring a large kitchen with granite counters, an island for entertaining and is open to the living room. Upstairs, the primary bedroom boasts a walk-in closet and en-suite bathroom with dual sinks and natural lighting. There are two additional bedrooms that share a full bathroom. Laundry (washer and dryer included) is upstairs with plenty of storage. Your HOA includes fiber internet, pest/termite control, lawn care, external insurance & maintenance. Enjoy the large community pool, clubhouse, paved biking and walking trails, and more! Plus you are a short drive from charming downtown Gallatin! Seller to pay 5 months of HOA dues!
Active
Price cut: $4K (7/6)
$292,000
1121 Riverbrook Dr, Gallatin, TN 37066
3beds
1,576sqft
:
Get pre-qualified$2,126/mo
Townhouse, Residential, Condominium
Built in 2024
1,742 Square Feet Lot
$-- Zestimate®
$185/sqft
$395/mo HOA
What's special
- 144 days |
- 258 |
- 17 |
Zillow last checked:
Listing updated:
Listed by:
Jen Wolczyk 773-771-1455,
Compass Tennessee, LLC 615-475-5616
Source: RealTracs MLS as distributed by MLS GRID,MLS#: 3147563
Facts & features
Interior
Bedrooms & bathrooms
- Bedrooms: 3
- Bathrooms: 3
- Full bathrooms: 2
- 1/2 bathrooms: 1
Heating
- Central
Cooling
- Central Air
Appliances
- Included: Electric Oven, Electric Range, Dishwasher, Disposal, Dryer, Microwave, Refrigerator, Washer
Features
- Flooring: Carpet, Laminate, Tile
- Basement: None
Interior area
- Total structure area: 1,576
- Total interior livable area: 1,576 sqft
- Finished area above ground: 1,576
Property
Parking
- Total spaces: 2
- Parking features: Garage Faces Front
- Attached garage spaces: 1
- Uncovered spaces: 1
Features
- Levels: One
- Stories: 2
- Pool features: Association
Lot
- Size: 1,742 Square Feet
Details
- Parcel number: 113A C 01400 000
- Special conditions: Standard
Construction
Type & style
- Home type: Townhouse
- Property subtype: Townhouse, Residential, Condominium
- Attached to another structure: Yes
Materials
- Other
Condition
- New construction: No
- Year built: 2024
Utilities & green energy
- Sewer: Public Sewer
- Water: Public
- Utilities for property: Water Available, Underground Utilities
Community & HOA
Community
- Subdivision: Nexus Sub Ph1 North Sec 3b
HOA
- Has HOA: Yes
- Amenities included: Clubhouse, Playground, Pool, Sidewalks, Underground Utilities, Trail(s)
- Services included: Maintenance Structure, Maintenance Grounds, Internet, Recreation Facilities, Pest Control
- HOA fee: $395 monthly
Location
- Region: Gallatin
Financial & listing details
- Price per square foot: $185/sqft
- Tax assessed value: $318,000
- Annual tax amount: $1,551
- Date on market: 3/11/2026
Estimated market value
Not available
Estimated sales range
Not available
Not available
Price history
| Date | Event | Price |
|---|---|---|
| 7/6/2026 | Price change | $292,000-1.4%$185/sqft |
Source:  RealTracs MLS as distributed by MLS GRID #3147563 Report a problem RealTracs MLS as distributed by MLS GRID #3147563 Report a problem | ||
| 6/10/2026 | Price change | $296,000-0.3%$188/sqft |
Source: RealTracs MLS as distributed by MLS GRID #3147563 Report a problem | ||
| 3/12/2026 | Listed for sale | $297,000+11.7%$188/sqft |
Source: RealTracs MLS as distributed by MLS GRID #3147563 Report a problem | ||
| 9/24/2025 | Listing removed | $2,195$1/sqft |
Source: Zillow Rentals Report a problem | ||
| 8/22/2025 | Price change | $2,195-4.4%$1/sqft |
Source: Zillow Rentals Report a problem | ||
| 8/16/2025 | Price change | $2,295-2.3%$1/sqft |
Source: Zillow Rentals Report a problem | ||
| 7/8/2025 | Listed for rent | $2,350$1/sqft |
Source: Zillow Rentals Report a problem | ||
| 6/24/2025 | Listing removed | $2,350$1/sqft |
Source: Zillow Rentals Report a problem | ||
| 6/3/2025 | Listed for rent | $2,350$1/sqft |
Source: Zillow Rentals Report a problem | ||
| 8/7/2024 | Sold | $265,875$169/sqft |
Source: Public Record Report a problem | ||
Public tax history
| Year | Property taxes | Tax assessment |
|---|---|---|
| 2025 | $1,551 +354.3% | $79,500 +354.3% |
| 2024 | $341 | $17,500 |
Find assessor info on the county website
Monthly payment
Est. payment
Payment breakdown
Explore the cost of this home by adjusting the details. Changes won't be saved.Climate risks
Neighborhood: 37066
Nearby schools
GreatSchools rating
- 8/10Howard Elementary SchoolGrades: PK-5Distance: 1.5 mi
- 4/10Joe Shafer Middle SchoolGrades: 6-8Distance: 1.7 mi
- 5/10Gallatin Senior High SchoolGrades: 9-12Distance: 2.2 mi
Schools provided by the listing agent
- Elementary: Howard Elementary
- Middle: Joe Shafer Middle School
- High: Gallatin Senior High School
Source: RealTracs MLS as distributed by MLS GRID. This data may not be complete. We recommend contacting the local school district to confirm school assignments for this home.
- $294,9003 bd3 ba1.5k sqft1125 Riverbrook Dr, Gallatin, TN 37066Sold

- $2,0993 bd3 ba1.5k sqft1145 Riverbrook Dr, Gallatin, TN 37066For Rent
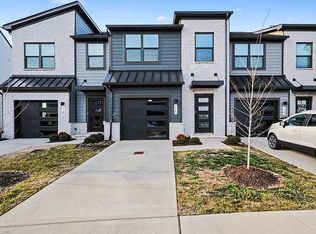
- $264,9903 bd3 ba1.5k sqft1097 Riverbrook Dr #264B, Gallatin, TN 37066Sold

- $294,5053 bd3 ba1.5k sqft1132 Riverbrook Dr #328D, Gallatin, TN 37066Sold
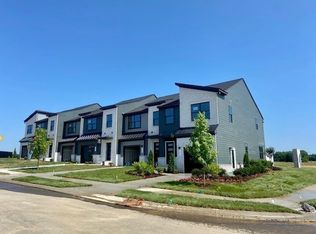
- $297,0003 bd3 ba1.5k sqft1136 Riverbrook Dr LOT 326, Gallatin, TN 37066Sold
- $280,9103 bd3 ba1.5k sqft1089 Riverbrook Dr LOT 258F, Gallatin, TN 37066Sold
- $309,9003 bd3 ba1.5k sqft1089 Riverbrook Dr, Gallatin, TN 37066Sold
- $287,3753 bd3 ba1.5k sqft1144 Riverbrook Dr, Gallatin, TN 37066Sold
A local agent can set up tours, give advice and negotiate with sellers.
A local lender can help you make sure your offer is ready when you are.
Similar homes
- $322,0903 bd2 ba1.4k sqft2185 Holmesburg Pvt Cir, Gallatin, TN 37066New Construction
 RealTracs MLS as distributed by MLS GRID
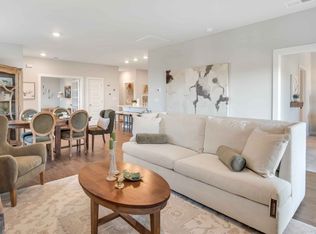
 - $322,0952 bd2 ba1.4k sqft2181 Holmesburg Pvt Cir, Gallatin, TN 37066New Construction
 RealTracs MLS as distributed by MLS GRID
 - $325,9852 bd2 ba1.4k sqft2189 Holmesburg Pvt Cir, Gallatin, TN 37066New ConstructionRealTracs MLS as distributed by MLS GRID
- from $354,9903 bd2 ba1.5k sqftJENNINGS Plan, Nexus South, Gallatin, TN 37066New Construction
 DR Horton
 - $345,0003 bd3 ba1.7k sqft161 Harvard Dr, Gallatin, TN 37066For Sale
 MLS ID #RA20262045, Kandice M Pohlmann, Coldwell Banker Legacy Group. RASK
 - $340,0003 bd3 ba1.7k sqft1311 Halter Park Dr, Gallatin, TN 37066For SaleMLS ID #3295026, Gary Ashton. RealTracs MLS as distributed by MLS GRID
- $345,0003 bd3 ba1.8k sqft5005 Percival Dr, Gallatin, TN 37066For SaleMLS ID #3278147, Tina Hochman. RealTracs MLS as distributed by MLS GRID
- from $316,9902 bd2 ba1.4k sqftSEVERN Plan, Nexus South, Gallatin, TN 37066New ConstructionDR Horton
- $349,9003 bd3 ba1.7k sqft1222 Hayloft Pl Lot 348, Gallatin, TN 37066For SaleMLS ID #3288114, Jerel Myles. RealTracs MLS as distributed by MLS GRID
- $350,0003 bd3 ba1.7k sqft1321 Halter Park Dr, Gallatin, TN 37066For SaleMLS ID #3295027, Gary Ashton. RealTracs MLS as distributed by MLS GRID
- $429,9003 bd2 ba1.7k sqft1041 Royal Gorge Pvt Ct, Gallatin, TN 37066For SaleMLS ID #3308988, Linda T. Seul. RealTracs MLS as distributed by MLS GRID
- $347,9003 bd3 ba1.7k sqft1335 Halter Park Dr Lot Tk380g, Gallatin, TN 37066New ConstructionMLS ID #3255655, Jerel Myles. RealTracs MLS as distributed by MLS GRID
- $348,9003 bd3 ba1.7k sqft1339 Halter Park Dr Lot Tk378g, Gallatin, TN 37066New ConstructionMLS ID #3255656, Jerel Myles. RealTracs MLS as distributed by MLS GRID
- $350,0003 bd3 ba2k sqft526 Tobias St, Gallatin, TN 37066For SaleMLS ID #3136814, Jana Dee Wade. RealTracs MLS as distributed by MLS GRID
- $415,9003 bd3 ba1.7k sqft1374 Coates Ln, Gallatin, TN 37066For SaleMLS ID #3251174, Zach Phillips. RealTracs MLS as distributed by MLS GRID
- $365,0003 bd3 ba1.9k sqft1420 Vanner Ct, Gallatin, TN 37066For SaleMLS ID #3245353, Natalie Cureton. RealTracs MLS as distributed by MLS GRID
- $289,9003 bd3 ba1.4k sqft310 Sunny View Dr, Lebanon, TN 37090For SaleMLS ID #3262878, Ben Kaufman. RealTracs MLS as distributed by MLS GRID
- $299,9903 bd3 ba1.4k sqft2235 Harlequin Point, Lebanon, TN 37090New ConstructionDR Horton
- $299,9903 bd3 ba1.4k sqft2237 Harlequin Point, Lebanon, TN 37090New ConstructionDR Horton
- $299,9903 bd3 ba1.4k sqft2241 Harlequin Point, Lebanon, TN 37090New ConstructionDR Horton
