Imagine waking up in a home where every detail is crafted for comfort and style. This 1,576-square-foot townhouse features 3 bedrooms, 2.5 bathrooms, and a one car garage, providing ample space for relaxation and entertainment. Enjoy the sunsets from this back patio!
The open-concept main floor is a hub of modern design, highlighted by a spacious kitchen with granite countertops, elegant cabinets, and luxury vinyl plank flooring. The kitchen also boast a large island, making it a perfect place for culinary adventures or casual dining.
All bedrooms are conveniently located upstairs, offering privacy and tranquility. The primary suite is a true retreat with a walk-in closet and an en-suite bathroom featuring dual sinks, adding convenience to your daily routine.
Storage rack has been added to the garage for more space! Also, designer curtain rods added above multiple windows to hang your favorite curtains!
Connect with your new neighbors at the monthly HOA social events, plus with an array of amenities! Enjoy leisurely days at the clubhouse, playground, or pool, and explore scenic trails in the community.
The homeowners association takes care of essential services including your Internet, pest and termite control, lawn care, irrigation, exterior insurance, and maintenance, allowing you to focus on enjoying your life. Plus you will love the close proximity to Gallatin Square with charming shops and cafe's!
Closed
$294,900
1125 Riverbrook Dr, Gallatin, TN 37066
3beds
1,576sqft
Townhouse, Residential, Condominium
Built in 2024
-- sqft lot
$293,000 Zestimate®
$187/sqft
$2,189 Estimated rent
Home value
$293,000
$275,000 - $311,000
$2,189/mo
Zestimate® history
Owner options
List your home for rent
$2,189/mo
Rent Zestimate®
Find your next renter with Zillow Rental Manager. Plus, with online applications, you can quickly screen prospective tenants – for free.
$2,189/mo
Rent Zestimate®
Refinance and save
$2,111/mo
Est. payment
Refinancing to a lower rate could help reduce your monthly payments and save thousands over the life of the loan.
$2,111/mo
Est. payment
Explore your selling options
Work with a Zillow partner agent
Leverage their expertise and Zillow's premium Showcase listings to get your home seen by more buyers.
Get startedList with your own agent
Get your home in front of millions of buyers by listing it on Zillow.
Learn how to do itSell it yourself
Take full control of how buyers see your home on Zillow by listing For Sale by Owner (FSBO).
List your homeWhat's special
Privacy and tranquilityLarge islandOpen-concept main floorBack patioElegant cabinets
Zillow last checked:
Listing updated:
Listed by:
Christa Hughes 615-525-5810,
Compass RE
Bought with:
Ron Hodges, 331198
Compass RE
Source: RealTracs MLS as distributed by MLS GRID,MLS#: 3042679
Facts & features
Interior
Bedrooms & bathrooms
- Bedrooms: 3
- Bathrooms: 3
- Full bathrooms: 2
- 1/2 bathrooms: 1
Bedroom 1
- Features: Suite
- Level: Suite
- Area: 204 Square Feet
- Dimensions: 17x12
Bedroom 2
- Area: 99 Square Feet
- Dimensions: 9x11
Bedroom 3
- Area: 108 Square Feet
- Dimensions: 9x12
Dining room
- Features: Combination
- Level: Combination
- Area: 80 Square Feet
- Dimensions: 8x10
Kitchen
- Area: 120 Square Feet
- Dimensions: 10x12
Living room
- Area: 210 Square Feet
- Dimensions: 15x14
Other
- Features: Utility Room
- Level: Utility Room
- Area: 35 Square Feet
- Dimensions: 5x7
Heating
- Central
Cooling
- Central Air
Appliances
- Included: Dishwasher, Disposal, Dryer, Microwave, Refrigerator, Stainless Steel Appliance(s), Washer
Features
- Ceiling Fan(s), Entrance Foyer, Extra Closets, Walk-In Closet(s), Kitchen Island
- Flooring: Carpet, Laminate
- Basement: None
Interior area
- Total structure area: 1,576
- Total interior livable area: 1,576 sqft
- Finished area above ground: 1,576
Property
Parking
- Total spaces: 2
- Parking features: Attached, Driveway, Unassigned
- Attached garage spaces: 1
- Uncovered spaces: 1
Features
- Levels: Two
- Stories: 2
- Pool features: Association
Details
- Parcel number: 113A C 01500 000
- Special conditions: Standard
Construction
Type & style
- Home type: Townhouse
- Property subtype: Townhouse, Residential, Condominium
- Attached to another structure: Yes
Condition
- New construction: No
- Year built: 2024
Utilities & green energy
- Sewer: Public Sewer
- Water: Public
- Utilities for property: Water Available, Underground Utilities
Community & HOA
Community
- Subdivision: Nexus
HOA
- Has HOA: Yes
- Amenities included: Clubhouse, Park, Playground, Pool, Sidewalks, Underground Utilities, Trail(s)
- Services included: Maintenance Grounds, Insurance, Internet, Recreation Facilities, Pest Control
- HOA fee: $395 monthly
Location
- Region: Gallatin
Financial & listing details
- Price per square foot: $187/sqft
- Tax assessed value: $318,100
- Annual tax amount: $341
- Date on market: 11/8/2025
Price history
| Date | Event | Price |
|---|---|---|
| 2/25/2026 | Sold | $294,900$187/sqft |
Source:  RealTracs MLS as distributed by MLS GRID #3042679 Report a problem RealTracs MLS as distributed by MLS GRID #3042679 Report a problem | ||
| 1/23/2026 | Pending sale | $294,900$187/sqft |
Source: RealTracs MLS as distributed by MLS GRID #3042679 Report a problem | ||
| 1/21/2026 | Listed for sale | $294,900$187/sqft |
Source: RealTracs MLS as distributed by MLS GRID #3042679 Report a problem | ||
| 12/27/2025 | Contingent | $294,900$187/sqft |
Source: RealTracs MLS as distributed by MLS GRID #3042679 Report a problem | ||
| 11/8/2025 | Listed for sale | $294,900+7.6%$187/sqft |
Source: RealTracs MLS as distributed by MLS GRID #3042679 Report a problem | ||
| 7/12/2024 | Sold | $273,980$174/sqft |
Source: Public Record Report a problem | ||
Public tax history
| Year | Property taxes | Tax assessment |
|---|---|---|
| 2025 | $1,551 +354.4% | $79,525 +354.4% |
| 2024 | $341 | $17,500 |
Find assessor info on the county website
Neighborhood: 37066
Nearby homes
- $292,0003 bd3 ba1.5k sqft1121 Riverbrook Dr, Gallatin, TN 37066For Sale

- $288,3103 bd3 ba1.5k sqft1145 Riverbrook Dr, Gallatin, TN 37066Sold
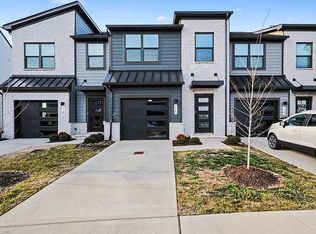
- $294,5053 bd3 ba1.5k sqft1132 Riverbrook Dr #328D, Gallatin, TN 37066Sold
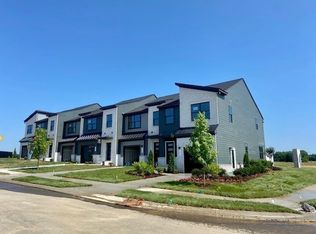
- $264,9903 bd3 ba1.5k sqft1097 Riverbrook Dr #264B, Gallatin, TN 37066Sold

- $297,0003 bd3 ba1.5k sqft1136 Riverbrook Dr LOT 326, Gallatin, TN 37066Sold
- $287,3753 bd3 ba1.5k sqft1144 Riverbrook Dr, Gallatin, TN 37066Sold
- $280,9103 bd3 ba1.5k sqft1089 Riverbrook Dr LOT 258F, Gallatin, TN 37066Sold
- $309,9003 bd3 ba1.5k sqft1089 Riverbrook Dr, Gallatin, TN 37066Sold
Nearby schools
GreatSchools rating
- 8/10Howard Elementary SchoolGrades: PK-5Distance: 1.5 mi
- 4/10Joe Shafer Middle SchoolGrades: 6-8Distance: 1.7 mi
- 5/10Gallatin Senior High SchoolGrades: 9-12Distance: 2.2 mi
Schools provided by the listing agent
- Elementary: Howard Elementary
- Middle: Joe Shafer Middle School
- High: Gallatin Senior High School
Source: RealTracs MLS as distributed by MLS GRID. This data may not be complete. We recommend contacting the local school district to confirm school assignments for this home.
Get a cash offer in 3 minutes
Find out how much your home could sell for in as little as 3 minutes with a no-obligation cash offer.
Estimated market value
$293,000
Get a cash offer in 3 minutes
Find out how much your home could sell for in as little as 3 minutes with a no-obligation cash offer.
Estimated market value
$293,000
- Tennessee
- Sumner County
- Gallatin
- 37066
- 1125 Riverbrook Dr
Nearby cities
Nearby zip codes
Other Gallatin Topics
