Skip main navigation
Closed
  • $350,000

    1089 RUSTIC MILL Drive, St. Augustine, FL 32092

    2beds
    1,499sqft
    Single Family Residence
    Built in 2022
    6,098.4 Square Feet Lot
    $350,400 Zestimate®
    $233/sqft
    $2,242 Estimated rent

    Home value

    $350,400

    $329,000 - $371,000

    $2,242/mo

    Zestimate® history
    Loading
    Loading...

    Owner options

    List your home for rent

    $2,242/mo

    Rent Zestimate®

    Find your next renter with Zillow Rental Manager. Plus, with online applications, you can quickly screen prospective tenants – for free.

    Learn more

    $2,242/mo

    Rent Zestimate®

    Refinance and save

    $2,510/mo

    Est. payment

    Refinancing to a lower rate could help reduce your monthly payments and save thousands over the life of the loan.

    See today's rates

    $2,510/mo

    Est. payment

    Explore your selling options

    Work with a Zillow partner agent

    Leverage their expertise and Zillow's premium Showcase listings to get your home seen by more buyers.

    Get started

    List with your own agent

    Get your home in front of millions of buyers by listing it on Zillow.

    Learn how to do it

    Sell it yourself

    Take full control of how buyers see your home on Zillow by listing For Sale by Owner (FSBO).

    List your home

    What's special

    Convenient pocket officeGas rangeGorgeous real-stone electric fireplaceSpacious pantryTile-to-the-ceiling showerPull-out trash cabinetLarge walk-in closet
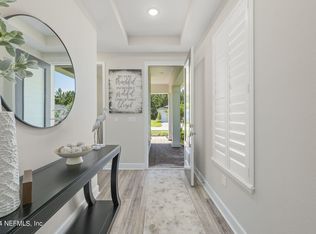
    Welcome to Reverie at Trailmark — a vibrant, resort-style 55+ community designed for effortless Florida living.Here, every day can be as active or as relaxed as you choose, with thoughtfully planned amenities, social spaces, and neighborhood activities just steps from your door. This beautifully appointed 2-bedroom, 2-bath home offers a warm, open layout with 1,499 square feet of well-designed living space and thoughtful upgrades throughout. From the moment you arrive, the paver driveway and front patio set the tone for the quality and care found inside. Tile flooring flows through the main living areas, creating a clean, cohesive feel, while a convenient pocket office provides the perfect work-from-home or hobby space. The kitchen is both stylish and functional, featuring granite countertops, a gas range, cabinetry extended to the ceiling for added storage, and a spacious pantry. An extended island with additional cabinetry makes entertaining and everyday living easy, and custom touches like a pull-out trash cabinet add to the home's thoughtful design. The kitchen opens seamlessly to the living room, where a gorgeous real-stone electric fireplace serves as a stunning focal point and cozy gathering spot. The primary suite is spacious and serene, offering a large walk-in closet and a beautifully finished en suite bath with dual vanities, a water closet, and a tile-to-the-ceiling shower. The secondary bedroom and full bath, complete with granite countertops, provide comfortable accommodations for guests or additional living flexibility. An in-home laundry room with washer and dryer included and a pocket door adds everyday convenience. Step outside to one of this home's standout features  the extended paver back patio, thoughtfully designed for entertaining and relaxation. The outdoor kitchen and mounted TV convey, creating the perfect setting for hosting friends, watching the game, or enjoying warm Florida evenings. The yard is fully enclosed with aluminum fencing, and a gas line is already in place for a future fire pit, offering even more potential for outdoor enjoyment. Additional highlights include a two-car garage with overhead rack storage and built-in shelving, providing excellent organization and functionality. Located within Reverie at Trailmark, residents enjoy access to a 4,600-square-foot clubhouse, resort-style pool and spa, fitness center, pickleball and bocce courts, walking trails, canoe launch, food truck pavilion, and both indoor and outdoor social spaces  plus full access to all Trailmark amenities. This home is a perfect blend of comfort, style, and social living  designed for connection, relaxation, and effortless enjoyment. Schedule your private showing today and experience the Reverie lifestyle for yourself.

    Zillow last checked:

    Listing updated:

    Listed by:

    NIKOL SPARKS 904-615-7244,

    KELLER WILLIAMS REALTY ATLANTIC PARTNERS ST. AUGUSTINE 904-797-7442

    Bought with:

    RACHEL CUNNINGHAM, 3620359

    BERKSHIRE HATHAWAY HOMESERVICES FLORIDA NETWORK REALTY

    Source: realMLS,MLS#: 2126763MLS Logo

    Facts & features

    Interior

    Bedrooms & bathrooms
    • Bedrooms: 2
    • Bathrooms: 2
    • Full bathrooms: 2
    Heating
    • Central
    Cooling
    • Central Air
    Appliances
    • Included: Dishwasher, Dryer, Gas Range, Microwave, Refrigerator, Washer
    • Laundry: Electric Dryer Hookup, Gas Dryer Hookup, In Unit, Washer Hookup
    Features
    • Breakfast Bar, Kitchen Island, Open Floorplan, Pantry, Primary Bathroom - Shower No Tub, Walk-In Closet(s)
    • Flooring: Carpet, Tile
    • Number of fireplaces: 1
    • Fireplace features: Electric
    Interior area
    • Total structure area: 2,404
    • Total interior livable area: 1,499 sqft

    Property

    Parking
    • Total spaces: 2
    • Parking features: Attached, Garage, Off Street
    • Attached garage spaces: 2
    Features
    • Levels: One
    • Stories: 1
    • Patio & porch: Covered, Patio, Rear Porch
    • Exterior features: Outdoor Kitchen
    • Spa features: Community
    • Fencing: Other,Fenced,Back Yard,Full
    • Has view: Yes
    • View description: Trees/Woods
    Lot
    • Size: 6,098 sqft
    • Features: Sprinklers In Front, Sprinklers In Rear
    Details
    • Parcel number: 0290021080

    Construction

    Type & style
    • Home type: SingleFamily
    • Architectural style: Traditional
    • Property subtype: Single Family Residence
    Materials
    • Fiber Cement, Frame
    • Roof: Shingle
    Condition
    • New construction: No
    • Year built: 2022

    Utilities & green energy

    • Sewer: Public Sewer
    • Water: Public
    • Utilities for property: Cable Available, Electricity Connected, Natural Gas Connected, Sewer Connected, Water Connected

    Community & neighborhood

    Security
    • Security features: Security Gate, Smoke Detector(s)
    Senior living
    • Senior community: Yes
    Location
    • Region: Saint Augustine
    • Subdivision: Reverie At Trailmark

    HOA & financial

    HOA
    • Has HOA: Yes
    • HOA fee: $240 annually
    • Amenities included: Pool, Barbecue, Basketball Court, Clubhouse, Dog Park, Fitness Center, Gated, Jogging Path, Maintenance Grounds, Park, Pickleball, Playground, Shuffleboard Court, Spa/Hot Tub, Tennis Court(s), Water
    • Association name: Trailmark Homeowners Association
    • Association phone: 904-940-0687

    Other

    Other facts
    • Listing terms: Cash,Conventional,FHA,VA Loan
    • Road surface type: Asphalt

    Price history

    DateEventPrice
    4/21/2026Sold$350,000-2.5%$233/sqft
    Source: realMLS #2126763 Report a problem
    4/11/2026Pending sale$359,000$239/sqft
    Source: realMLS #2126763 Report a problem
    2/20/2026Price change$359,000-5.3%$239/sqft
    Source: realMLS #2126763 Report a problem
    1/24/2026Listed for sale$379,000+13.9%$253/sqft
    Source: realMLS #2126763 Report a problem
    1/31/2022Sold$332,820-0.1%$222/sqft
    Source: realMLS #1144847 Report a problem
    1/3/2022Pending sale$332,990$222/sqft
    Source: realMLS #1144847 Report a problem
    12/9/2021Listed for sale$332,990$222/sqft
    Source: realMLS #1144847 Report a problem

    Public tax history

    YearProperty taxesTax assessment
    2025$8,404 +8.4%$303,030 +1.6%
    2024$7,755 +1.6%$298,233 +4.2%
    2023$7,629 +57.1%$286,128 +293%
    2022$4,857 +20.9%$72,800 +191.2%
    2021$4,018 $25,000

    Find assessor info on the county website

    Neighborhood: 32092

    Nearby schools

    GreatSchools rating
    Schools provided by the listing agent
    • Elementary: Picolata Crossing
    • Middle: Pacetti Bay
    • High: Tocoi Creek

    Source: realMLS. This data may not be complete. We recommend contacting the local school district to confirm school assignments for this home.

    Get a cash offer in 3 minutes
    Find out how much your home could sell for in as little as 3 minutes with a no-obligation cash offer.
    Estimated market value
    $350,400
    Get a cash offer in 3 minutes
    Find out how much your home could sell for in as little as 3 minutes with a no-obligation cash offer.
    Estimated market value
    $350,400