Skip main navigation
Closed
  • $435,990

    1113 RUSTIC MILL Drive, St. Augustine, FL 32092

    3beds
    1,796sqft
    Single Family Residence
    Built in 2022
    -- sqft lot
    $398,700 Zestimate®
    $243/sqft
    $2,520 Estimated rent

    Home value

    $398,700

    $379,000 - $419,000

    $2,520/mo

    Zestimate® history
    Loading
    Loading...

    Owner options

    List your home for rent

    $2,520/mo

    Rent Zestimate®

    Find your next renter with Zillow Rental Manager. Plus, with online applications, you can quickly screen prospective tenants – for free.

    Learn more

    $2,520/mo

    Rent Zestimate®

    Refinance and save

    $2,962/mo

    Est. payment

    Refinancing to a lower rate could help reduce your monthly payments and save thousands over the life of the loan.

    See today's rates

    $2,962/mo

    Est. payment

    Explore your selling options

    Work with a Zillow partner agent

    Leverage their expertise and Zillow's premium Showcase listings to get your home seen by more buyers.

    Get started

    List with your own agent

    Get your home in front of millions of buyers by listing it on Zillow.

    Learn how to do it

    Sell it yourself

    Take full control of how buyers see your home on Zillow by listing For Sale by Owner (FSBO).

    List your home

    What's special

    Large poolPickleball courtsScreened patioPool tableBocce ballHot tubBook club
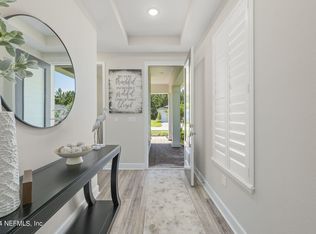
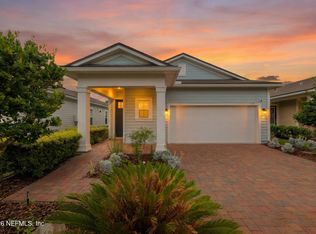
    Just reduced! Don't miss out on this turn-key home in a Fun & Active Resort Style Living 55+ Community. This Pristine 3 Bedroom(3rd BR non conforming) 2 Bath home includes a Grommet kitchen, Great Laundry room with cabinets & a sink. You will see so many upgrades that have been done including a guest bath that has glass doors instead of the standard shower rod, Plantation shutters in the main areas, a beautifully upgraded ceiling fan, and pendant lights over the bar & eating area, enjoy the bunnies & birds in your partially fenced private back while you enjoy your morning coffee or your evening wine on your screened patio, water softener, Paver covered front porch & paver driveway. This neighborhood boasts a brand new amenity center with heated pools & hot tub, gym, pool table, pickleball courts, bocce ball, Biergarten w/ corn hole & covered pavilion, Separate Large Dog & Small Dog parks, walking & hiking trails. You also have access to all Trailmark Amenities! which include another large pool with Fun features for when the grandkids visit, playground, canoes & Kayaks to take onto 6 mile creek. Both Reverie & Trailmark have an activity director orgnaizing lots of great activities & get togethers including farmers market & craft market, Game nights, book club, craft night etc. Bonus!! Home will be Professionally cleaned upon move out! Buyer to verify all details Flex space can be used as Non confirming 3rd bedroom/Office/Library

    Zillow last checked:

    Listing updated:

    Listed by:

    RAE MALEE WALSH 813-784-7891,

    WATSON REALTY CORP 904-264-9526

    Bought with:

    RAE MALEE WALSH, 3555972

    WATSON REALTY CORP

    Source: realMLS,MLS#: 1258298MLS Logo

    Facts & features

    Interior

    Bedrooms & bathrooms
    • Bedrooms: 3
    • Bathrooms: 2
    • Full bathrooms: 2
    Heating
    • Central, Heat Pump
    Cooling
    • Central Air
    Appliances
    • Included: Dishwasher, Disposal, Dryer, Gas Cooktop, Gas Oven, Gas Water Heater, Ice Maker, Instant Hot Water, Microwave, Plumbed For Ice Maker, Refrigerator, Tankless Water Heater, Washer, Water Softener Owned
    • Laundry: Washer Hookup
    Features
    • Breakfast Bar, Ceiling Fan(s), Eat-in Kitchen, Entrance Foyer, Kitchen Island, Open Floorplan, Pantry, Primary Bathroom - Shower No Tub, Split Bedrooms, Walk-In Closet(s)
    • Flooring: Carpet, Tile
    Interior area
    • Total interior livable area: 1,796 sqft

    Property

    Parking
    • Total spaces: 2
    • Parking features: Additional Parking, Attached, Garage, Garage Door Opener
    • Attached garage spaces: 2
    Features
    • Stories: 1
    • Patio & porch: Covered, Front Porch, Patio, Porch, Rear Porch, Screened
    • Spa features: Community
    • Fencing: Other,Back Yard
    • Has view: Yes
    • View description: Trees/Woods
    Lot
    • Features: Dead End Street, Few Trees, Sprinklers In Front, Sprinklers In Rear
    Details
    • Parcel number: 0290021050

    Construction

    Type & style
    • Home type: SingleFamily
    • Architectural style: Flat,Patio Home,Ranch,Traditional,Other
    • Property subtype: Single Family Residence
    Materials
    • Fiber Cement, Frame
    • Roof: Shingle
    Condition
    • New construction: No
    • Year built: 2022

    Utilities & green energy

    • Sewer: Public Sewer
    • Water: Public
    • Utilities for property: Cable Available, Cable Connected, Electricity Available, Electricity Connected, Natural Gas Available, Natural Gas Connected, Sewer Available, Sewer Connected, Water Available, Water Connected

    Community & neighborhood

    Security
    • Security features: Security Gate, Security System Owned, Smoke Detector(s)
    Senior living
    • Senior community: Yes
    Location
    • Region: Saint Augustine
    • Subdivision: Reverie At Trailmark

    HOA & financial

    HOA
    • Has HOA: Yes
    • HOA fee: $160 annually
    • Amenities included: Pool, Other, Basketball Court, Cable TV, Children's Pool, Clubhouse, Dog Park, Fitness Center, Gated, Jogging Path, Management - Developer, Management - Full Time, Park, Pickleball, Playground, Spa/Hot Tub, Tennis Court(s)
    • Services included: Maintenance Grounds, Other
    • Association name: Reverie @ Trailmark

    Other

    Other facts
    • Listing terms: Cash,Conventional,FHA,VA Loan
    • Road surface type: Asphalt

    Price history

    DateEventPrice
    4/8/2024Sold$435,990$243/sqft
    Source: realMLS #1258298 Report a problem
    4/8/2024Pending sale$435,990$243/sqft
    Source: realMLS #1258298 Report a problem
    1/29/2024Price change$435,990-1.4%$243/sqft
    Source: realMLS #1258298 Report a problem
    1/24/2024Price change$441,990-1.1%$246/sqft
    Source: realMLS #1258298 Report a problem
    1/10/2024Price change$446,990-0.2%$249/sqft
    Source: realMLS #1258298 Report a problem
    11/24/2023Listed for sale$447,990+30.6%$249/sqft
    Source: realMLS #1258298 Report a problem
    4/25/2022Sold$342,949$191/sqft
    Source: Public Record Report a problem

    Public tax history

    YearProperty taxesTax assessment
    2025$8,841 +28.1%$335,454 +45.7%
    2024$6,903 +1%$230,306 +3%
    2023$6,835 +40.7%$223,598 +207.1%
    2022$4,857 +20.9%$72,800 +191.2%
    2021$4,018 $25,000

    Find assessor info on the county website

    Neighborhood: 32092

    Nearby schools

    GreatSchools rating
    Get a cash offer in 3 minutes
    Find out how much your home could sell for in as little as 3 minutes with a no-obligation cash offer.
    Estimated market value
    $398,700
    Get a cash offer in 3 minutes
    Find out how much your home could sell for in as little as 3 minutes with a no-obligation cash offer.
    Estimated market value
    $398,700