Skip main navigation
Sold
  • $585,000

    1089 SW Halsey St, Troutdale, OR 97060

    4beds
    2,200sqft
    Residential, Single Family Residence
    Built in 2006
    3,920.4 Square Feet Lot
    $574,000 Zestimate®
    $266/sqft
    $3,062 Estimated rent

    Home value

    $574,000

    $545,000 - $603,000

    $3,062/mo

    Zestimate® history
    Loading
    Loading...

    Owner options

    List your home for rent

    $3,062/mo

    Rent Zestimate®

    Find your next renter with Zillow Rental Manager. Plus, with online applications, you can quickly screen prospective tenants – for free.

    Learn more

    $3,062/mo

    Rent Zestimate®

    Refinance and save

    $3,624/mo

    Est. payment

    Refinancing to a lower rate could help reduce your monthly payments and save thousands over the life of the loan.

    See today's rates

    $3,624/mo

    Est. payment

    Explore your selling options

    Work with a Zillow partner agent

    Leverage their expertise and Zillow's premium Showcase listings to get your home seen by more buyers.

    Get started

    List with your own agent

    Get your home in front of millions of buyers by listing it on Zillow.

    Learn how to do it

    Sell it yourself

    Take full control of how buyers see your home on Zillow by listing For Sale by Owner (FSBO).

    List your home

    What's special

    Large shared yardFresh exterior paintTimeless characterPrivate outdoor spacesTall ceilingsAbundant natural lightReal hardwood floors
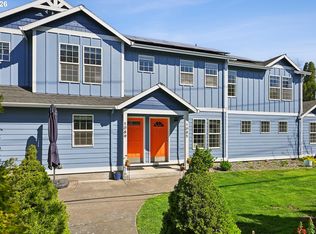
    Offer received, offer deadline set for 4/15 @ 5pm. Welcome to this exceptional opportunity to own a versatile and charming duplex near beloved McMenamins Edgefield, with easy access to downtown Troutdale, the Sandy River, Mt. Hood, and Portland. Ideal for investors, multigenerational living, or owner-occupants hoping to offset expenses with rental income, this property offers flexibility and strong long-term appeal.Both units feature open, functional floor plans, abundant natural light, in-unit laundry, separately metered utilities, and private outdoor spaces, along with a large shared yard. Recent improvements include fresh exterior paint and new steps leading to the back unit. The thoughtful layout offers added versatility, with one main-level unit providing accessibility and one upper-level unit offering enhanced privacy. The home also offers the flexibility to live more like a single-family residence, with two kitchens and a bonus room that create options for extended living, shared living, or added functionality. Updated kitchens and bathrooms, real hardwood floors, tall ceilings, and timeless character enhance the property’s charm and rental appeal. A compelling opportunity to enjoy comfort, flexibility, and income potential all in one.

    Zillow last checked:

    Listing updated:

    Listed by:

    Lauren Rose #AGENT_EMAIL,

    Works Real Estate

    Bought with:

    Michael Farrell, 201223218

    Call it Closed International, Inc

    Source: RMLS (OR),MLS#: 201706880MLS Logo

    Facts & features

    Interior

    Bedrooms & bathrooms
    • Bedrooms: 4
    • Bathrooms: 2
    • Full bathrooms: 2
    • Main level bathrooms: 1
    Primary bedroom
    • Features: Closet, Wallto Wall Carpet
    • Level: Main
    Bedroom 2
    • Features: Wallto Wall Carpet
    • Level: Main
    Bedroom 3
    • Features: Wallto Wall Carpet
    • Level: Upper
    Dining room
    • Level: Main
    Family room
    • Level: Upper
    Kitchen
    • Features: Builtin Range, Dishwasher, Disposal, Down Draft, Eat Bar, Hardwood Floors, Microwave, Free Standing Refrigerator
    • Level: Main
    Living room
    • Features: Hardwood Floors
    • Level: Main
    Heating
    • Forced Air
    Cooling
    • Central Air, ENERGY STAR Qualified Equipment
    Appliances
    • Included: Built In Oven, Dishwasher, Disposal, Down Draft, Microwave, Washer/Dryer, Built-In Range, Free-Standing Refrigerator, Electric Water Heater, Tank Water Heater
    Features
    • High Ceilings, High Speed Internet, Eat Bar, Closet, Kitchen Island, Tile
    • Flooring: Wood, Hardwood, Wall to Wall Carpet
    • Windows: Double Pane Windows, Vinyl Frames
    • Basement: None
    Interior area
    • Total structure area: 2,200
    • Total interior livable area: 2,200 sqft

    Property

    Parking
    • Total spaces: 2
    • Parking features: Driveway, Off Street, Garage Door Opener, Attached
    • Attached garage spaces: 2
    • Has uncovered spaces: Yes
    Accessibility
    • Accessibility features: Accessible Entrance, Garage On Main, Main Floor Bedroom Bath, Accessibility
    Features
    • Stories: 2
    • Patio & porch: Deck
    • Exterior features: Raised Beds, Yard
    Lot
    • Size: 3,920 sqft
    • Features: Corner Lot, Level, SqFt 3000 to 4999
    Details
    • Additional structures: GuestQuarters, SecondGarage, ToolShed, SeparateLivingQuartersApartmentAuxLivingUnit
    • Parcel number: R557694
    • Zoning: A-2

    Construction

    Type & style
    • Home type: SingleFamily
    • Architectural style: Craftsman,NW Contemporary
    • Property subtype: Residential, Single Family Residence
    Materials
    • Cement Siding
    • Foundation: Concrete Perimeter
    • Roof: Composition,Shingle
    Condition
    • Resale
    • New construction: No
    • Year built: 2006

    Utilities & green energy

    • Sewer: Public Sewer
    • Water: Public
    Green energy
    • Energy generation: Solar

    Community & neighborhood

    Location
    • Region: Troutdale
    • Subdivision: Edgefield Estates

    Other

    Other facts
    • Listing terms: Cash,Conventional,FHA,VA Loan
    • Road surface type: Concrete, Paved

    Price history

    DateEventPrice
    5/26/2026Sold$585,000+1.7%$266/sqft
    Source: RMLS (OR) #201706880 Report a problem
    5/4/2026Pending sale$574,999$261/sqft
    Source: RMLS (OR) #201706880 Report a problem
    5/1/2026Listed for sale$574,999$261/sqft
    Source: RMLS (OR) #201706880 Report a problem
    4/16/2026Pending sale$574,999$261/sqft
    Source: RMLS (OR) #201706880 Report a problem
    4/10/2026Listed for sale$574,999+7.5%$261/sqft
    Source: RMLS (OR) #201706880 Report a problem
    1/27/2023Sold$535,000+143.2%$243/sqft
    Source: RMLS (OR) #22140974 Report a problem
    7/1/2011Sold$220,000-6.3%$100/sqft
    Source: Public Record Report a problem
    1/30/2011Price change$234,900-1.9%$107/sqft
    Source: John L Scott Real Estate #10051747 Report a problem
    11/21/2010Price change$239,450-2.2%$109/sqft
    Source: John L Scott Real Estate #10051747 Report a problem
    10/8/2010Price change$244,900-3.9%$111/sqft
    Source: John L Scott Real Estate #10051747 Report a problem
    9/22/2010Price change$254,900-1.9%$116/sqft
    Source: John L Scott Real Estate #10051747 Report a problem
    6/26/2010Listed for sale$259,900$118/sqft
    Source: John L Scott Real Estate #10051747 Report a problem

    Public tax history

    YearProperty taxesTax assessment
    2025$4,865 +5.8%$263,470 +3%
    2024$4,597 +2.7%$255,800 +3%
    2023$4,476 +2.5%$248,350 +3%
    2022$4,369 +2.4%$241,120 +3%
    2021$4,267 +6.9%$234,100 +3%
    2020$3,991 +4.2%$227,290 +3%
    2019$3,831 $220,670 +3%
    2018$3,831 +0.7%$214,250 +3%
    2017$3,805 +3.7%$208,010 +3%
    2016$3,670 $201,960 +3%
    2015$3,670 +2.6%$196,080 +3%
    2014$3,578 +6.2%$190,370 +3%
    2013$3,368 +0.3%$184,830 +0.1%
    2012$3,358 +4.5%$184,700 +3%
    2011$3,214 +6.6%$179,330 +3%
    2010$3,014 +4.6%$174,110 +3%
    2009$2,880 +2%$169,040 +3%
    2008$2,823 +2.5%$164,120 +3%
    2007$2,754 +27.5%$159,340 +26.4%
    2006$2,159 +313.4%$126,050 +318.2%
    2005$522 $30,140

    Find assessor info on the county website

    Neighborhood: 97060

    Nearby schools

    GreatSchools rating
    Schools provided by the listing agent
    • Elementary: Troutdale
    • Middle: Walt Morey
    • High: Reynolds

    Source: RMLS (OR). This data may not be complete. We recommend contacting the local school district to confirm school assignments for this home.

    Get a cash offer in 3 minutes
    Find out how much your home could sell for in as little as 3 minutes with a no-obligation cash offer.
    Estimated market value
    $574,000
    Get a cash offer in 3 minutes
    Find out how much your home could sell for in as little as 3 minutes with a no-obligation cash offer.
    Estimated market value
    $574,000