Hidden away in the highly sought-after Sheridan Green neighborhood is a charming little enclave known as The Villas—and it’s here you’ll find your next home...10890 Depew Way. This 2,300 square foot, 3-bed, 3 bath gem blends warmth, comfort, and convenience in a setting that feels both inviting and cozy. Step inside and immediately notice the abundant natural light and vaulted ceilings that create a sense of openness. The heart of any home, the fully remodeled kitchen, features upgraded cabinets, granite countertops, and stainless steel appliances—including a gas or electric stove with a double oven, convection, and even an air fryer. Whether you're cooking for one or entertaining a crowd, this space delivers both style and functionality. Your private oasis awaits! The expansive backyard provides a peaceful retreat with plenty of room to enjoy Colorado’s four seasons. A two-tier Trex deck (22'x13' and 16'x15')—with half shaded by a retractable shade, sets the stage for morning coffee, evening grilling, or just relaxing under the stars. You’ll also love the included kids' play system, cozy two-person swing, and built-in fire pit, making the outdoor space just as enjoyable as the inside. You know what they say...Location...Location...Location!!! Just "around the corner" is the Westminster City Park with trails, ball fields, and the popular rec center. Nearby outdoor escapes include the 1.1-mile City Park Loop Trail and the scenic 12-mile Big Dry Creek Trail, perfect for walking, running, or biking. You’re also close to the Farmers’ High Line Canal Trail and Rocky Mountain Greenway Trail, offering miles of interconnected paths and natural beauty. Whether you're hosting, relaxing, or heading out to explore the neighborhood, 10890 Depew Way offers the kind of lifestyle that’s getting harder and harder to find—especially in such a great community.
Sold for $642,500
$642,500
10890 Depew Place, Broomfield, CO 80020
3beds
2,305sqft
Single Family Residence
Built in 1989
8,886 Square Feet Lot
$619,700 Zestimate®
$279/sqft
$3,364 Estimated rent
Home value
$619,700
$576,000 - $663,000
$3,364/mo
Zestimate® history
Owner options
List your home for rent
$3,364/mo
Rent Zestimate®
Find your next renter with Zillow Rental Manager. Plus, with online applications, you can quickly screen prospective tenants – for free.
$3,364/mo
Rent Zestimate®
Refinance and save
$4,295/mo
Est. payment
Refinancing to a lower rate could help reduce your monthly payments and save thousands over the life of the loan.
$4,295/mo
Est. payment
Explore your selling options
Work with a Zillow partner agent
Leverage their expertise and Zillow's premium Showcase listings to get your home seen by more buyers.
Get startedList with your own agent
Get your home in front of millions of buyers by listing it on Zillow.
Learn how to do itSell it yourself
Take full control of how buyers see your home on Zillow by listing For Sale by Owner (FSBO).
List your homeWhat's special
Two-tier trex deckBuilt-in fire pitExpansive backyardVaulted ceilingsStainless steel appliancesGranite countertopsUpgraded cabinets
Zillow last checked:
Listing updated:
Listed by:
Jeffrey Zoerb 303-847-3526 Jeff@DenverBroker.net,
Pieters Realty,
Sharon McMurtry 720-375-4299,
Pieters Realty
Bought with:
Michael Gabriel, 100076669
eXp Realty, LLC
Source: REcolorado as distributed by MLS GRID,MLS#: 4350429
Facts & features
Interior
Bedrooms & bathrooms
- Bedrooms: 3
- Bathrooms: 3
- Full bathrooms: 2
- 1/2 bathrooms: 1
- Main level bathrooms: 1
Primary bedroom
- Description: Carpet, Vaulted Ceilings, Ensuite, Double Closets.
- Level: Upper
- Area: 259.53 Square Feet
- Dimensions: 16.11 x 16.11
Bedroom
- Description: Carpet, Walk In Closet With Jack N Jill Bath.
- Level: Upper
- Area: 134.64 Square Feet
- Dimensions: 10.2 x 13.2
Bedroom
- Description: Carpet, Large Closet With Jack N Jill Bath.
- Level: Upper
- Area: 120 Square Feet
- Dimensions: 12 x 10
Primary bathroom
- Description: Poured Marble Shower, Tub And Double Sink Vanity. Glass Shower Enclosure. Separate Water Closet.
- Level: Upper
- Area: 138.16 Square Feet
- Dimensions: 8.8 x 15.7
Bathroom
- Description: Wood Floors And Updated Vanity And Light Fixture.
- Level: Main
- Area: 23.46 Square Feet
- Dimensions: 5.1 x 4.6
Bathroom
- Description: Recently Remodeled With Newer Vanity And Lighting Fixture.
- Level: Upper
- Area: 37.68 Square Feet
- Dimensions: 5.3 x 7.11
Bonus room
- Description: Great Space For Home Gym, Office, Playroom.
- Level: Basement
- Area: 193.21 Square Feet
- Dimensions: 13.9 x 13.9
Dining room
- Description: Just Off The Kitchen For Easy Access.
- Level: Main
- Area: 100.7 Square Feet
- Dimensions: 10.6 x 9.5
Family room
- Description: Hardwood Floor, Large Windows For Natural Light, Gas Fireplace.
- Level: Main
- Area: 281.6 Square Feet
- Dimensions: 17.6 x 16
Family room
- Description: Dry Bar With Wine Cooler Included. Radiant Heat.
- Level: Basement
- Area: 273.76 Square Feet
- Dimensions: 11.6 x 23.6
Kitchen
- Description: Recently Remodeled With Upgraded Cabinets, Granite Counters, Stainless Steel Appliance With Double Oven, Convection And Air Fryer.
- Level: Main
- Area: 222.6 Square Feet
- Dimensions: 15.9 x 14
Laundry
- Description: Main Floor Just Off The Garage. Both Gas And Electric Dryer.
- Level: Main
Living room
- Description: Carpet, Hardwood Floor, Vaulted Ceilings With Premium Front Door.
- Level: Main
- Area: 176 Square Feet
- Dimensions: 16 x 11
Utility room
- Description: Freezer Included. Hvac With Humidifier = 2022
- Level: Basement
- Area: 35.99 Square Feet
- Dimensions: 6.1 x 5.9
Heating
- Forced Air, Radiant
Cooling
- Attic Fan, Central Air
Appliances
- Included: Bar Fridge, Dishwasher, Disposal, Double Oven, Dryer, Freezer, Gas Water Heater, Humidifier, Microwave, Refrigerator, Washer
- Laundry: In Unit
Features
- Ceiling Fan(s), Five Piece Bath, Granite Counters, High Ceilings, Jack & Jill Bathroom, Marble Counters, Primary Suite, Smoke Free, Solid Surface Counters, Walk-In Closet(s), Wet Bar
- Flooring: Carpet, Tile, Wood
- Windows: Double Pane Windows, Skylight(s), Window Coverings, Window Treatments
- Basement: Finished
- Number of fireplaces: 1
- Fireplace features: Family Room, Gas Log
Interior area
- Total structure area: 2,305
- Total interior livable area: 2,305 sqft
- Finished area above ground: 1,824
- Finished area below ground: 481
Property
Parking
- Total spaces: 3
- Parking features: Concrete, Lighted, Oversized
- Attached garage spaces: 3
Features
- Levels: Two
- Stories: 2
- Patio & porch: Covered, Deck, Front Porch
- Exterior features: Fire Pit, Rain Gutters
- Fencing: Partial
Lot
- Size: 8,886 Square Feet
- Features: Landscaped, Level, Sprinklers In Front, Sprinklers In Rear
Details
- Parcel number: 404270
- Special conditions: Standard
Construction
Type & style
- Home type: SingleFamily
- Property subtype: Single Family Residence
Materials
- Brick, Frame, Other
- Foundation: Slab
- Roof: Composition
Condition
- Year built: 1989
Utilities & green energy
- Sewer: Public Sewer
- Water: Public
- Utilities for property: Cable Available, Electricity Connected, Natural Gas Connected, Phone Available
Community & HOA
Community
- Security: Carbon Monoxide Detector(s), Video Doorbell
- Subdivision: Sheridan Green
HOA
- Has HOA: Yes
- Services included: Maintenance Grounds, Recycling, Trash
- HOA fee: $388 semi-annually
- HOA name: Five Keys
- HOA phone: 720-961-5150
Location
- Region: Broomfield
Financial & listing details
- Price per square foot: $279/sqft
- Tax assessed value: $616,151
- Annual tax amount: $3,039
- Date on market: 5/20/2025
- Listing terms: 1031 Exchange,Cash,Conventional,FHA,VA Loan
- Exclusions: Sellers Personal Property
- Ownership: Individual
- Electric utility on property: Yes
- Road surface type: Paved
Price history
| Date | Event | Price |
|---|---|---|
| 6/13/2025 | Sold | $642,500+2.8%$279/sqft |
Source:  REcolorado as distributed by MLS GRID #4350429 Report a problem REcolorado as distributed by MLS GRID #4350429 Report a problem | ||
| 5/27/2025 | Pending sale | $625,000$271/sqft |
Source: REcolorado as distributed by MLS GRID #4350429 Report a problem | ||
| 5/20/2025 | Listed for sale | $625,000$271/sqft |
Source: REcolorado as distributed by MLS GRID #4350429 Report a problem | ||
Public tax history
| Year | Property taxes | Tax assessment |
|---|---|---|
| 2025 | $3,039 0% | $38,510 -3.5% |
| 2024 | $3,040 +26.3% | $39,925 |
| 2023 | $2,408 -1.5% | $39,925 +28.9% |
| 2022 | $2,444 +10.4% | $30,969 -2.8% |
| 2021 | $2,213 | $31,860 +9.8% |
| 2020 | $2,213 +1.6% | $29,013 |
| 2019 | $2,178 +14.4% | $29,013 +18.3% |
| 2018 | $1,903 | $24,516 |
| 2017 | $1,903 +7.8% | $24,516 +5.5% |
| 2016 | $1,765 | $23,239 |
| 2015 | $1,765 +15.4% | $23,239 +22.1% |
| 2014 | $1,530 -4.4% | $19,033 |
| 2013 | $1,600 +2.5% | $19,033 -5.7% |
| 2012 | $1,561 +3.9% | $20,181 |
| 2011 | $1,502 +0.1% | $20,181 +3.2% |
| 2010 | $1,500 -5.7% | $19,560 |
| 2009 | $1,590 +0.2% | $19,560 -5.5% |
| 2008 | $1,587 -0.5% | $20,690 |
| 2007 | $1,594 0% | $20,690 +0.8% |
| 2006 | $1,594 -5% | $20,530 -2.5% |
| 2005 | $1,678 +10.7% | $21,060 |
| 2004 | $1,516 +0.2% | $21,060 |
| 2003 | $1,512 +1.8% | $21,060 +1.9% |
| 2002 | $1,485 +11.9% | $20,660 +24.4% |
| 2001 | $1,327 -1.1% | $16,610 |
| 2000 | $1,341 | $16,610 |
Find assessor info on the county website
Neighborhood: 80020
Nearby homes
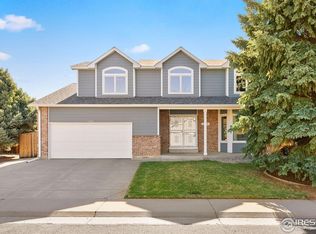
- $725,0004 bd4 ba3k sqft10894 Depew Pl, Broomfield, CO 80020Sold
- $600,6003 bd3 ba2.1k sqft10902 Depew Pl, Broomfield, CO 80020Off Market
- $732,8005 bd4 ba2.9k sqft10884 Depew Pl, Westminster, CO 80020Off Market
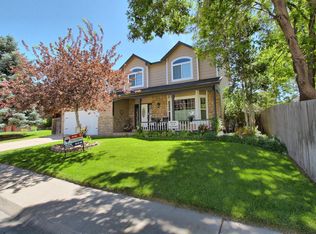
- $661,2005 bd4 ba2k sqft10893 Depew Pl, Broomfield, CO 80020Off Market
- $569,4003 bd3 ba2.2k sqft10897 Depew Pl, Broomfield, CO 80020Off Market
- $619,8003 bd3 ba1.8k sqft10908 Depew Pl, Broomfield, CO 80020Off Market
- $629,6004 bd2 ba2.9k sqft10887 Depew Pl, Broomfield, CO 80020Off Market
- $651,6003 bd2 ba3k sqft5652 W 109th Cir, Westminster, CO 80020Off Market
Nearby schools
GreatSchools rating
- 6/10Ryan Elementary SchoolGrades: PK-5Distance: 0.8 mi
- 7/10Mandalay Middle SchoolGrades: 6-8Distance: 1.8 mi
- 6/10Standley Lake High SchoolGrades: 9-12Distance: 2.3 mi
Schools provided by the listing agent
- Elementary: Ryan
- Middle: Mandalay
- High: Standley Lake
- District: Jefferson County R-1
Source: REcolorado as distributed by MLS GRID. This data may not be complete. We recommend contacting the local school district to confirm school assignments for this home.
Get a cash offer in 3 minutes
Find out how much your home could sell for in as little as 3 minutes with a no-obligation cash offer.
Estimated market value
$619,700
Get a cash offer in 3 minutes
Find out how much your home could sell for in as little as 3 minutes with a no-obligation cash offer.
Estimated market value
$619,700
- Colorado
- Jefferson County
- Westminster
- 80020
- 10890 Depew Place
