Skip main navigation
Sold for $725,000
  • $725,000

    10894 Depew Pl, Westminster, CO 80020

    4beds
    3,006sqft
    Single Family Residence
    Built in 1989
    8,451 Square Feet Lot
    $697,200 Zestimate®
    $241/sqft
    $3,765 Estimated rent

    Home value

    $697,200

    $648,000 - $746,000

    $3,765/mo

    Zestimate® history
    Loading
    Loading...

    Owner options

    List your home for rent

    $3,765/mo

    Rent Zestimate®

    Find your next renter with Zillow Rental Manager. Plus, with online applications, you can quickly screen prospective tenants – for free.

    Learn more

    $3,765/mo

    Rent Zestimate®

    Refinance and save

    $4,150/mo

    Est. payment

    Refinancing to a lower rate could help reduce your monthly payments and save thousands over the life of the loan.

    See today's rates

    $4,150/mo

    Est. payment

    Explore your selling options

    Work with a Zillow partner agent

    Leverage their expertise and Zillow's premium Showcase listings to get your home seen by more buyers.

    Get started

    List with your own agent

    Get your home in front of millions of buyers by listing it on Zillow.

    Learn how to do it

    Sell it yourself

    Take full control of how buyers see your home on Zillow by listing For Sale by Owner (FSBO).

    List your home

    What's special

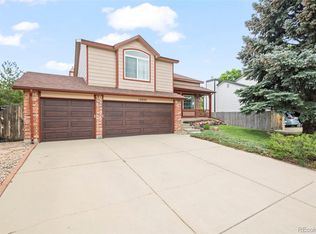
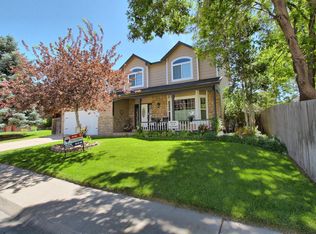
    Turn-key traditional home in established community with an amazing private yard! You'll be captivated by the yard on this one, it's beautiful, with large mature evergreen trees, six-foot privacy fence, 12x12 shed and concrete patio, ideal for entertaining year round. The interior floor plan caters to those that like to entertain or having designated rooms for each activity. There is a gleaming front room, ideal for pianos or greeting guests on sitting furniture, plus the formal dining room for those that are the holiday hosts. A bright and partially updated kitchen holds the space and light the chef in the family, while the grillmaster can easily access the patio and yard via large slider. A two story living and nook space invite in the light and provide a daily respite where you can relax and enjoy a cup of coffee or wine. Upstairs, three ample sized guest bedrooms, one with wood floors that makes a great office, a full guest bath and several closets add the storage space for a lot of people. The primary suite feels comfortable and cozy, with a five-piece bath and walk-in closets for all of your needs. The basement is the perfect place for a playroom/gym or 2nd office, complete with a 3/4 bath, adding to the convenience of this lovely home. Located a few minute drive from the Westminster Promenade, you'll find shopping, dining and entertainment to your heart's content. Also nearby is Westminster City Park + rec center, Legacy Ridge golf course and lots of other options for outdoor fun! If you commute to Denver or Boulder, this location will make that drive a total breeze! It's so cute and ready for move it, so come see it today!

    Zillow last checked:

    Listing updated:

    Listed by:

    Connie Kraska 303-443-6161,

    LIV Sotheby's Intl Realty

    Bought with:

    Debra Reinhard, 100003387

    Compass - Denver

    Source: IRES as distributed by MLS GRID,MLS#: 1030747MLS Logo

    Facts & features

    Interior

    Bedrooms & bathrooms
    • Bedrooms: 4
    • Bathrooms: 4
    • Full bathrooms: 2
    • 3/4 bathrooms: 1
    • 1/2 bathrooms: 1
    • Main level bathrooms: 1
    Primary bedroom
    • Description: Carpet
    • Features: Full Primary Bath, 5 Piece Primary Bath
    • Level: Upper
    • Area: 306 Square Feet
    • Dimensions: 17 x 18
    Bedroom 2
    • Level: Upper
    • Area: 195 Square Feet
    • Dimensions: 15 x 13
    Bedroom 3
    • Level: Upper
    • Area: 195 Square Feet
    • Dimensions: 15 x 13
    Bedroom 4
    • Level: Upper
    • Area: 169 Square Feet
    • Dimensions: 13 x 13
    Dining room
    • Description: Wood
    • Level: Main
    • Area: 156 Square Feet
    • Dimensions: 12 x 13
    Family room
    • Level: Main
    • Area: 288 Square Feet
    • Dimensions: 18 x 16
    Kitchen
    • Description: Tile
    • Level: Main
    • Area: 168 Square Feet
    • Dimensions: 14 x 12
    Laundry
    • Level: Basement
    Living room
    • Description: Wood
    • Level: Main
    • Area: 306 Square Feet
    • Dimensions: 18 x 17
    Heating
    • Forced Air
    Cooling
    • Central Air, Ceiling Fan(s)
    Appliances
    • Included: Dishwasher, Refrigerator, Microwave, Disposal
    Features
    • Cathedral Ceiling(s), Open Floorplan, Walk-In Closet(s)
    • Windows: Skylight(s)
    • Basement: Full,Partially Finished
    Interior area
    • Total structure area: 2,198
    • Total interior livable area: 3,006 sqft
    • Finished area above ground: 2,198

    Property

    Parking
    • Total spaces: 2
    • Parking features: Attached
    • Attached garage spaces: 2
    • Details: Attached
    Features
    • Levels: Two
    • Stories: 2
    • Patio & porch: Patio
    • Fencing: Fenced
    Lot
    • Size: 8,451 sqft
    Details
    • Additional structures: Outbuilding
    • Parcel number: 404271
    • Zoning: RES
    • Special conditions: Private Owner

    Construction

    Type & style
    • Home type: SingleFamily
    • Property subtype: Single Family Residence
    Materials
    • Frame, Brick, Concrete
    • Roof: Composition
    Condition
    • New construction: No
    • Year built: 1989

    Utilities & green energy

    • Sewer: Public Sewer
    • Water: City
    • Utilities for property: Natural Gas Available, Electricity Available, Cable Available
    Green energy
    • Energy efficient items: Windows

    Community & neighborhood

    Location
    • Region: Broomfield
    • Subdivision: Sheridan Green Flg # 4

    Other

    Other facts
    • Listing terms: Cash,Conventional,FHA,VA Loan

    Price history

    DateEventPrice
    5/9/2025Sold$725,000$241/sqft
    Source: IRES as distributed by MLS GRID #1030747 Report a problem
    4/13/2025Pending sale$725,000$241/sqft
    Source: REcolorado as distributed by MLS GRID #3923568 Report a problem
    4/9/2025Listed for sale$725,000$241/sqft
    Source: REcolorado as distributed by MLS GRID #3923568 Report a problem

    Public tax history

    YearProperty taxesTax assessment
    2025$2,885 0%$38,148 +0.7%
    2024$2,886 +17.7%$37,899
    2023$2,451 -1.5%$37,899 +20.2%
    2022$2,488 +7.4%$31,524 -2.8%
    2021$2,315 $32,432 +6.8%
    2020$2,315 +1.6%$30,360
    2019$2,279 +19.8%$30,360 +23.9%
    2018$1,902 $24,506
    2017$1,902 +4.2%$24,506 +2%
    2016$1,825 +100%$24,024
    2015$912 -41.2%$24,024 +24.5%
    2014$1,551 -3%$19,295
    2013$1,598 +2.5%$19,295 -4.3%
    2012$1,559 -1.5%$20,162
    2011$1,583 +0.1%$20,162 -2.2%
    2010$1,582 -3.1%$20,620
    2009$1,632 +0.2%$20,620 -2.9%
    2008$1,628 +0.2%$21,230
    2007$1,625 0%$21,230 +1.4%
    2006$1,625 -6.2%$20,930 -3.7%
    2005$1,732 +10.7%$21,730
    2004$1,564 +2.3%$21,730
    2003$1,529 +1.8%$21,730 +4%
    2002$1,501 +10.3%$20,890 +22.6%
    2001$1,361 -1.1%$17,040
    2000$1,376 $17,040

    Find assessor info on the county website

    Neighborhood: 80020

    Nearby schools

    GreatSchools rating
    Schools provided by the listing agent
    • Elementary: Ryan
    • Middle: Mandalay Jr.
    • High: Standley Lake

    Source: IRES as distributed by MLS GRID. This data may not be complete. We recommend contacting the local school district to confirm school assignments for this home.

    Get a cash offer in 3 minutes
    Find out how much your home could sell for in as little as 3 minutes with a no-obligation cash offer.
    Estimated market value
    $697,200
    Get a cash offer in 3 minutes
    Find out how much your home could sell for in as little as 3 minutes with a no-obligation cash offer.
    Estimated market value
    $697,200