Skip main navigation
Sold for $1,490,000
  • $1,490,000

    10890 Symphony Park Dr, North Bethesda, MD 20852

    4beds
    3,810sqft
    Townhouse
    Built in 2011
    1,500 Square Feet Lot
    $1,475,300 Zestimate®
    $391/sqft
    $6,563 Estimated rent

    Home value

    $1,475,300

    $1.36M - $1.61M

    $6,563/mo

    Zestimate® history
    Loading
    Loading...

    Owner options

    List your home for rent

    $6,563/mo

    Rent Zestimate®

    Find your next renter with Zillow Rental Manager. Plus, with online applications, you can quickly screen prospective tenants – for free.

    Learn more

    $6,563/mo

    Rent Zestimate®

    Refinance and save

    $9,456/mo

    Est. payment

    Refinancing to a lower rate could help reduce your monthly payments and save thousands over the life of the loan.

    See today's rates

    $9,456/mo

    Est. payment

    Explore your selling options

    Work with a Zillow partner agent

    Leverage their expertise and Zillow's premium Showcase listings to get your home seen by more buyers.

    Get started

    List with your own agent

    Get your home in front of millions of buyers by listing it on Zillow.

    Learn how to do it

    Sell it yourself

    Take full control of how buyers see your home on Zillow by listing For Sale by Owner (FSBO).

    List your home

    What's special

    Elegant finishes throughoutExquisite designWalk-in closetLinen closetLarge showerPowder roomWorld-class architecture
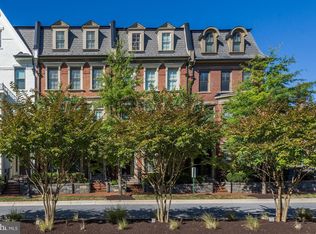
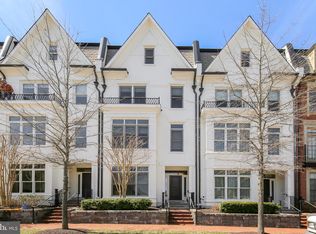
    Welcome to Symphony Park an amazing exclusive enclave of elevator townhomes featuring world-class architecture, exquisite design and elegant finishes throughout. Fall in love with this spacious and light filled 3360 square foot, 4-story, 4BR| 4FB| 1HB| 2-Car Garage with elevator access across all four floors. EV Charger, Smart-Home features thru-out; built by Michael Harris! * The Main Entry has an elegant Entry Hall with coat-closet, guest bedroom/or den with ensuite bath, media/or exercise room now being used as storage, 2-Car garage w/EV charging outlet and elevator access from inside garage and also main level entry hall. Utility closet in garage w/New HVAC-zone 1 of 2 * Upper level 1: Open-concept living and dining areas which create an ideal setting for entertaining, and flexible furniture arrangements. A Gourmet Kitchen boasts 42" upper cabinets, granite tops and oversized center-island with built-in shelves, stainless sink and quartz tops. High-end appliances with Jenn-Air 42" Refrigerator, Viking 36" gas cook- top w 6 burners and convection oven, exhaust hood, 30" wall convection oven and microwave/ convection oven combo, Dishwasher, and large pantry storage. The Family Room adjoins the kitchen and is enhanced by a coffered ceiling, gas fireplace surrounded by built-in bookcase, French patio doors w transoms to outdoor terrace that has a gas-line connection for grilling. Powder Room. Elevator. *Upper Level 2: Primary bedroom with sitting area, dual walk-in closets, Spa-like bathroom retreat with marble topped double sink-vanity, large shower and linen closet. Third Bedroom with ensuite bath, linen and laundry closets, Elevator. *Upper Level 3 features Family room, with vaulted ceilings, wet bar and bottle refrigeration, ceiling fan and access to expansive outdoor roof-top terrace Great for social gatherings, 4th bedroom w vaulted ceilings and ensuite bathroom, walk-in closet, Utility closet -New HVAC 2nd of 2 zones, Elevator access. The peaceful & serene community has professionally landscaped courtyards and sitting areas for your outdoor enjoyment. Located just steps to Grosvenor/Strathmore Metro and The Strathmore Music Center and Mansion and the areas finest shopping, dining, recreation, parks and more...You'll be proud to call this turn-key home your own.

    Zillow last checked:

    Listing updated:

    Listed by:

    Joanna Argenio 202-258-2273,

    Long & Foster Real Estate, Inc.

    Bought with:

    Unrepresented

    Unrepresented

    Source: Bright MLS,MLS#: MDMC2213902MLS Logo

    Facts & features

    Interior

    Bedrooms & bathrooms
    • Bedrooms: 4
    • Bathrooms: 5
    • Full bathrooms: 4
    • 1/2 bathrooms: 1
    • Main level bathrooms: 1
    • Main level bedrooms: 1
    Rooms
    • Room types: Living Room, Dining Room, Primary Bedroom, Bedroom 3, Bedroom 4, Kitchen, Family Room, Foyer, Bedroom 1, Exercise Room, Other, Bathroom 1, Bathroom 3, Primary Bathroom, Full Bath, Half Bath
    Primary bedroom
    • Features: Flooring - Wood, Crown Molding, Recessed Lighting, Window Treatments, Walk-In Closet(s), Primary Bedroom - Sitting Area, Bathroom - Stall Shower
    • Level: Upper
    Bedroom 1
    • Features: Crown Molding, Bathroom - Stall Shower, Window Treatments, Flooring - Luxury Vinyl Plank
    • Level: Main
    Bedroom 3
    • Features: Flooring - Wood, Bathroom - Tub Shower, Window Treatments
    • Level: Upper
    Bedroom 4
    • Features: Flooring - Wood, Cathedral/Vaulted Ceiling, Walk-In Closet(s)
    • Level: Upper
    Primary bathroom
    • Features: Flooring - Ceramic Tile, Crown Molding, Double Sink, Walk-In Closet(s), Bathroom - Walk-In Shower
    • Level: Upper
    Bathroom 1
    • Features: Bathroom - Stall Shower, Flooring - Ceramic Tile, Recessed Lighting
    • Level: Main
    Bathroom 3
    • Features: Flooring - Ceramic Tile, Bathroom - Tub Shower
    • Level: Upper
    Dining room
    • Features: Flooring - HardWood, Crown Molding, Recessed Lighting
    • Level: Upper
    Exercise room
    • Features: Flooring - Luxury Vinyl Plank
    • Level: Main
    Family room
    • Features: Flooring - HardWood, Balcony Access, Built-in Features, Crown Molding, Fireplace - Gas, Window Treatments
    • Level: Upper
    Family room
    • Features: Flooring - Wood, Ceiling Fan(s), Recessed Lighting, Wet Bar, Cathedral/Vaulted Ceiling, Balcony Access
    • Level: Upper
    Foyer
    • Features: Crown Molding, Chair Rail, Recessed Lighting, Flooring - Luxury Vinyl Plank
    • Level: Main
    Other
    • Features: Flooring - Ceramic Tile, Bathroom - Stall Shower
    • Level: Upper
    Half bath
    • Features: Flooring - HardWood, Crown Molding
    • Level: Upper
    Kitchen
    • Features: Flooring - HardWood, Crown Molding, Recessed Lighting, Countertop(s) - Quartz, Kitchen Island, Pantry, Kitchen - Gas Cooking, Balcony Access
    • Level: Upper
    Living room
    • Features: Flooring - HardWood, Crown Molding, Window Treatments, Recessed Lighting
    • Level: Upper
    Other
    • Level: Main
    Other
    • Level: Upper
    Heating
    • Forced Air, Zoned, Natural Gas
    Cooling
    • Central Air, Ceiling Fan(s), ENERGY STAR Qualified Equipment, Programmable Thermostat, Exhaust Fan, Zoned, Electric
    Appliances
    • Included: Electric Water Heater
    • Laundry: Upper Level
    Features
    • Bathroom - Stall Shower, Bathroom - Tub Shower, Bathroom - Walk-In Shower, Breakfast Area, Built-in Features, Ceiling Fan(s), Combination Dining/Living, Combination Kitchen/Living, Crown Molding, Elevator, Entry Level Bedroom, Exposed Beams, Family Room Off Kitchen, Formal/Separate Dining Room, Kitchen Island, Kitchen - Gourmet, Pantry, Primary Bath(s), Recessed Lighting, Wainscotting, Walk-In Closet(s), Bar, Wine Storage, Other
    • Flooring: Wood
    • Doors: French Doors
    • Windows: ENERGY STAR Qualified Windows, Double Hung, Low Emissivity Windows, Wood Frames, Window Treatments
    • Has basement: No
    • Number of fireplaces: 1
    • Fireplace features: Glass Doors, Gas/Propane, Mantel(s)
    Interior area
    • Total structure area: 4,480
    • Total interior livable area: 3,810 sqft
    • Finished area above ground: 3,360
    • Finished area below ground: 450

    Property

    Parking
    • Total spaces: 2
    • Parking features: Garage Faces Rear, Garage Door Opener, Inside Entrance, Electric Vehicle Charging Station(s), Attached
    • Attached garage spaces: 2
    • Details: Garage Sqft: 520
    Accessibility
    • Accessibility features: Accessible Elevator Installed
    Features
    • Levels: Four
    • Stories: 4
    • Patio & porch: Terrace, Porch, Roof Deck
    • Exterior features: Sidewalks, Street Lights, Rain Gutters, Water Fountains, Lighting, Extensive Hardscape, Balcony
    • Pool features: None
    Lot
    • Size: 1,500 Square Feet
    • Features: Landscaped, Premium
    Details
    • Additional structures: Above Grade, Below Grade
    • Parcel number: 160403675827
    • Zoning: R60
    • Special conditions: Standard

    Construction

    Type & style
    • Home type: Townhouse
    • Architectural style: Colonial,Traditional,Other
    • Property subtype: Townhouse
    Materials
    • Brick
    • Foundation: Brick/Mortar, Block
    Condition
    • New construction: No
    • Year built: 2011
    Details
    • Builder model: Chelsea
    • Builder name: Michael Harris

    Utilities & green energy

    • Sewer: Public Sewer
    • Water: Public
    Green energy
    • Energy efficient items: HVAC, Home Energy Management, Fireplace/Wood Stove, Construction
    • Indoor air quality: Ventilation

    Community & HOA

    Community
    • Security: Carbon Monoxide Detector(s), Exterior Cameras, Smoke Detector(s), Fire Sprinkler System
    • Subdivision: Symphony Park
    HOA
    • Has HOA: Yes
    • Amenities included: Common Grounds, Jogging Path, Other
    • Services included: Common Area Maintenance, Management, Reserve Funds, Snow Removal, Trash, Other
    • HOA fee: $407 monthly
    Location
    • Region: North Bethesda

    Financial & listing details

    • Price per square foot: $391/sqft
    • Tax assessed value: $1,288,567
    • Annual tax amount: $15,460
    • Date on market: 1/28/2026
    • Listing agreement: Exclusive Right To Sell
    • Listing terms: Cash,Conventional
    • Ownership: Fee Simple

    Price history

    DateEventPrice
    4/7/2026Sold$1,490,000-0.3%$391/sqft
    Source: Bright MLS #MDMC2213902 Report a problem
    3/10/2026Pending sale$1,495,000$392/sqft
    Source: Bright MLS #MDMC2213902 Report a problem
    2/23/2026Contingent$1,495,000$392/sqft
    Source: Bright MLS #MDMC2213902 Report a problem
    2/12/2026Price change$1,495,000-3.5%$392/sqft
    Source: Bright MLS #MDMC2213902 Report a problem
    1/28/2026Listed for sale$1,550,000+14.8%$407/sqft
    Source: Bright MLS #MDMC2213902 Report a problem
    10/28/2022Sold$1,350,000-3.5%$354/sqft
    Source: Bright MLS #MDMC2068970 Report a problem
    10/22/2022Pending sale$1,399,000$367/sqft
    Source: Bright MLS #MDMC2068970 Report a problem
    9/26/2022Listing removed$1,399,000$367/sqft
    Source: Bright MLS #MDMC2068970 Report a problem
    9/14/2022Listed for sale$1,399,000+42%$367/sqft
    Source: Bright MLS #MDMC2068970 Report a problem
    12/29/2011Sold$985,010$259/sqft
    Source: Public Record Report a problem

    Public tax history

    YearProperty taxesTax assessment
    2025$14,768 +5.1%$1,288,567 +5.6%
    2024$14,050 +5.8%$1,220,433 +5.9%
    2023$13,277 +4.4%$1,152,300
    2022$12,716 +0.1%$1,152,300
    2021$12,704 -12%$1,152,300 -11.9%
    2020$14,429 +0.9%$1,307,900
    2019$14,303 -0.2%$1,307,900 +0.8%
    2018$14,329 -1.8%$1,297,100 +0.4%
    2017$14,590 +20595.5%$1,291,700 +9.3%
    2016$71 $1,182,333 +10.2%
    2015$71 $1,072,967 +11.3%
    2014$71 $963,600 +9.8%
    2013-- $877,733 +10.8%
    2012-- $791,867
    2011-- --
    Find assessor info on the county website

    Neighborhood: 20852

    Nearby schools

    GreatSchools rating
    Schools provided by the listing agent
    • Elementary: Garrett Park
    • Middle: Tilden
    • High: Walter Johnson
    • District: Montgomery County Public Schools

    Source: Bright MLS. This data may not be complete. We recommend contacting the local school district to confirm school assignments for this home.

    Get a cash offer in 3 minutes
    Find out how much your home could sell for in as little as 3 minutes with a no-obligation cash offer.
    Estimated market value
    $1,475,300
    Get a cash offer in 3 minutes
    Find out how much your home could sell for in as little as 3 minutes with a no-obligation cash offer.
    Estimated market value
    $1,475,300