Welcome to 10891 Beech Creek Drive, a beautifully updated 4-bedroom, 2.5-bath colonial tucked away on a quiet cul-de-sac in the highly sought-after Beech Creek community. With over 2,600 square feet of living space, this home makes an immediate impression. Step inside to find gleaming hardwood floors throughout the entire main level and an abundance of natural light. The spacious living room features crown molding and a large bay window, creating a warm and inviting atmosphere. The formal dining room flows seamlessly into the fully remodeled kitchen, complete with granite countertops, pendant and recessed lighting, abundant cabinetry, and a breakfast bar with seating—perfect for everyday living and entertaining. Just off the kitchen, the cozy family room offers a wood-burning fireplace, recessed lighting, ceiling fan, and convenient access to the attached 2-car garage. From here, step outside to the expansive deck overlooking a flat, private backyard that backs to serene wooded parkland. Enjoy direct access to trails leading to Cedar Lane Park and nearby playgrounds—an ideal setting for both relaxation and recreation. Upstairs, hardwood flooring continues throughout. The generously sized primary suite features a ceiling fan, walk-in closet, and a beautifully updated en-suite bath with a double vanity topped in quartz and a custom-tiled walk-in shower. Three additional bedrooms and an updated hall bath—also featuring a quartz vanity and custom tile—complete the upper level. The finished walk-out lower level offers incredible flexibility with LVP flooring, recessed lighting, and an open layout, plus a separate room that has the washer/dryer, perfect for a home office, gym, or hobby space. Recent updates include the roof, siding, hot water heater, energy-efficient windows, bathrooms, and driveway—providing peace of mind for years to come. All of this with NO CPRA and an unbeatable location just minutes from Centennial Park, The Mall in Columbia, and Merriweather Post Pavilion, along with easy access to Routes 108, 29, 32, and 70—perfect for commuters. Don’t miss this incredible opportunity—be sure to check out the virtual tour!
Sold for $780,000
$780,000
10891 Beech Creek Dr, Columbia, MD 21044
4beds
2,603sqft
Single Family Residence
Built in 1987
0.28 Acres Lot
$782,700 Zestimate®
$300/sqft
$3,772 Estimated rent
Home value
$782,700
$736,000 - $830,000
$3,772/mo
Zestimate® history
Owner options
List your home for rent
$3,772/mo
Rent Zestimate®
Find your next renter with Zillow Rental Manager. Plus, with online applications, you can quickly screen prospective tenants – for free.
$3,772/mo
Rent Zestimate®
Refinance and save
$5,265/mo
Est. payment
Refinancing to a lower rate could help reduce your monthly payments and save thousands over the life of the loan.
$5,265/mo
Est. payment
Explore your selling options
Work with a Zillow partner agent
Leverage their expertise and Zillow's premium Showcase listings to get your home seen by more buyers.
Get startedList with your own agent
Get your home in front of millions of buyers by listing it on Zillow.
Learn how to do itSell it yourself
Take full control of how buyers see your home on Zillow by listing For Sale by Owner (FSBO).
List your homeWhat's special
Wood-burning fireplaceWalk-in closetFully remodeled kitchenCustom-tiled walk-in showerAbundant cabinetryCrown moldingAbundance of natural light
Zillow last checked:
Listing updated:
Listed by:
Lynn Ikle 410-598-3965,
Redfin Corp
Bought with:
Bob Chew, 0225277244
Samson Properties
Jonathan Barad, 5005874
Samson Properties
Source: Bright MLS,MLS#: MDHW2067552
Facts & features
Interior
Bedrooms & bathrooms
- Bedrooms: 4
- Bathrooms: 3
- Full bathrooms: 2
- 1/2 bathrooms: 1
- Main level bathrooms: 1
Basement
- Area: 934
Heating
- Heat Pump, Electric
Cooling
- Central Air, Electric
Appliances
- Included: Dryer, Washer, Dishwasher, Disposal, Exhaust Fan, Microwave, Refrigerator, Cooktop, Oven/Range - Electric, Electric Water Heater
Features
- Combination Kitchen/Dining, Dining Area, Family Room Off Kitchen, Primary Bath(s), Recessed Lighting, Upgraded Countertops, Walk-In Closet(s), Attic, Breakfast Area, Built-in Features, Ceiling Fan(s), Crown Molding, Open Floorplan, Formal/Separate Dining Room, Kitchen - Gourmet, Kitchen - Table Space
- Flooring: Hardwood, Luxury Vinyl, Wood
- Doors: Sliding Glass
- Windows: Atrium, Energy Efficient, Replacement
- Basement: Connecting Stairway,Full,Exterior Entry,Interior Entry,Improved,Rear Entrance,Walk-Out Access,Windows
- Number of fireplaces: 1
- Fireplace features: Glass Doors, Mantel(s), Stone, Wood Burning
Interior area
- Total structure area: 2,802
- Total interior livable area: 2,603 sqft
- Finished area above ground: 1,868
- Finished area below ground: 735
Property
Parking
- Total spaces: 8
- Parking features: Garage Faces Front, Garage Door Opener, Inside Entrance, Concrete, Attached, Driveway
- Attached garage spaces: 2
- Uncovered spaces: 6
Accessibility
- Accessibility features: None
Features
- Levels: Three
- Stories: 3
- Patio & porch: Deck
- Exterior features: Sidewalks
- Pool features: None
- Has view: Yes
- View description: Garden, Trees/Woods
Lot
- Size: 0.28 Acres
- Features: Backs to Trees, Cul-De-Sac, Front Yard, Rear Yard, SideYard(s), Wooded
Details
- Additional structures: Above Grade, Below Grade
- Parcel number: 1405401461
- Zoning: RSC
- Special conditions: Standard
Construction
Type & style
- Home type: SingleFamily
- Architectural style: Colonial
- Property subtype: Single Family Residence
Materials
- Frame
- Foundation: Permanent
Condition
- New construction: No
- Year built: 1987
Utilities & green energy
- Sewer: Public Sewer
- Water: Public
Community & HOA
Community
- Subdivision: Beech Creek
HOA
- Has HOA: Yes
- Amenities included: Other
- HOA fee: $360 semi-annually
- HOA name: WEST PROPERTY MANAGEMENT
Location
- Region: Columbia
Financial & listing details
- Price per square foot: $300/sqft
- Tax assessed value: $547,300
- Annual tax amount: $7,831
- Date on market: 5/6/2026
- Listing agreement: Exclusive Right To Sell
- Ownership: Fee Simple
Price history
| Date | Event | Price |
|---|---|---|
| 6/10/2026 | Sold | $780,000+1.3%$300/sqft |
Source:  Bright MLS #MDHW2067552 Report a problem Bright MLS #MDHW2067552 Report a problem | ||
| 5/11/2026 | Pending sale | $770,000$296/sqft |
Source: Bright MLS #MDHW2067552 Report a problem | ||
| 5/6/2026 | Listed for sale | $770,000$296/sqft |
Source: Bright MLS #MDHW2067552 Report a problem | ||
Public tax history
| Year | Property taxes | Tax assessment |
|---|---|---|
| 2025 | -- | $532,100 +7% |
| 2024 | $5,601 +7.5% | $497,400 +7.5% |
| 2023 | $5,210 +8.1% | $462,700 +8.1% |
| 2022 | $4,819 +0.7% | $428,000 +0.7% |
| 2021 | $4,785 +0.7% | $424,933 +0.7% |
| 2020 | $4,750 +0.7% | $421,867 +0.7% |
| 2019 | $4,716 -4.9% | $418,800 +2.7% |
| 2018 | $4,960 -18.7% | $407,867 -2.6% |
| 2017 | $6,103 | $418,800 +8.5% |
| 2016 | -- | $386,000 |
| 2015 | -- | $386,000 |
| 2014 | -- | $386,000 -2.4% |
| 2013 | -- | $395,400 |
| 2012 | -- | $395,400 |
| 2011 | -- | $395,400 -16.4% |
| 2010 | -- | $473,040 +3.5% |
| 2009 | -- | $456,932 +3.7% |
| 2008 | -- | $440,826 +3.8% |
| 2007 | -- | $424,720 +16.9% |
| 2006 | -- | $363,436 +20.3% |
| 2005 | -- | $302,153 +25.4% |
| 2004 | -- | $240,870 +7.8% |
| 2003 | -- | $223,476 +8.4% |
| 2002 | -- | $206,083 +9.2% |
| 2001 | -- | $188,690 +150% |
| 2000 | -- | $75,470 |
Find assessor info on the county website
Neighborhood: 21044
Nearby homes
- $660,0004 bd3 ba1.9k sqft10895 Beech Creek Dr, Columbia, MD 21044Sold
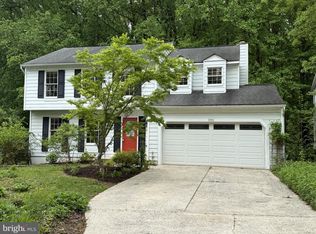
- $784,3004 bd4 ba3.9k sqft10887 Beech Creek Dr, Columbia, MD 21044Off Market

- $700,8004 bd4 ba2.8k sqft10883 Beech Creek Dr, Columbia, MD 21044Off Market
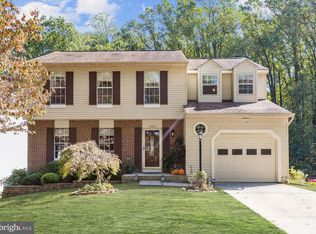
- $780,1005 bd4 ba3.3k sqft10899 Beech Creek Dr, Columbia, MD 21044Off Market
- $692,000-- bd2 ba2.1k sqft10908 Beech Creek Dr, Columbia, MD 21044Off Market
- $767,100-- bd2 ba2.4k sqft10896 Beech Creek Dr, Columbia, MD 21044Off Market
- $786,1004 bd4 ba2.6k sqft10879 Beech Creek Dr, Columbia, MD 21044Off Market
- $677,400-- bd2 ba1.8k sqft10903 Beech Creek Dr, Columbia, MD 21044Off Market
Nearby schools
GreatSchools rating
- 6/10Longfellow Elementary SchoolGrades: PK-5Distance: 0.4 mi
- 6/10Harpers Choice Middle SchoolGrades: 6-8Distance: 0.5 mi
- 6/10Wilde Lake High SchoolGrades: 9-12Distance: 1.2 mi
Schools provided by the listing agent
- District: Howard County Public Schools
Source: Bright MLS. This data may not be complete. We recommend contacting the local school district to confirm school assignments for this home.
Get a cash offer in 3 minutes
Find out how much your home could sell for in as little as 3 minutes with a no-obligation cash offer.
Estimated market value
$782,700
Get a cash offer in 3 minutes
Find out how much your home could sell for in as little as 3 minutes with a no-obligation cash offer.
Estimated market value
$782,700
- Maryland
- Howard County
- Columbia
- 21044
- 10891 Beech Creek Dr
Nearby cities
Nearby zip codes
Other Columbia Topics
