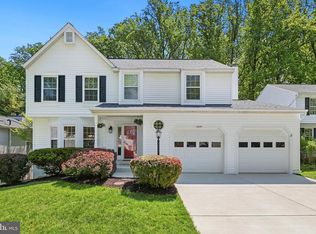
Beautiful house in the quiet community of Beech Creek backing to Cedar Lane Park. The main level boasts a gourmet kitchen with granite counters and SS applicances, family room off the kitchen leads to a lovely deck overlooking the woods. The upper level has four bedrooms and two full baths. The primary bedroom is spacious and has its own en suite bathroom and walk in closet. The walkout basement is partially finished with energy efficient washer and dryer. HVAC replaced 2022, water heater 2019, dishwasher and stove 2026, roof 2012. This comfortable home has been lovingly cared for and has many upgrades and welcomes you to a peaceful retreat with a delightfully curated garden filled with butterflies, hummingbirds and birdsong each Spring and Summer! The community is an outparcel and there is no CPRA. You will be proud to call it home!
Sold for $660,000
$660,000
10895 Beech Creek Dr, Columbia, MD 21044
4beds
1,940sqft
Single Family Residence
Built in 1987
0.26 Acres Lot
$664,300 Zestimate®
$340/sqft
$3,435 Estimated rent
Home value
$664,300
$624,000 - $711,000
$3,435/mo
Zestimate® history
Owner options
List your home for rent
$3,435/mo
Rent Zestimate®
Find your next renter with Zillow Rental Manager. Plus, with online applications, you can quickly screen prospective tenants – for free.
$3,435/mo
Rent Zestimate®
Refinance and save
$4,936/mo
Est. payment
Refinancing to a lower rate could help reduce your monthly payments and save thousands over the life of the loan.
$4,936/mo
Est. payment
Explore your selling options
Work with a Zillow partner agent
Leverage their expertise and Zillow's premium Showcase listings to get your home seen by more buyers.
Get startedList with your own agent
Get your home in front of millions of buyers by listing it on Zillow.
Learn how to do itSell it yourself
Take full control of how buyers see your home on Zillow by listing For Sale by Owner (FSBO).
List your homeWhat's special
Four bedrooms
Zillow last checked:
Listing updated:
Listed by:
Nora Heinz 443-621-6285,
Samson Properties
Bought with:
Scott Krause, 5896761
RE/MAX Gateway, LLC
Source: Bright MLS,MLS#: MDHW2065138
Facts & features
Interior
Bedrooms & bathrooms
- Bedrooms: 4
- Bathrooms: 3
- Full bathrooms: 2
- 1/2 bathrooms: 1
- Main level bathrooms: 1
Rooms
- Room types: Living Room, Dining Room, Primary Bedroom, Bedroom 2, Bedroom 3, Bedroom 4, Kitchen, Family Room, Basement, Laundry, Bathroom 2, Primary Bathroom
Primary bedroom
- Features: Attached Bathroom, Double Sink, Flooring - HardWood, Walk-In Closet(s)
- Level: Upper
- Area: 195 Square Feet
- Dimensions: 13 X 15
Bedroom 2
- Features: Balcony Access, Flooring - Laminate Plank
- Level: Upper
- Area: 154 Square Feet
- Dimensions: 11 X 14
Bedroom 3
- Features: Flooring - Laminate Plank
- Level: Upper
- Area: 90 Square Feet
- Dimensions: 9 X 10
Bedroom 4
- Features: Flooring - Laminate Plank
- Level: Upper
- Area: 99 Square Feet
- Dimensions: 9 X 11
Primary bathroom
- Features: Bathroom - Tub Shower, Double Sink
- Level: Upper
Bathroom 2
- Features: Bathroom - Tub Shower
- Level: Upper
Basement
- Features: Flooring - Laminate Plank, Recessed Lighting
- Level: Lower
- Area: 504 Square Feet
- Dimensions: 21 X 24
Basement
- Features: Basement - Unfinished
- Level: Lower
- Area: 180 Square Feet
- Dimensions: 12 X 15
Dining room
- Features: Chair Rail, Crown Molding, Flooring - HardWood
- Level: Main
- Area: 88 Square Feet
- Dimensions: 8 X 11
Family room
- Features: Built-in Features, Fireplace - Wood Burning, Flooring - HardWood
- Level: Main
- Area: 221 Square Feet
- Dimensions: 13 X 17
Kitchen
- Features: Granite Counters, Double Sink, Flooring - HardWood, Eat-in Kitchen, Kitchen - Electric Cooking, Pantry
- Level: Main
- Area: 135 Square Feet
- Dimensions: 9 X 15
Laundry
- Level: Lower
Living room
- Features: Crown Molding, Flooring - HardWood
- Level: Main
- Area: 176 Square Feet
- Dimensions: 11 X 16
Heating
- Heat Pump, Electric
Cooling
- Central Air, Electric
Appliances
- Included: Electric Water Heater
- Laundry: Laundry Room
Features
- Bathroom - Tub Shower, Built-in Features, Chair Railings, Crown Molding, Family Room Off Kitchen, Floor Plan - Traditional, Eat-in Kitchen, Recessed Lighting, Upgraded Countertops
- Flooring: Engineered Wood, Hardwood, Wood
- Basement: Full,Exterior Entry
- Number of fireplaces: 1
Interior area
- Total structure area: 2,816
- Total interior livable area: 1,940 sqft
- Finished area above ground: 1,940
- Finished area below ground: 0
Property
Parking
- Total spaces: 2
- Parking features: Garage Faces Front, Garage Door Opener, Attached, Driveway, On Street
- Attached garage spaces: 2
- Has uncovered spaces: Yes
Accessibility
- Accessibility features: None
Features
- Levels: Three
- Stories: 3
- Pool features: None
Lot
- Size: 0.26 Acres
Details
- Additional structures: Above Grade, Below Grade
- Parcel number: 1405401488
- Zoning: RSC
- Special conditions: Standard
Construction
Type & style
- Home type: SingleFamily
- Property subtype: Single Family Residence
Materials
- Aluminum Siding
- Foundation: Other
Condition
- New construction: No
- Year built: 1987
Utilities & green energy
- Sewer: Public Sewer
- Water: Public
Community & HOA
Community
- Subdivision: Beech Creek
HOA
- Has HOA: Yes
- HOA fee: $760 annually
Location
- Region: Columbia
Financial & listing details
- Price per square foot: $340/sqft
- Tax assessed value: $522,200
- Annual tax amount: $7,477
- Date on market: 3/7/2026
- Listing agreement: Exclusive Right To Sell
- Ownership: Fee Simple
Price history
| Date | Event | Price |
|---|---|---|
| 5/26/2026 | Sold | $660,000$340/sqft |
Source:  Bright MLS #MDHW2065138 Report a problem Bright MLS #MDHW2065138 Report a problem | ||
| 5/4/2026 | Pending sale | $660,000$340/sqft |
Source: Bright MLS #MDHW2065138 Report a problem | ||
| 4/14/2026 | Price change | $660,000-5.4%$340/sqft |
Source: Bright MLS #MDHW2065138 Report a problem | ||
| 4/7/2026 | Pending sale | $698,000$360/sqft |
Source: Bright MLS #MDHW2065138 Report a problem | ||
| 3/20/2026 | Price change | $698,000-4.4%$360/sqft |
Source: Bright MLS #MDHW2065138 Report a problem | ||
| 3/7/2026 | Listed for sale | $730,000+242.7%$376/sqft |
Source: Bright MLS #MDHW2065138 Report a problem | ||
| 3/15/1999 | Sold | $213,000$110/sqft |
Source: Public Record Report a problem | ||
Public tax history
| Year | Property taxes | Tax assessment |
|---|---|---|
| 2025 | -- | $507,400 +7.1% |
| 2024 | $5,336 +7.6% | $473,867 +7.6% |
| 2023 | $4,958 +8.2% | $440,333 +8.2% |
| 2022 | $4,581 +0.2% | $406,800 +0.2% |
| 2021 | $4,572 +0.2% | $406,000 +0.2% |
| 2020 | $4,563 +0.2% | $405,200 +0.2% |
| 2019 | $4,554 -5.1% | $404,400 +2.5% |
| 2018 | $4,798 -18.7% | $394,600 -2.4% |
| 2017 | $5,904 | $404,400 +7.8% |
| 2016 | -- | $375,000 |
| 2015 | -- | $375,000 |
| 2014 | -- | $375,000 -3.4% |
| 2013 | -- | $388,100 |
| 2012 | -- | $388,100 |
| 2011 | -- | $388,100 -16.1% |
| 2010 | -- | $462,570 +3.6% |
| 2009 | -- | $446,572 +3.7% |
| 2008 | -- | $430,576 +3.9% |
| 2007 | -- | $414,580 +17.1% |
| 2006 | -- | $354,040 +20.6% |
| 2005 | -- | $293,500 +26% |
| 2004 | -- | $232,960 +6.9% |
| 2003 | -- | $217,966 +7.4% |
| 2002 | -- | $202,973 +8% |
| 2001 | -- | $187,980 +150% |
| 2000 | -- | $75,190 |
Find assessor info on the county website
Neighborhood: 21044
Nearby homes
- $780,0004 bd3 ba2.6k sqft10891 Beech Creek Dr, Columbia, MD 21044Sold
- $780,1005 bd4 ba3.3k sqft10899 Beech Creek Dr, Columbia, MD 21044Off Market
- $779,8004 bd4 ba3.9k sqft10887 Beech Creek Dr, Columbia, MD 21044Off Market

- $677,900-- bd2 ba1.8k sqft10903 Beech Creek Dr, Columbia, MD 21044Off Market
- $698,2004 bd4 ba2.8k sqft10883 Beech Creek Dr, Columbia, MD 21044Off Market
- $689,700-- bd2 ba2.1k sqft10908 Beech Creek Dr, Columbia, MD 21044Off Market
- $720,900-- bd2 ba2.4k sqft10907 Beech Creek Dr, Columbia, MD 21044Off Market
- $770,700-- bd2 ba2.4k sqft10896 Beech Creek Dr, Columbia, MD 21044Off Market
Nearby schools
GreatSchools rating
- 6/10Longfellow Elementary SchoolGrades: PK-5Distance: 0.4 mi
- 6/10Harpers Choice Middle SchoolGrades: 6-8Distance: 0.5 mi
- 6/10Wilde Lake High SchoolGrades: 9-12Distance: 1.2 mi
Schools provided by the listing agent
- District: Howard County Public Schools
Source: Bright MLS. This data may not be complete. We recommend contacting the local school district to confirm school assignments for this home.
Get a cash offer in 3 minutes
Find out how much your home could sell for in as little as 3 minutes with a no-obligation cash offer.
Estimated market value
$664,300
Get a cash offer in 3 minutes
Find out how much your home could sell for in as little as 3 minutes with a no-obligation cash offer.
Estimated market value
$664,300
- Maryland
- Howard County
- Columbia
- 21044
- 10895 Beech Creek Dr
Nearby cities
Nearby zip codes
Other Columbia Topics
