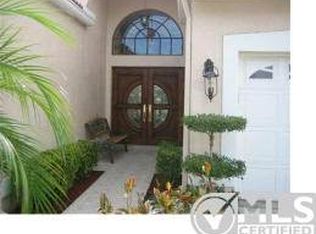
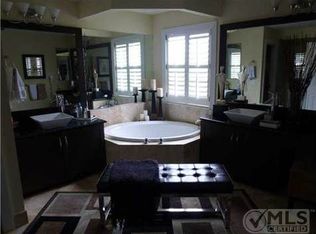
**Spacious 4-Bedroom Home with 18 Foot Ceilings zoned for A-rated Sunrise Park Elementary** This beautifully updated home in Pelican Cay at The Lakes at Boca offers 2,330 square feet of spacious light-filled interior designed for comfortable living and entertaining. With 18 foot ceilings throughout the main living areas, 4-bedrooms, 2.1 bathrooms, and an open concept kitchen, this home creates an open and inviting feeling the moment you enter. The kitchen features an oversized 100-inch island that overlooks the dining room. The open layout flows seamlessly into the main living spaces, making it equally suited for everyday living and entertaining. The primary suite offers custom built walk-in closets and an ensuite with an oversized double vanity. Functional touches like a dedicated laundry room, a whole-home vacuum system, and an attached garage with custom storage ensure convenience and comfort. Additional features include hurricane-rated double entry doors, hurricane shutters, smart thermostat, and a covered screened patio. Upgrades include: Updated Kitchen | 100" Island | Custom Wood Flooring | Approx. 18' Ceilings | Crown Molding | Hurricane-Rated Entry Doors | Electric and Manual Hurricane Shutters Throughout the Home| Custom Closets | Smart Thermostat | Custom Garage Storage Community Amenities Include: Fitness Center | Pool | Spa / Hot Tub | Tennis Courts | Pickleball Courts | Basketball Courts | Playground | Sport Fields | Lake Views | Picnic Area
For sale
$900,000
10894 OLD BRIDGEPORT Lane, Boca Raton, FL 33498
4beds
2,330sqft
Single Family Residence
Built in 1994
5,053 Square Feet Lot
$857,700 Zestimate®
$386/sqft
$326/mo HOA
What's special
Whole-home vacuum systemLight-filled interiorCustom wood flooringHurricane shuttersCovered screened patioCrown moldingOpen concept kitchen
- 15 days
- 1,617
- 72
Zillow last checked:
Listing updated:
Listed by:
Allison Felter-Mariani 561-706-4786,
Compass Florida LLC
Source: BeachesMLS,MLS#: B26073804 Originating MLS: BeachesMLS
Originating MLS: BeachesMLSFacts & features
Interior
Bedrooms & bathrooms
- Bedrooms: 4
- Bathrooms: 3
- Full bathrooms: 2
- 1/2 bathrooms: 1
- Main level bathrooms: 2
- Main level bedrooms: 1
Primary bedroom
- Level: First
- Area: 225
- Dimensions: 15 X 15
Kitchen
- Level: First
- Area: 375
- Dimensions: 25 X 15
Living room
- Level: First
- Area: 225
- Dimensions: 15 X 15
Heating
- Central
Cooling
- Central Air, Ceiling Fan(s)
Appliances
- Included: Cooktop, Dryer, Dishwasher, Electric Water Heater, Disposal, Microwave, Oven, Refrigerator, Water Heater, Washer
- Laundry: Washer Hookup, Inside, Laundry Room
Features
- Bedroom on Main Level, Breakfast Area, Bathtub, Closet Cabinetry, Cathedral Ceiling(s), Central Vacuum, Dual Sinks, Entrance Foyer, High Ceilings, Kitchen Island, Living/Dining Room, Main Level Primary, Split Bedrooms, Soaking Tub, Separate Shower, Vaulted Ceiling(s), Walk-In Closet(s)
- Flooring: Carpet, Ceramic Tile, Engineered Hardwood, Vinyl
- Windows: Blinds, Shutters
- Has fireplace: No
Interior area
- Total structure area: 3,019
- Total interior livable area: 2,330 sqft
Video & virtual tour
Property
Parking
- Total spaces: 4
- Parking features: Attached, Garage, Garage Door Opener
- Attached garage spaces: 2
Accessibility
- Accessibility features: None
Features
- Levels: Two
- Stories: 2
- Patio & porch: Porch, Screened
- Exterior features: None, Outdoor Living Area, Porch
- Pool features: Association
- Fencing: Back Yard
- Has view: Yes
- View description: Garden, Other
- Waterfront features: None
Lot
- Size: 5,053 Square Feet
- Features: Fruit Trees, Interior Lot, < 1/4 Acre
Details
- Additional structures: None
- Parcel number: 00414701350000680
- Zoning: RTS
- Special conditions: Standard
Construction
Type & style
- Home type: SingleFamily
- Architectural style: Colonial
- Property subtype: Single Family Residence
Materials
- Block
- Roof: Concrete,Tile,Wood Trusses
Condition
- Resale
- New construction: No
- Year built: 1994
Details
- Builder model: Custom
Utilities & green energy
- Electric: 3 Phase
- Sewer: Public Sewer
- Water: Public
- Utilities for property: Cable Available, Sewer Available, Water Available
Community & HOA
Community
- Features: Home Owners Association, Street Lights
- Security: Smoke Detector(s)
- Subdivision: LAKES AT BOCA RATON PAR K
HOA
- Has HOA: Yes
- Amenities included: Basketball Court, Clubhouse, Fitness Center, Picnic Area, Pickleball, Pool, Tennis Court(s), Trail(s)
- Services included: Cable TV, Internet, Recreation Facilities
- HOA fee: $977 quarterly
- Second HOA name: Lakes at Boca Raton
Location
- Region: Boca Raton
Financial & listing details
- Price per square foot: $386/sqft
- Tax assessed value: $380,781
- Annual tax amount: $5,829
- Date on market: 9/10/2026
- Cumulative days on market: 15 days
- Listing terms: Cash,Conventional
- Road surface type: Paved
Estimated market value
$857,700
$815,000 - $901,000
$4,583/mo
Price history
| Date | Event | Price |
|---|---|---|
| 9/10/2026 | Listed for sale | $900,000+119.5%$386/sqft |
Source:  BeachesMLS #B26073804 Report a problem BeachesMLS #B26073804 Report a problem | ||
| 8/12/2026 | Listing removed | $4,600$2/sqft |
Source: Zillow Rentals Report a problem | ||
| 7/30/2026 | Price change | $4,600-4.2%$2/sqft |
Source: Zillow Rentals Report a problem | ||
| 7/27/2026 | Listed for rent | $4,800+14.3%$2/sqft |
Source: Zillow Rentals Report a problem | ||
| 4/9/2025 | Listing removed | $4,199$2/sqft |
Source: Zillow Rentals Report a problem | ||
| 3/13/2025 | Price change | $4,1990%$2/sqft |
Source: Zillow Rentals Report a problem | ||
| 3/8/2025 | Price change | $4,200-6.7%$2/sqft |
Source: Zillow Rentals Report a problem | ||
| 3/2/2025 | Listed for rent | $4,500$2/sqft |
Source: Zillow Rentals Report a problem | ||
| 7/14/2017 | Sold | $410,000-2.1%$176/sqft |
Source: BeachesMLS #R10331463 Report a problem | ||
| 5/4/2017 | Listed for sale | $419,000+140.8%$180/sqft |
Source: Signature Paradise FL Properties LLC #RX-10331463 Report a problem | ||
| 6/8/1998 | Sold | $174,000+7.5%$75/sqft |
Source: Public Record Report a problem | ||
| 9/8/1994 | Sold | $161,800$69/sqft |
Source: Public Record Report a problem | ||
Public tax history
| Year | Property taxes | Tax assessment |
|---|---|---|
| 2025 | $5,829 +3.1% | $370,770 +2.9% |
| 2024 | $5,655 +2.5% | $360,321 +3% |
| 2023 | $5,515 +0.9% | $349,826 +3% |
| 2022 | $5,467 +0.6% | $339,637 +3% |
| 2021 | $5,433 +0.7% | $329,745 +1.4% |
| 2020 | $5,394 -1.3% | $325,192 -0.1% |
| 2019 | $5,466 | $325,568 |
| 2018 | $5,466 +3.1% | $325,568 +60.1% |
| 2017 | $5,300 +64.7% | $203,294 +2.1% |
| 2016 | $3,218 -2.2% | $199,113 +0.7% |
| 2015 | $3,292 -0.2% | $197,729 +0.8% |
| 2014 | $3,299 +1.6% | $196,160 +1.5% |
| 2013 | $3,247 -0.1% | $193,261 +1.7% |
| 2012 | $3,249 +1.4% | $190,030 +3% |
| 2011 | $3,204 +0.3% | $184,495 +1.5% |
| 2010 | $3,196 +7.4% | $181,768 +2.7% |
| 2009 | $2,974 +11.7% | $176,989 +0.1% |
| 2008 | $2,663 -3.1% | $176,812 +3% |
| 2007 | $2,748 -6.2% | $171,662 +2.5% |
| 2006 | $2,929 | $167,475 +3% |
| 2005 | -- | $162,597 +3% |
| 2004 | $1,379 +458% | $157,861 +1.9% |
| 2003 | $247 -90.9% | $154,918 +2.4% |
| 2002 | $2,708 +0.6% | $151,287 +1.6% |
| 2001 | $2,690 +4.7% | $148,905 +3% |
| 2000 | $2,569 +10.1% | $144,568 |
| 1999 | $2,333 | $144,568 |
Find assessor info on the county website
Monthly payment
Est. payment
Payment breakdown
Explore the cost of this home by adjusting the details. Changes won't be saved.Climate risks
Neighborhood: 33498
Nearby schools
Schools provided by the listing agent
- Elementary: Sunrise Park
- Middle: Eagles Landing
- High: Olympic Heights
Source: BeachesMLS. This data may not be complete. We recommend contacting the local school district to confirm school assignments for this home.
- $610,5003 bd2 ba2.3k sqft10900 Old Bridgeport Ln, Boca Raton, FL 33498Off Market
- $715,5004 bd3 ba2.4k sqft10888 Old Bridgeport Ln, Boca Raton, FL 33498Off Market
- $681,0004 bd2 ba2.3k sqft10906 Old Bridgeport Ln, Boca Raton, FL 33498Off Market
- $716,1004 bd3 ba2.4k sqft10895 Tamoron Ln, Boca Raton, FL 33498Off Market
Similar homes
- $839,9004 bd3 ba2.2k sqft9224 LAKE SERENA Drive, Boca Raton, FL 33496For Sale

 MLS ID #B26069130, Amanda Clark, William Raveis Real Estate. BeachesMLS
 - $1,099,9994 bd3 ba2.9k sqft19614 STAR ISLAND Drive, Boca Raton, FL 33498For Sale
 MLS ID #B26074388, Elena Lakshtanov, Parrot Realty LLC. BeachesMLS
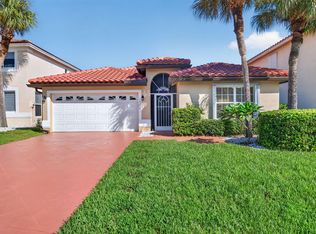
 - $685,0003 bd2 ba1.8k sqft18270 CORAL CHASE Drive, Boca Raton, FL 33498For Sale
 MLS ID #B26076578, Gonzalo Cadavieco, Cadamex Realty Group. BeachesMLS
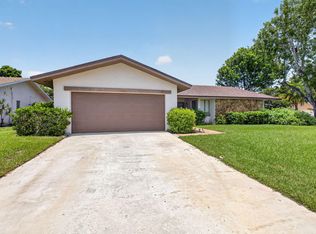
 - $875,0004 bd2 ba2.5k sqft17667 Pine Needle Terrace, Boca Raton, FL 33487For Sale
 MLS ID #B26052635, Anne Harring, CENTURY 21 Tenace Realty. BeachesMLS
 - $920,0003 bd2 ba1.8k sqft7658 SOLIMAR Circle, Boca Raton, FL 33433For SaleMLS ID #B26068295, Naomi Molavi, Scuttina Signature Real Estate. BeachesMLS
- $849,0003 bd2 ba2.1k sqft21676 Club Villa Terrace, Boca Raton, FL 33433For SaleMLS ID #B26067658, Joanne Loud, Lang Realty/BR. BeachesMLS
- $715,0003 bd2 ba1.9k sqft19891 Oslo Court, Boca Raton, FL 33434For SaleMLS ID #B26073822, Rosanne Catanzaro, Home Station Realty. BeachesMLS
- $825,5004 bd3 ba2.6k sqft5901 NW 58th Terrace, Parkland, FL 33067For SaleMLS ID #B26050298, Staci Lyn Garcia, Signature Real Estate Finder. BeachesMLS
- $849,0003 bd3 ba2.4k sqft2158 Portland Avenue, Wellington, FL 33414For SaleMLS ID #B26078618, Kyle Denlinger, Lamacchia Realty, Inc.. BeachesMLS
- $739,0005 bd4 ba2.3k sqft4602 BISON Street, Boca Raton, FL 33428For SaleMLS ID #B26067631, Laurie Dubow, Signature Paradise Realty Int'l. BeachesMLS
- $934,9005 bd4 ba3.2k sqft8862 Morgan Landing Way, Boynton Beach, FL 33473For SaleMLS ID #B26071557, Peter Mergenthaler Jr, Integritos Real Estate. BeachesMLS
- $949,0004 bd2 ba2.4k sqft12100 Kalmar Circle S, Parkland, FL 33076For SaleMLS ID #B26048095, Karen Sklawer, Compass Florida LLC. BeachesMLS
- $899,9005 bd3 ba3k sqft8160 CANTABRIA FALLS Drive, Boynton Beach, FL 33473For SaleMLS ID #B26064268, Jake Marshall Friedman, Compass Florida LLC. BeachesMLS
- $735,0004 bd2 ba2.2k sqft5954 NW 74th Street, Parkland, FL 33067For SaleMLS ID #B26039358, Alexa Soto, Keller Williams Realty Consult. BeachesMLS
- $999,9995 bd4 ba2.7k sqft8844 STARHAVEN Cove, Boynton Beach, FL 33473For SaleMLS ID #B26062605, Jamaal Gill, LoKation. BeachesMLS
- $685,0004 bd3 ba3k sqft6983 Antinori Lane, Boynton Beach, FL 33437For SaleMLS ID #B26015245, Mark Rucco PA, Compass Florida LLC. BeachesMLS
- $779,0003 bd3 ba1.9k sqft7666 SIERRA Terrace W, Boca Raton, FL 33433For SaleMLS ID #B26073343, Joseph Shayowitz, LoKation. BeachesMLS
- $700,0003 bd2 ba1.7k sqft5351 Ventura Drive, Delray Beach, FL 33484For SaleMLS ID #B26076526, Steven Koleno, Beycome of Florida LLC. BeachesMLS
- $625,0003 bd3 ba2.2k sqftSandpiper Landing, Pompano Beach, FL 33073For Sale
 MLS ID #A12080539, Patricia Lewis, One Sotheby's International Realty. MIAMI
 - $825,0005 bd3 ba2.6k sqft11124 Narragansett Bay Court, Wellington, FL 33414For SaleMLS ID #B26038291, Alison Barens Merlotti, Equestrian Sotheby's Internati. BeachesMLS
