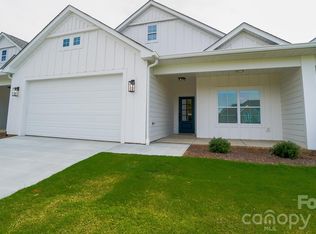
Welcome to The Townes at Deer Brook - a NEW, HIGH QUALITY townhome community in Shelby, NC located adjacent to the beautiful Deer Brook Golf Course. Experience the ease of "lock and leave" living while enjoying the golf course & dining amenities at your doorstep! Built by well-respected NORTH POINT CUSTOM BUILDERS, this home has an accessible, open floor plan & includes luxury finishes & plenty of storage. The kitchen features flat panel shaker cabinets w/ granite countertops, subway tile backsplash, & stainless steel appliances. Large primary bedroom & bathroom w/ double vanity, granite countertops, linen closet, walk in tile shower & large walk-in closet. Two car garage, drop zone, laundry room, upstairs bonus room, sun room, front and back patios--this townhome has it all! Homeowners enjoy lawn-maintenance & easy access to Uptown Shelby's business, shopping, dining, and medical facilities. You are also minutes away from Moss Lake, hiking trails, and new HWY 74 Bypass!
Closed
$389,000
108B Deer Brook Dr, Shelby, NC 28150
2beds
1,897sqft
Townhouse
Built in 2023
0.1 Acres Lot
$378,800 Zestimate®
$205/sqft
$2,070 Estimated rent
Home value
$378,800
$356,000 - $402,000
$2,070/mo
Zestimate® history
Owner options
List your home for rent
$2,070/mo
Rent Zestimate®
Find your next renter with Zillow Rental Manager. Plus, with online applications, you can quickly screen prospective tenants – for free.
$2,070/mo
Rent Zestimate®
Refinance and save
$2,480/mo
Est. payment
Refinancing to a lower rate could help reduce your monthly payments and save thousands over the life of the loan.
$2,480/mo
Est. payment
Explore your selling options
Work with a Zillow partner agent
Leverage their expertise and Zillow's premium Showcase listings to get your home seen by more buyers.
Get startedList with your own agent
Get your home in front of millions of buyers by listing it on Zillow.
Learn how to do itSell it yourself
Take full control of how buyers see your home on Zillow by listing For Sale by Owner (FSBO).
List your homeWhat's special
Zillow last checked:
Listing updated:
Listed by:
Becca Schweppe beccaschweppe@kw.com,
Keller Williams Unified
Bought with:
April Collins
Northstar Real Estate, LLC
Source: Canopy MLS as distributed by MLS GRID,MLS#: 4122522
Facts & features
Interior
Bedrooms & bathrooms
- Bedrooms: 2
- Bathrooms: 2
- Full bathrooms: 2
- Main level bedrooms: 2
Primary bedroom
- Features: Split BR Plan
- Level: Main
Primary bedroom
- Level: Main
Bedroom s
- Features: Split BR Plan
- Level: Main
Bedroom s
- Level: Main
Bathroom full
- Features: Walk-In Closet(s)
- Level: Main
Bathroom full
- Level: Main
Bathroom full
- Level: Main
Bathroom full
- Level: Main
Bonus room
- Level: Upper
Bonus room
- Level: Upper
Dining area
- Features: Open Floorplan
- Level: Main
Dining area
- Level: Main
Family room
- Level: Main
Family room
- Level: Main
Flex space
- Features: Drop Zone
- Level: Main
Flex space
- Level: Main
Kitchen
- Features: Kitchen Island, Open Floorplan
- Level: Main
Kitchen
- Level: Main
Laundry
- Level: Main
Laundry
- Level: Main
Sunroom
- Level: Main
Sunroom
- Level: Main
Heating
- Heat Pump
Cooling
- Central Air
Appliances
- Included: Dishwasher, Electric Range, Microwave, Tankless Water Heater
- Laundry: Laundry Room, Main Level
Features
- Drop Zone, Kitchen Island, Open Floorplan, Pantry, Walk-In Closet(s)
- Flooring: Vinyl
- Doors: Sliding Doors
- Windows: Insulated Windows
- Has basement: No
- Attic: Walk-In
Interior area
- Total structure area: 1,897
- Total interior livable area: 1,897 sqft
- Finished area above ground: 1,897
- Finished area below ground: 0
Property
Parking
- Total spaces: 2
- Parking features: Driveway, Attached Garage, Garage on Main Level
- Attached garage spaces: 2
- Has uncovered spaces: Yes
Accessibility
- Accessibility features: Door Width 32 Inches or More, Accessible Hallway(s), Mobility Friendly Flooring
Features
- Levels: 1 Story/F.R.O.G.
- Entry location: Main
- Patio & porch: Front Porch, Patio
- Exterior features: Lawn Maintenance
Lot
- Size: 0.1 Acres
Details
- Additional structures: None
- Parcel number: Portion of 65541
- Zoning: R
- Special conditions: Standard
Construction
Type & style
- Home type: Townhouse
- Architectural style: Cottage
- Property subtype: Townhouse
Materials
- Fiber Cement, Stone Veneer
- Foundation: Slab
- Roof: Shingle
Condition
- New construction: Yes
- Year built: 2023
Details
- Builder name: North Point Custom Builders
Utilities & green energy
- Sewer: Shared Septic
- Water: County Water
- Utilities for property: Cable Available, Electricity Connected, Underground Utilities, Wired Internet Available
Community & HOA
Community
- Features: Golf
- Subdivision: The Townes at Deer Brook
HOA
- Has HOA: Yes
- HOA fee: $150 monthly
- HOA name: Jason Lowery
Location
- Region: Shelby
Financial & listing details
- Price per square foot: $205/sqft
- Date on market: 4/3/2024
- Cumulative days on market: 201 days
- Listing terms: Cash,Conventional,FHA,VA Loan
- Electric utility on property: Yes
- Road surface type: Concrete, Paved
Price history
| Date | Event | Price |
|---|---|---|
| 6/26/2024 | Sold | $389,000$205/sqft |
Source:  Canopy MLS as distributed by MLS GRID #4122522 Report a problem Canopy MLS as distributed by MLS GRID #4122522 Report a problem | ||
| 4/3/2024 | Listed for sale | $389,000+2.4%$205/sqft |
Source: Canopy MLS as distributed by MLS GRID #4122522 Report a problem | ||
| 2/22/2024 | Listing removed | -- |
Source: Canopy MLS as distributed by MLS GRID #4069585 Report a problem | ||
| 9/14/2023 | Listed for sale | $380,000$200/sqft |
Source: Canopy MLS as distributed by MLS GRID #4069585 Report a problem | ||
Public tax history
Tax history is unavailable.
Neighborhood: 28150
Nearby homes
- $359,9002 bd2 ba1.3k sqft112B Deer Brook Dr, Shelby, NC 28150For Sale
- $268,2002 bd2 ba1.3k sqft112 Deer Brook Dr #B, Shelby, NC 28150Off Market

- $390,0002 bd2 ba2.1k sqft126 Deer Brook Dr #A, Shelby, NC 28150Sold

- $390,0002 bd3 ba2k sqft122 Deer Brook Dr UNIT A, Shelby, NC 28150Sold

- $561,000-- bd-- ba2.2k sqft109 Deer Brook Dr, Shelby, NC 28150Off Market
- $380,0002 bd2 ba1.8k sqft108A Deer Brook Dr, Shelby, NC 28150Sold
- $515,0003 bd3 ba2.2k sqft113 Deer Brook Dr, Shelby, NC 28150For Sale
- $100-- bd-- ba-- sqftAugusta Ln, Shelby, NC 28150Off Market
Nearby schools
GreatSchools rating
- 5/10Fallston ElementaryGrades: PK-5Distance: 5.9 mi
- 4/10Burns MiddleGrades: 6-8Distance: 6.2 mi
- 4/10Burns High SchoolGrades: 9-12Distance: 5.8 mi
Schools provided by the listing agent
- Elementary: Fallston School
- Middle: Burns Middle
- High: Burns
Source: Canopy MLS as distributed by MLS GRID. This data may not be complete. We recommend contacting the local school district to confirm school assignments for this home.
Get a cash offer in 3 minutes
Find out how much your home could sell for in as little as 3 minutes with a no-obligation cash offer.
Estimated market value
$378,800
Get a cash offer in 3 minutes
Find out how much your home could sell for in as little as 3 minutes with a no-obligation cash offer.
Estimated market value
$378,800
- North Carolina
- Cleveland County
- Shelby
- 28150
- 108B Deer Brook Dr
Nearby cities
Nearby zip codes
Other Shelby Topics
