Skip main navigation
Closed
  • $390,000

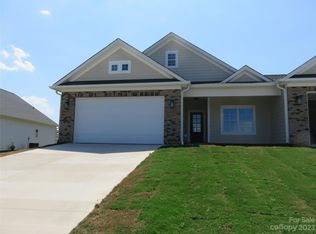
    122 Deer Brook Dr Unit A, Shelby, NC 28150

    2beds
    2,090sqft
    Townhouse
    Built in 2024
    0.08 Acres Lot
    $394,800 Zestimate®
    $187/sqft
    $2,306 Estimated rent

    Home value

    $394,800

    $245,000 - $636,000

    $2,306/mo

    Zestimate® history
    Loading
    Loading...

    Owner options

    List your home for rent

    $2,306/mo

    Rent Zestimate®

    Find your next renter with Zillow Rental Manager. Plus, with online applications, you can quickly screen prospective tenants – for free.

    Learn more

    $2,306/mo

    Rent Zestimate®

    Refinance and save

    $2,470/mo

    Est. payment

    Refinancing to a lower rate could help reduce your monthly payments and save thousands over the life of the loan.

    See today's rates

    $2,470/mo

    Est. payment

    Explore your selling options

    Work with a Zillow partner agent

    Leverage their expertise and Zillow's premium Showcase listings to get your home seen by more buyers.

    Get started

    List with your own agent

    Get your home in front of millions of buyers by listing it on Zillow.

    Learn how to do it

    Sell it yourself

    Take full control of how buyers see your home on Zillow by listing For Sale by Owner (FSBO).

    List your home

    What's special

    End-unit townhomeBuilt-in networking packagePeaceful viewsBright sunroomTwo bonus roomsChef-inspired kitchenTiled shower
    Welcome home to this stunning end-unit townhome overlooking the golf course! You’ll love the peaceful views, bright open spaces, and all the thoughtful upgrades that make this home truly one of a kind. Many of the home’s features were carefully chosen and upgraded during construction, offering a perfect blend of comfort and style. Inside, the open-concept layout showcases custom luxury vinyl plank flooring, in-floor outlets, and a built-in networking package—ideal for today’s connected lifestyle. The chef-inspired kitchen is a showstopper with a large island, upgraded quartz countertops, designer lighting, an upgraded range, and an optional pantry with five wire shelves for extra storage and organization. You’ll find two spacious main-level primary bedrooms, each with its own private bath. The main ensuite features even more upgrades, including tile flooring, a tiled shower, and grab bars for added safety and peace of mind. A closet in place of the drop zone adds extra functionality without sacrificing style. Start your mornings in the bright sunroom with sweeping golf course views or head upstairs to one of the two bonus rooms—complete with a half bath—perfect for guests, a home office, or movie nights. With its move-in-ready design and so many well-planned details, this home perfectly combines modern convenience, comfort, and timeless appeal. Schedule your private showing today—you’ll want to call this one home!

    Zillow last checked:

    Listing updated:

    Listed by:

    Sue Amell sueamell@costellorei.com,

    Costello Real Estate and Investments LLC

    Bought with:

    Tammy Wilson

    Premier South

    Source: Canopy MLS as distributed by MLS GRID,MLS#: 4258533MLS Logo

    Facts & features

    Interior

    Bedrooms & bathrooms
    • Bedrooms: 2
    • Bathrooms: 3
    • Full bathrooms: 2
    • 1/2 bathrooms: 1
    • Main level bedrooms: 2
    Primary bedroom
    • Features: En Suite Bathroom, Walk-In Closet(s)
    • Level: Main
    • Area: 160.28 Square Feet
    • Dimensions: 13' 2" X 12' 2"
    Flex space
    • Features: Attic Finished, Attic Walk In, See Remarks
    • Level: Upper
    • Area: 242.33 Square Feet
    • Dimensions: 20' 4" X 11' 11"
    Heating
    • Heat Pump
    Cooling
    • Heat Pump
    Appliances
    • Included: Dishwasher, Electric Oven, Microwave
    • Laundry: Electric Dryer Hookup, Laundry Room, Washer Hookup
    Features
    • Flooring: Tile, Vinyl
    • Doors: Sliding Doors
    • Basement: Other
    • Attic: Walk-In
    Interior area
    • Total structure area: 2,090
    • Total interior livable area: 2,090 sqft
    • Finished area above ground: 2,090
    • Finished area below ground: 0

    Property

    Parking
    • Total spaces: 2
    • Parking features: Attached Garage, Garage Door Opener, Garage Faces Front, Garage on Main Level
    • Attached garage spaces: 2
    Features
    • Levels: One and One Half
    • Stories: 1.5
    • Entry location: Main
    • Patio & porch: Enclosed, Front Porch, Patio
    • Has view: Yes
    • View description: Golf Course
    Lot
    • Size: 0.08 Acres
    • Features: On Golf Course
    Details
    • Parcel number: 66761
    • Zoning: Resident
    • Special conditions: Standard
    • Other equipment: Network Ready

    Construction

    Type & style
    • Home type: Townhouse
    • Architectural style: Cottage
    • Property subtype: Townhouse
    Materials
    • Hardboard Siding, Stone
    • Foundation: Slab
    Condition
    • New construction: No
    • Year built: 2024

    Utilities & green energy

    • Sewer: Shared Septic
    • Water: County Water

    Community & HOA

    Community
    • Security: Carbon Monoxide Detector(s), Smoke Detector(s)
    • Subdivision: The Townes at Deer Brook
    HOA
    • Has HOA: Yes
    • HOA fee: $150 monthly
    • HOA name: Jason Lowery
    Location
    • Region: Shelby

    Financial & listing details

    • Price per square foot: $187/sqft
    • Tax assessed value: $388,270
    • Annual tax amount: $2,466
    • Date on market: 5/24/2025
    • Cumulative days on market: 209 days
    • Listing terms: Cash,Conventional,FHA,VA Loan
    • Road surface type: Concrete, Paved

    Price history

    DateEventPrice
    1/12/2026Sold$390,000-2%$187/sqft
    Source: Canopy MLS as distributed by MLS GRID #4258533 Report a problem
    11/12/2025Price change$398,000-4.4%$190/sqft
    Source: Canopy MLS as distributed by MLS GRID #4258533 Report a problem
    9/10/2025Price change$416,500-3.5%$199/sqft
    Source: Canopy MLS as distributed by MLS GRID #4258533 Report a problem
    5/24/2025Listed for sale$431,500$206/sqft
    Source: Canopy MLS as distributed by MLS GRID #4258533 Report a problem

    Public tax history

    YearProperty taxesTax assessment
    2025$2,466 $388,270
    Find assessor info on the county website

    Neighborhood: 28150

    Nearby schools

    GreatSchools rating
    Schools provided by the listing agent
    • Elementary: Fallston School
    • Middle: Burns Middle
    • High: Burns

    Source: Canopy MLS as distributed by MLS GRID. This data may not be complete. We recommend contacting the local school district to confirm school assignments for this home.

    Get a cash offer in 3 minutes
    Find out how much your home could sell for in as little as 3 minutes with a no-obligation cash offer.
    Estimated market value
    $394,800
    Get a cash offer in 3 minutes
    Find out how much your home could sell for in as little as 3 minutes with a no-obligation cash offer.
    Estimated market value
    $394,800