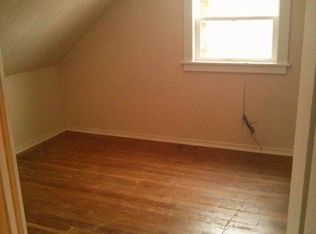
Bring your vision and creativity to this charming 2-bedroom, 1-bathroom home in Bovey! This solid older home is ready for a complete cosmetic makeover and offers a wonderful opportunity for someone looking to build equity, create an affordable home, or invest in a rental property. The main level features a living room, dining room, and kitchen, while the upper level offers two bedrooms and a full bathroom. An unfinished full basement provides additional space for laundry and storage. Conveniently located just off Highway 169, with easy access to Grand Rapids, and situated in the Greenway School District. Enjoy nearby Trout Lake and the Mesabi Trail for biking, walking, and outdoor recreation. With a little imagination and some TLC, this quaint home could be transformed into something special! Property is being sold AS IS.
Active
$90,000
109 2nd Ave, Bovey, MN 55709
2beds
880sqft
Single Family
Built in 1900
4,356 Square Feet Lot
$-- Zestimate®
$102/sqft
$-- HOA
What's special
Dining room
- 1 day
- 127
- 3
Likely to sell faster than
Zillow last checked:
Listing updated:
Listed by:
Michelle Pepin 218-821-4061,
Edina Realty, Inc.,
Ryder Pepin 218-340-7548
Source: NorthstarMLS as distributed by MLS GRID,MLS#: 7173170
Facts & features
Interior
Bedrooms & bathrooms
- Bedrooms: 2
- Bathrooms: 1
- Full bathrooms: 1
Bedroom
- Level: Upper
- Area: 98.01 Square Feet
- Dimensions: 12.1x8.1
Bedroom 2
- Level: Upper
- Area: 66 Square Feet
- Dimensions: 12x5.5
Bathroom
- Level: Upper
- Area: 61.11 Square Feet
- Dimensions: 11.11x5.5
Dining room
- Level: Main
- Area: 130 Square Feet
- Dimensions: 10.4x12.5
Kitchen
- Level: Main
- Area: 26 Square Feet
- Dimensions: 10.4x2.5
Laundry
- Level: Basement
- Area: 270 Square Feet
- Dimensions: 18x15
Living room
- Level: Main
- Area: 275.88 Square Feet
- Dimensions: 20.9x13.2
Heating
- Forced Air
Cooling
- Central Air
Appliances
- Included: Dishwasher, Dryer, Refrigerator, Washer, Water Softener Owned
- Laundry: In Basement, Electric Dryer Hookup, Washer Hookup
Features
- Basement: Full,Other,Sump Pump
- Has fireplace: No
Interior area
- Total structure area: 1,318
- Total interior livable area: 880 sqft
- Finished area above ground: 880
- Finished area below ground: 0
Property
Parking
- Parking features: Gravel
Accessibility
- Accessibility features: None
Features
- Levels: Two
- Stories: 2
- Fencing: Wood
Lot
- Size: 4,356 Square Feet
- Dimensions: 35 x 124.5
Details
- Additional structures: Storage Shed
- Foundation area: 546
- Parcel number: 864101325
- Zoning description: Residential-Single Family
Construction
Type & style
- Home type: SingleFamily
- Property subtype: Single Family
Materials
- Concrete, Frame, Stone
Condition
- New construction: No
- Year built: 1900
Utilities & green energy
- Electric: Circuit Breakers, 100 Amp Service
- Gas: Natural Gas
- Sewer: City Sewer/Connected
- Water: City Water/Connected
Community & HOA
Community
- Subdivision: Bovey
HOA
- Has HOA: No
Location
- Region: Bovey
Financial & listing details
- Price per square foot: $102/sqft
- Tax assessed value: $76,500
- Annual tax amount: $210
- Date on market: 11/16/2026
- Road surface type: Paved
Estimated market value
Not available
Estimated sales range
Not available
Not available
Price history
| Date | Event | Price |
|---|---|---|
| 11/16/2026 | Listed for sale | $90,000$102/sqft |
Source:  NorthstarMLS as distributed by MLS GRID #7173170 Report a problem | ||
Public tax history
| Year | Property taxes | Tax assessment |
|---|---|---|
| 2025 | $131 +3.1% | $45,900 +6.1% |
| 2024 | $127 +1.6% | $43,260 |
| 2023 | $125 +14.7% | $43,260 |
| 2022 | $109 -11.4% | -- |
| 2021 | $123 +5.1% | -- |
| 2020 | $117 +18.2% | -- |
| 2019 | $99 | -- |
| 2018 | $99 -31.3% | -- |
| 2017 | $144 | -- |
| 2016 | $144 | -- |
| 2015 | $144 -67.1% | -- |
| 2014 | $438 | -- |
| 2013 | -- | -- |
| 2012 | -- | -- |
| 2011 | -- | -- |
| 2010 | -- | -- |
Find assessor info on the county website
Monthly payment
Est. payment
Payment breakdown
Explore the cost of this home by adjusting the details. Changes won't be saved.Climate risks
Neighborhood: 55709
Similar homes
- $124,9002 bd2 ba1.2k sqft306 7th Ave, Bovey, MN 55709For Sale

 MLS ID #7136886, CODY PRESLEY, MN DIRECT PROPERTIES. NorthstarMLS as distributed by MLS GRID
- $95,0003 bd1 ba1k sqft769 7th Ave, Calumet, MN 55716For Sale
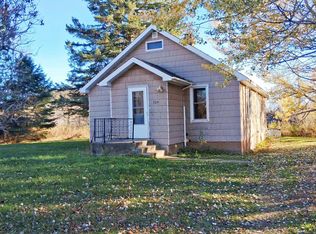 MLS ID #7165111, Paula Broten-Piskel, MOVE IT REAL ESTATE GROUP/LAKEHOMES.COM. NorthstarMLS as distributed by MLS GRID
- $99,9002 bd1 ba924 sqft4171 State Highway 38, Grand Rapids, MN 55744For Sale
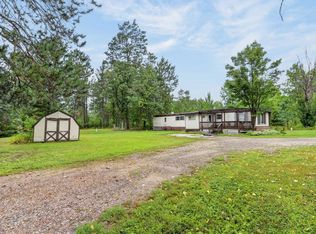 MLS ID #7133045, Matt Huebscher, Pemberton RE. NorthstarMLS as distributed by MLS GRID
- $90,0004 bd3 ba1.1k sqft626 1st St, Nashwauk, MN 55769For Sale
 MLS ID #6127588, Sharon Skorich, Edina Realty, Inc. - Duluth. Lake Superior Area Realtors as distributed by MLS GRID
- $49,9002 bd1 ba720 sqft310 SW 8th Ave, Grand Rapids, MN 55744For SaleMLS ID #7093602, Bridger Hopkins, Pemberton RE. NorthstarMLS as distributed by MLS GRID
- $120,0003 bd1 ba1k sqft120 4th St, Nashwauk, MN 55769For SaleMLS ID #7168515, Sara Rose Schafhauser, GRAND PROPERTIES REAL ESTATE. NorthstarMLS as distributed by MLS GRID
- $109,9003 bd2 ba1.2k sqft41357 County Road 128, Deer River, MN 56636For SaleMLS ID #7161224, TODD STONE, MN DIRECT PROPERTIES. NorthstarMLS as distributed by MLS GRID
- $133,9003 bd1 ba1k sqft513 W 3rd Ave, Keewatin, MN 55753For SaleMLS ID #7167247, Trent Carda, Mirabella Realty. NorthstarMLS as distributed by MLS GRID
