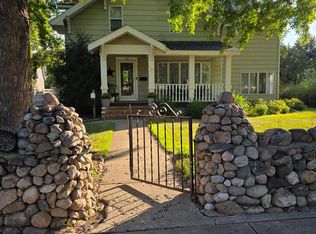
Welcome to an extraordinary historic yet contemporary home. This custom-built home combines historic architecture with modern construction and design. Built in 1906 with the highest quality, this unique home has been meticulously renovated from top to bottom with a 1,200sqft addition added in 2000. The interior features three finished levels of timeless design plus a finished attic space. There are 4 bedrooms, 3 full custom bathrooms, as well as extra rooms for hobbies, an office, or guest rooms. Three living rooms with custom built-ins and a fireplace on the main floor. Outside is a large, landscaped yard with a spacious patio including a built-in grill and fireplace and two, two-story outbuildings. Located across from Central Park tucked behind Canby’s historic stone fence. This home boasts great spaces, wonderful textures, large windows and tons of storage. Every detail has been carefully crafted to maintain the historical integrity of the home, while introducing modern touches.
Sold for $395,000
Zillow last checked:
Listing updated:
Bought with:
Jon M Gorder
Source: Realtor Association of the Sioux Empire,MLS#: 22501008
Price history
| Date | Event | Price |
|---|---|---|
| 9/26/2025 | Sold | $395,000$70/sqft |
Source:  Realtor Association of the Sioux Empire #22501008 Report a problem Realtor Association of the Sioux Empire #22501008 Report a problem | ||
| 3/5/2025 | Pending sale | $395,000$70/sqft |
Source:  NorthstarMLS as distributed by MLS GRID #6670377 Report a problem NorthstarMLS as distributed by MLS GRID #6670377 Report a problem | ||
| 2/12/2025 | Price change | $395,000-15.1%$70/sqft |
Source: NorthstarMLS as distributed by MLS GRID #6670377 Report a problem | ||
| 10/14/2024 | Price change | $465,000-6.8%$82/sqft |
Source: NorthstarMLS as distributed by MLS GRID #6533004 Report a problem | ||
| 6/26/2024 | Price change | $499,000-13.2%$88/sqft |
Source: NorthstarMLS as distributed by MLS GRID #6533004 Report a problem | ||
| 5/9/2024 | Listed for sale | $575,000-8%$102/sqft |
Source: NorthstarMLS as distributed by MLS GRID #6533004 Report a problem | ||
| 4/9/2024 | Listing removed | -- |
Source: Owner Report a problem | ||
| 10/6/2023 | Listed for sale | $625,000$111/sqft |
Source: Owner Report a problem | ||


Get pre-qualified for a loan
At Zillow Home Loans, we can pre-qualify you in as little as 5 minutes with no impact to your credit score.An equal housing lender. NMLS #10287.
