Charming home bordered by a landmark fence of fieldstones from 1900. The fence gives this home a feeling of set-apart uniqueness yet a comforting home-like feel. Built in 1916 this home has many original features including hardwood floors, built-in storage, and beautiful woodwork and crown molding. Many updates have been made to the home over the years, while still keeping much of the original character and charm.
The Main floor features an office that could potentially be a bedroom, living room, kitchen/dining, beautiful large foyer, a formal dining room, and 3/4 bath with laundry.
The 2nd floor features 5 bedrooms with each of them having walk-in closets. The Primary bedroom features a walk-in closet and 3/4 bath. But we aren't going to stop there. Going through the bathroom there is a 2nd walk-in closet to meet all your storage/wardrobe needs!!
The back patio gives a more private space for entertaining or relaxing. Located right across the street from Central Park also has perks, with wide open spaces and playground, space is never limited!
Call today for a showing, you won't want to miss out!
Active
$295,000
105 4th St W, Canby, MN 56220
5beds
4,556sqft
Single Family
Built in 1916
10,454 Square Feet Lot
$291,200 Zestimate®
$65/sqft
$-- HOA
What's special
Formal dining roomBuilt-in storageBeautiful large foyer
- 40 days
- 348
- 28
Zillow last checked:
Listing updated:
Listed by:
Carrie Cleveland 320-305-0084,
Wilson O'Brien REALTORS
Source: NorthstarMLS as distributed by MLS GRID,MLS#: 7137583
Facts & features
Interior
Bedrooms & bathrooms
- Bedrooms: 5
- Bathrooms: 3
- Full bathrooms: 1
- 3/4 bathrooms: 2
Bedroom
- Level: Second
- Area: 235 Square Feet
- Dimensions: 10x23.5
Bedroom 2
- Level: Second
- Area: 105 Square Feet
- Dimensions: 10x10.5
Bedroom 3
- Level: Second
- Area: 138 Square Feet
- Dimensions: 11.5x12
Bedroom 4
- Level: Second
- Area: 225 Square Feet
- Dimensions: 15x15
Bedroom 5
- Level: Second
- Area: 484.5 Square Feet
- Dimensions: 19x25.5
Primary bathroom
- Level: Second
- Area: 52 Square Feet
- Dimensions: 6.5x8
Bathroom
- Level: Second
- Area: 63 Square Feet
- Dimensions: 6x10.5
Dining room
- Level: Main
- Area: 156 Square Feet
- Dimensions: 12x13
Foyer
- Level: Main
- Area: 364.5 Square Feet
- Dimensions: 13.5x27
Informal dining room
- Level: Main
- Area: 126.5 Square Feet
- Dimensions: 11x11.5
Kitchen
- Level: Main
- Area: 259 Square Feet
- Dimensions: 14x18.5
Laundry
- Level: Main
- Area: 71.5 Square Feet
- Dimensions: 6.5x11
Living room
- Level: Main
- Area: 375 Square Feet
- Dimensions: 15x25
Mud room
- Level: Main
- Area: 136 Square Feet
- Dimensions: 8x17
Office
- Level: Main
- Area: 217 Square Feet
- Dimensions: 14x15.5
Other
- Level: Main
- Area: 42 Square Feet
- Dimensions: 6x7
Other
- Level: Main
- Area: 221 Square Feet
- Dimensions: 13x17
Walk in closet
- Level: Second
- Area: 35 Square Feet
- Dimensions: 5x7
Walk in closet
- Level: Second
- Area: 84 Square Feet
- Dimensions: 7x12
Heating
- Baseboard, Forced Air
Cooling
- Central Air
Appliances
- Included: Dishwasher, Range
- Laundry: Lower Level, Main Level
Features
- Basement: Finished
- Number of fireplaces: 1
- Fireplace features: Wood Burning
Interior area
- Total structure area: 4,581
- Total interior livable area: 4,556 sqft
- Finished area above ground: 3,956
- Finished area below ground: 600
Property
Parking
- Total spaces: 1.5
- Parking features: Detached Garage
- Garage spaces: 1.5
- Details: Garage Dimensions (22x24)
Accessibility
- Accessibility features: None
Features
- Levels: Two
- Stories: 2
- Patio & porch: Front Porch, Patio
- Pool features: None
- Fencing: Other
Lot
- Size: 10,454 Square Feet
- Dimensions: 32 x 165
- Features: Irregular Lot, Tree Coverage - Medium
Details
- Foundation area: 625
- Parcel number: 314121403
- Zoning description: Residential-Single Family
Construction
Type & style
- Home type: SingleFamily
- Property subtype: Single Family
Materials
- Frame
- Roof: Age Over 8 Years,Asphalt
Condition
- New construction: No
- Year built: 1916
Utilities & green energy
- Electric: 100 Amp Service, 200+ Amp Service, Power Company: Ottertail Power
- Gas: Natural Gas
- Sewer: City Sewer/Connected
- Water: City Water/Connected
Community & HOA
Community
- Subdivision: 2nd Railroad Add
HOA
- Has HOA: No
Location
- Region: Canby
Financial & listing details
- Price per square foot: $65/sqft
- Tax assessed value: $236,400
- Annual tax amount: $4,476
- Date on market: 9/4/2026
- Road surface type: Paved
Estimated market value
$291,200
$277,000 - $306,000
Not available
Price history
| Date | Event | Price |
|---|---|---|
| 9/4/2026 | Listed for sale | $295,000$65/sqft |
Source:  NorthstarMLS as distributed by MLS GRID #7137583 Report a problem NorthstarMLS as distributed by MLS GRID #7137583 Report a problem | ||
Public tax history
| Year | Property taxes | Tax assessment |
|---|---|---|
| 2025 | $4,366 +0.7% | $236,400 -5.4% |
| 2024 | $4,334 -3.9% | $249,900 +10.9% |
| 2023 | $4,508 +36.7% | $225,400 |
| 2022 | $3,298 -7.8% | $225,400 +31.3% |
| 2021 | $3,578 +11.9% | $171,700 |
| 2020 | $3,198 +28% | $171,700 +14.2% |
| 2017 | $2,498 +1.1% | $150,300 |
| 2016 | $2,472 +14.6% | $150,300 |
| 2015 | $2,158 | -- |
| 2014 | -- | -- |
| 2013 | -- | -- |
| 2012 | -- | -- |
| 2011 | -- | -- |
| 2010 | -- | -- |
Find assessor info on the county website
Monthly payment
Est. payment
Payment breakdown
Explore the cost of this home by adjusting the details. Changes won't be saved.Climate risks
Neighborhood: 56220
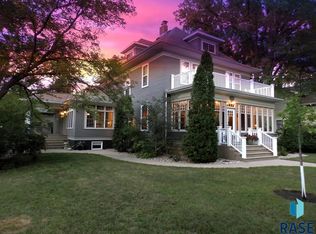
Similar homes
- $195,0004 bd2 ba2.5k sqft307 Saint Olaf Ave N, Canby, MN 56220For Sale
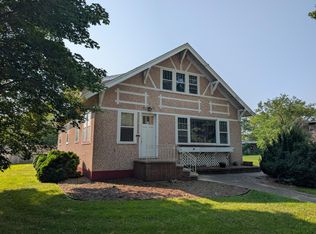
 MLS ID #7126507, Jana Reilly Home Team, Keller Williams Preferred Realty. NorthstarMLS as distributed by MLS GRID
 - $209,9004 bd2 ba2.3k sqft313 7th St W, Canby, MN 56220For Sale
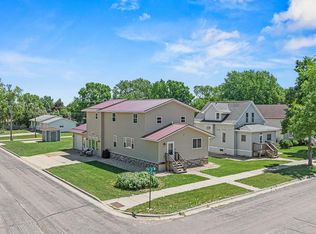 MLS ID #7092796, KaLea Swenson – The Deutz Group, Edina Realty, Inc.. NorthstarMLS as distributed by MLS GRID
 - $295,0005 bd2 ba2.7k sqft501 E Lyon St, Minneota, MN 56264For Sale
 MLS ID #7148740, Cynthia Rogers– The Deutz Group, Edina Realty, Inc.. NorthstarMLS as distributed by MLS GRID
 - $279,9006 bd2 ba2.8k sqft1365 7th St, Dawson, MN 56232For Sale
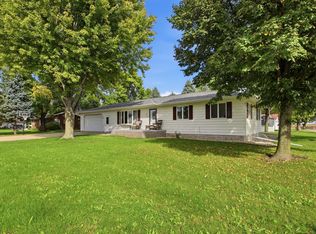 MLS ID #7095750, Tristin Bothun, Peterson Team Realty. NorthstarMLS as distributed by MLS GRID
 - $224,9004 bd3 ba3.3k sqft1017 Pine St, Dawson, MN 56232For SaleMLS ID #7088517, Lee A Porter, EXIT Realty - Great Plains. NorthstarMLS as distributed by MLS GRID
