Skip main navigation
For sale
  • $410,000

    109 Ailey Brook Way, Wake Forest, NC 27587

    3beds
    2,577sqft
    : 
    Loading
    Get pre-qualified
    Condominium, Residential
    Built in 2025
    -- sqft lot
    $-- Zestimate®
    $159/sqft
    $275/mo HOA

    What's special

    Gray shaker-style cabinetrySoft neutral paletteLarge sliding glass doorsBright designer-inspired kitchenBrushed nickel fixturesOversized quartz islandDouble wall ovens
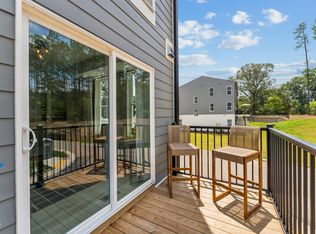
    Welcome to 109 Ailey Brook Way #200, Wake Forest! Better than new and never lived in, this move-in ready condo offers 3-bedrooms, 2.5-baths, and a 1-car garage just minutes from the heart of downtown Wake Forest. Enjoy the convenience of blinds already installed, plus the refrigerator, washer, and dryer are included--making your move effortless. Located near the charming, walkable downtown district known for its local restaurants, boutiques, coffee shops, breweries, community events, and vibrant small-town atmosphere, you'll love being close to everything Wake Forest has to offer while enjoying the comfort of a like-new home. A bright, designer-inspired kitchen featuring an oversized quartz island, soft gray shaker cabinetry, double wall ovens, stainless steel appliances, subway tile backsplash, and seamless flow into the dining and living spaces. The spacious family room is filled with natural light and is open to the kitchen and dining area, this inviting space creates a seamless flow throughout the main living area. Large sliding glass doors lead to the private balcony, extending your living space outdoors and providing the perfect spot to enjoy your morning coffee or unwind at the end of the day. Retreat to the spacious owner's suite, offering plenty of room for a king-sized bedroom set and a comfortable sitting area by the windows. Filled with natural light and finished in a soft, neutral palette, this private sanctuary provides the perfect place to relax and recharge. The owner's bath features two separate vanities with quartz countertops, abundant cabinet storage, a dedicated makeup vanity, and a large walk-in tile shower with built-in bench seating. Completing the suite is a generous walk-in closet. The secondary bedrooms offer flexibility for family, guests, or work-from-home needs. One bedroom could be perfectly suited as a dedicated home office, while the additional bedroom provides comfortable accommodations with ample closet space and natural light. The well-appointed hall bath features a dual-sink vanity with quartz countertops, gray shaker-style cabinetry, brushed nickel fixtures, and a tub/shower combination, making busy mornings a breeze. With spacious rooms, modern finishes, and thoughtful design throughout, these versatile spaces easily adapt to your lifestyle. Enjoy low-maintenance living in a prime Wake Forest location, just minutes from the charm and convenience of historic downtown Wake Forest. With never-lived-in condition, modern finishes, included refrigerator, washer, dryer, and blinds, this home is truly move-in ready. Whether you're looking for your first home, a lock-and-leave lifestyle, or a investment opportunity, 109 Ailey Brook Way #200 offers the perfect combination of comfort, style, and convenience. Schedule your showing today!
    45 days
    |
    122
    |
    3
    |

    Zillow last checked:

    Listing updated:

    Listed by:

    Jim Allen 919-645-2114,

    Coldwell Banker HPW,

    Tina Holley 919-896-9181,

    Coldwell Banker HPW

    Source: Doorify MLS,MLS#: 10170261MLS Logo

    Loading...

      Facts & features

      Interior

      Bedrooms & bathrooms
      • Bedrooms: 3
      • Bathrooms: 3
      • Full bathrooms: 2
      • 1/2 bathrooms: 1
      Heating
      • Central, Electric
      Cooling
      • Central Air, Electric, Heat Pump
      Appliances
      • Included: Convection Oven, Dishwasher, Dryer, Electric Cooktop, Electric Oven, Electric Water Heater, Ice Maker, Refrigerator, Self Cleaning Oven, Stainless Steel Appliance(s), Vented Exhaust Fan, Oven, Washer
      • Laundry: In Hall
      Features
      • Bathtub/Shower Combination, Double Vanity, Eat-in Kitchen, High Ceilings, Kitchen Island, Pantry, Quartz Counters, Recessed Lighting, Separate Shower, Smooth Ceilings, Walk-In Closet(s), Walk-In Shower
      • Flooring: Carpet, Vinyl
      • Windows: Blinds, Window Coverings
      • Has fireplace: No
      Interior area
      • Total structure area: 2,577
      • Total interior livable area: 2,577 sqft
      • Finished area above ground: 2,577
      • Finished area below ground: 0
      Video & virtual tour

      Property

      Parking
      • Total spaces: 2
      • Parking features: Attached, Driveway, Garage, Garage Door Opener, Garage Faces Rear
      • Attached garage spaces: 1
      • Uncovered spaces: 1
      Features
      • Levels: Two
      • Stories: 2
      • Exterior features: Balcony
      • Has view: Yes
      Details
      • Parcel number: 1841524174
      • Zoning: UMX
      • Special conditions: Standard

      Construction

      Type & style
      • Home type: Condo
      • Architectural style: Transitional
      • Property subtype: Condominium, Residential
      Materials
      • Brick Veneer, Fiber Cement
      • Foundation: Slab
      • Roof: Shingle
      Condition
      • New construction: No
      • Year built: 2025
      Details
      • Builder name: Stanley Martin Homes

      Utilities & green energy

      • Sewer: Public Sewer
      • Water: Public

      Community & HOA

      Community
      • Subdivision: Magnolia Trace
      HOA
      • Has HOA: Yes
      • Services included: Insurance, Maintenance Grounds, Sewer, Trash, Water
      • HOA fee: $275 monthly
      Location
      • Region: Wake Forest

      Financial & listing details

      • Price per square foot: $159/sqft
      • Annual tax amount: $3,890
      • Date on market: 5/28/2026

        Estimated market value

        Not available

        Estimated sales range

        Not available

        Not available

        Price history

        DateEventPrice
        5/28/2026Listed for sale$410,000$159/sqft
        Source: Doorify MLS #10170261 Report a problem

        Public tax history

        Tax history is unavailable.

        Monthly payment

        Est. payment

        Payment breakdown

        Explore the cost of this home by adjusting the details. Changes won't be saved.
        All calculations are estimates and provided by Zillow, Inc. for informational purposes only. Actual amounts may vary.
        HOA fees may include property taxes on listings classified as Co-Ops. Contact the listing agent and/or owner for fee details.
        Mortgage interest rates are dependent on a number of factors, including credit score, down payment, and repayment length. Interest rate data provided by Zillow Group Marketplace, Inc. as of 1/1/1970 from various mortgage lenders with which we have lead or other similar arrangements; the Estimated Payment is an average of those rates.
        See how much you could borrow to make a competitive offer.

        Climate risks

        Neighborhood: 27587

        Getting around

        69 / 100
        Somewhat Walkable
        46 / 100
        Somewhat Bikeable

        Nearby schools

        GreatSchools rating
        Schools provided by the listing agent
        • Elementary: Wake - Richland Creek
        • Middle: Wake - Wake Forest
        • High: Wake - Wake Forest

        Source: Doorify MLS. This data may not be complete. We recommend contacting the local school district to confirm school assignments for this home.

        A local agent can set up tours, give advice and negotiate with sellers.

        Browse local experts

        Similar homes