Welcome to this Beautifully Updated, MOVE-IN READY, FIRST FLOOR 2-BR 2-BA condo in the highly desirable Spring Ridge community. Featuring a Freshly Painted Interior, New flooring throughout, the Bright and Open floor plan is perfect for modern living. The Updated Baths offers a touch of luxury, while the eat-in kitchen showcases classic cabinetry, stone countertops, a window, new LVP flooring and updated appliances. The spacious primary bedroom includes a walk-in closet and an ensuite bathroom updated in 2026 while the secondary BR with balcony access includes a convenient Murphy bed for guests or everyday use! An in-unit, full-size washer and dryer add everyday convenience. Additional highlights include a private basement storage room and a detached garage, offering ample space for all your needs. NEW in 2026: all new flooring, updated BA's, stainless steel refrigerator/freezer. Set within 326 acres of beautifully maintained grounds and bordered by over 100 acres of preserved natural landscape, Spring Ridge offers exceptional amenities including a clubhouse, tennis courts, playground, bocce court, scenic bike paths, and a sparkling in-ground pool. Ideal for commuters, this location provides easy access to I-78, NYC Midtown Direct trains, buses, and nearby shopping. Located in the highly rated Bernards Township School District, this move-in ready home truly has it all. * Highest and best offers due 5:00pm on Wed. Sept. 23, 2026 *
Under contract
$429,900
109 Alexandria Way, Bernards Twp., NJ 07920
2beds
--sqft
Condominium
Built in 1985
-- sqft lot
$-- Zestimate®
$--/sqft
$465/mo HOA
What's special
- 40 days
- 249
- 3
Likely to sell faster than
Zillow last checked:
Listing updated:
Listed by:
Brenda Garcia 908-672-2447,
Re/Max Premier
Source: GSMLS,MLS#: 4053372
Facts & features
Interior
Bedrooms & bathrooms
- Bedrooms: 2
- Bathrooms: 2
- Full bathrooms: 2
Primary bedroom
- Description: 1st Floor, Full Bath, Walk-In Closet
Bedroom 1
- Level: First
- Area: 165
- Dimensions: 15 x 11
Bedroom 2
- Level: First
- Area: 121
- Dimensions: 11 x 11
Primary bathroom
- Features: Stall Shower
Dining room
- Level: First
Kitchen
- Features: Breakfast Bar, Eat-in Kitchen
- Level: First
- Area: 108
- Dimensions: 12 x 9
Living room
- Level: First
- Area: 377
- Dimensions: 29 x 13
Basement
- Features: Storage Room, Utility Room
Heating
- 1 Unit, Forced Air, Natural Gas
Cooling
- 1 Unit, Central Air
Appliances
- Included: Carbon Monoxide Detector, Dishwasher, Disposal, Microwave, Range/Oven-Electric, Refrigerator, Washer/Dryer Stacked, Gas Water Heater
Features
- Flooring: Carpet, Vinyl-Linoleum
- Windows: Thermal Windows/Doors, Blinds
- Basement: Yes,Unfinished
- Has fireplace: No
Property
Parking
- Total spaces: 1
- Parking features: 1 Car Width, Additional Parking, Assigned, Asphalt, Lighted, Detached Garage
- Garage spaces: 1
- Uncovered spaces: 1
Features
- Levels: One
- Stories: 1
- Entry location: First Floor Unit
- Patio & porch: Deck
- Exterior features: Curbs, Sidewalk, Tennis Court(s)
- Has private pool: Yes
- Pool features: Outdoor Pool, Association
Lot
- Features: Open Lot
Details
- Parcel number: 2702089010000001030000CONDO
Construction
Type & style
- Home type: Condo
- Property subtype: Condominium
Materials
- Vinyl Siding
- Roof: Asphalt Shingle
Condition
- Year built: 1985
- Major remodel year: 2026
Utilities & green energy
- Gas: Gas-Natural
- Sewer: Public Sewer
- Water: Association
- Utilities for property: Electricity Connected, Natural Gas Connected, Cable Available, Fiber Optic Available, Garbage Included
Community & HOA
Community
- Features: Clubhouse, Jogging/Biking Path, Playground, Storage, Tennis Court(s)
- Security: Carbon Monoxide Detector
- Subdivision: Spring Ridge
HOA
- Has HOA: Yes
- Services included: Maintenance-Common Area, Maintenance Structure, Snow Removal, Trash, Water
- HOA fee: $465 monthly
Location
- Region: Basking Ridge
Financial & listing details
- Tax assessed value: $393,400
- Annual tax amount: $6,453
- Date on market: 9/18/2026
- Ownership type: Condominium
- Electric utility on property: Yes
Estimated market value
Not available
Estimated sales range
Not available
Not available
Price history
| Date | Event | Price |
|---|---|---|
| 9/28/2026 | Pending sale | $429,900 |
Source:  GSMLS #4053372 Report a problem | ||
| 9/18/2026 | Listed for sale | $429,900+50.8% |
Source: GSMLS #4053372 Report a problem | ||
| 5/29/2026 | Listing removed | $2,650 |
Source: Zillow Rentals Report a problem | ||
| 2/28/2026 | Price change | $2,650-11.7% |
Source: Zillow Rentals Report a problem | ||
| 2/3/2026 | Listed for rent | $3,000 |
Source: Zillow Rentals Report a problem | ||
| 6/6/2014 | Sold | $285,000-3.4% |
Source: GSMLS #3132337 Report a problem | ||
| 4/13/2014 | Listed for sale | $295,000+11.5% |
Source: Weichert Realtors #3132337 Report a problem | ||
| 3/18/2004 | Sold | $264,500+122.3% |
Source: Public Record Report a problem | ||
| 2/28/1994 | Sold | $119,000 |
Source: Public Record Report a problem | ||
Public tax history
| Year | Property taxes | Tax assessment |
|---|---|---|
| 2026 | $6,453 -5.1% | $393,400 +2.9% |
| 2025 | $6,801 +14.1% | $382,300 +14.1% |
| 2024 | $5,963 +5.1% | $335,200 +11.4% |
| 2023 | $5,675 +4.9% | $300,900 +11.3% |
| 2022 | $5,408 | $270,300 +5.5% |
| 2021 | -- | $256,300 +3.8% |
| 2020 | $5,136 -0.3% | $246,900 -2.2% |
| 2019 | $5,153 | $252,500 -1.8% |
| 2018 | $5,153 +35.3% | $257,000 -0.3% |
| 2017 | $3,808 -21.7% | $257,700 +1% |
| 2016 | $4,861 +15.7% | $255,200 +0.6% |
| 2015 | $4,202 +2.3% | $253,700 +4.4% |
| 2014 | $4,105 -0.1% | $243,100 +3.1% |
| 2013 | $4,108 -1.4% | $235,800 -0.7% |
| 2012 | $4,165 +3.4% | $237,400 -4.2% |
| 2011 | $4,028 0% | $247,900 +0.1% |
| 2010 | $4,029 | $247,700 -3% |
| 2009 | -- | $255,300 -8.1% |
| 2008 | -- | $277,900 -1.1% |
| 2007 | -- | $280,900 -13.5% |
| 2006 | -- | $324,700 +13.5% |
| 2005 | -- | $286,100 +43.5% |
| 2002 | -- | $199,400 +13.7% |
| 2001 | -- | $175,300 |
Find assessor info on the county website
Monthly payment
Est. payment
Payment breakdown
Explore the cost of this home by adjusting the details. Changes won't be saved.Climate risks
Neighborhood: 07920
Nearby schools
Schools provided by the listing agent
- Elementary: Cedar Hill
- Middle: W Annin
- High: Ridge
Source: GSMLS. This data may not be complete. We recommend contacting the local school district to confirm school assignments for this home.
- $407,0002 bd2 ba-- sqft108 Alexandria Way, Basking Ridge, NJ 07920Sold

- $372,100-- bd-- ba950 sqft102 Alexandria Way, Basking Ridge, NJ 07920Off Market
- $417,000-- bd-- ba1k sqft104 Alexandria Way, Basking Ridge, NJ 07920Off Market
- $332,3001 bd1 ba850 sqft111 Alexandria Way, Basking Ridge, NJ 07920Off Market

Similar homes
- $423,0002 bd3 ba-- sqft48 Nottingham Way, Franklin Twp., NJ 08873For Sale
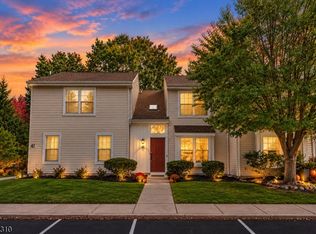 MLS ID #4061262, Kushal Shah, Re/Max Instyle. GSMLS
- $349,9002 bd1 ba-- sqft10 Stevens Ct, Bedminster Twp., NJ 07921For Sale
 MLS ID #4060548, Augustine Destefano, Coldwell Banker Realty. GSMLS
- $429,9002 bd3 ba1.2k sqft208 Hidden Woods Ct, Piscataway, NJ 08854For Sale

 MLS ID #2704468R, AMRIK SINGH. All Jersey MLS
- $438,9002 bd2 ba-- sqft2101 Avery Ct BLDG 4 #2101, Franklin Twp., NJ 08873For Sale
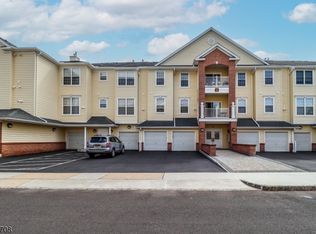 MLS ID #4053669, Mark S Heflin, Re/Max Preferred Professionals. GSMLS
- $429,0002 bd2 ba-- sqft316 Ventnor Ct, Piscataway, NJ 08854For SaleMLS ID #2700396R, KETAN THAKKER. All Jersey MLS
- $420,0002 bd2 ba1.2k sqft406 Woodhaven Dr, Edison, NJ 08817For SaleMLS ID #2705587R, JUSTIN CALDERON. All Jersey MLS
- $344,9002 bd1 ba936 sqft3612 Birchwood Ct, North Brunswick, NJ 08902For SaleMLS ID #2705804R, THOMAS MARCOTRIGIANO. All Jersey MLS
- $385,0002 bd2 ba-- sqft29 Farnham Sq, Parlin, NJ 08859For SaleMLS ID #2706352R, THOMAS M. HOGAN. All Jersey MLS
- $425,0002 bd2 ba1.1k sqft664 Irvington Ave APT 6, Maplewood, NJ 07040For SaleMLS ID #2704298R, SABRINA ULYSSE. All Jersey MLS
- $284,9992 bd1 ba853 sqft37 Fisher Dr, Franklin Park, NJ 08823For SaleMLS ID #2706798R, JON KESSLER. All Jersey MLS
