Skip main navigation
Off market
  • $248,000

    109 Alston St, Summerville, SC 29483

    2beds
    1,295sqft
    Townhouse
    Built in 2019
    -- sqft lot
    $248,000 Zestimate®
    $192/sqft
    $1,734 Estimated rent

    Home value

    $248,000

    $236,000 - $260,000

    $1,734/mo

    Zestimate® history
    Loading
    Loading...

    Owner options

    List your home for rent

    $1,734/mo

    Rent Zestimate®

    Find your next renter with Zillow Rental Manager. Plus, with online applications, you can quickly screen prospective tenants – for free.

    Learn more

    $1,734/mo

    Rent Zestimate®

    Refinance and save

    $1,475/mo

    Est. payment

    Refinancing to a lower rate could help reduce your monthly payments and save thousands over the life of the loan.

    See today's rates

    $1,475/mo

    Est. payment

    Explore your selling options

    Work with a Zillow partner agent

    Leverage their expertise and Zillow's premium Showcase listings to get your home seen by more buyers.

    Get started

    List with your own agent

    Get your home in front of millions of buyers by listing it on Zillow.

    Learn how to do it

    Sell it yourself

    Take full control of how buyers see your home on Zillow by listing For Sale by Owner (FSBO).

    List your home

    What's special

    End unit townhomeOversize islandWalk-in closetsStainless steel appliancesFresh neutral paintConvenient floor planSpacious bedrooms

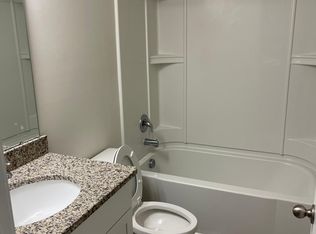
    **APPROVED APPLICATION - LEASE PENDING** For REDUCED move in costs, talk to us about our Security Deposit Replacement Program with Rhino! **Check out the virtual tour Welcome to Summerville's Alston Place! DD2 Schools and centrally located near downtown Summerville! This 2 bedroom 2 1/2 bath, end unit townhome offers a convenient floor plan and lots of space! The entire first floor is a wide open concept living area featuring LVP flooring, fresh neutral paint and several windows providing ample natural light. The kitchen boasts stainless steel appliances, granite countertops, and an oversize island providing additional seating and plenty of room for prep. Even the pickiest of chefs would be pleased with this layout. The first floor also houses a designated dining area, a powder room, a sliding door which leads out to a covered porch with private views and the laundry room with newer front loading washer and dryer included. Upstairs, you will find 2 spacious bedrooms, both boasting attached full bathrooms! One bedroom has a walk-in closet and the other has 2 walk-in closets! 2 pets allowed (cats or dogs) PET POLICY/FEES: 2 pets max allowed (cats or dogs) Pet fees are determined by PetScreening FIDO Score based on pet breed, age, weight, vaccination records, and behaviors. Pet fees CANNOT be determined for a pet until the PetScreening application is completed. Pet Screening Application: $20 single pet, $15 each additional pet Non-refundable pet fee: $250-$325 per pet Monthly pet fee: $25-$45 per month per pet STATUS: Vacant VIEWING INSTRUCTIONS: Vacant and available for showings! Schedule your showing today! APPLICATION INSTRUCTIONS (HOW TO APPLY): Each applicant in your party must complete the online application form and pay the application fee ($75 per person, non-refundable).

    This property is off market, which means it's not currently listed for sale or rent on Zillow. This may be different from what's available on other websites or public sources.

    Zillow last checked:

    Listing updated:

    Source: Zillow Rentals

    Facts & features

    Interior

    Bedrooms & bathrooms
    • Bedrooms: 2
    • Bathrooms: 3
    • Full bathrooms: 2
    • 1/2 bathrooms: 1
    Cooling
    • Air Conditioner
    Appliances
    • Included: Dishwasher, Dryer, Garbage Disposal, Microwave, Range/Oven, Refrigerator, Washer
    • Laundry: In Unit
    Features
    • Range/Oven, Walk In Closet
    • Flooring: Hardwood
    Interior area
    • Total interior livable area: 1,295 sqft

    Property

    Parking
    • Details: Contact manager
    Features
    • Exterior features: , Pets Allowed, Range/Oven, Walk In Closet
    Details
    • Parcel number: 1301400025000

    Construction

    Type & style
    • Home type: Townhouse
    • Property subtype: Townhouse
    Condition
    • Year built: 2019

    Community & neighborhood

    Location
    • Region: Summerville

    HOA & financial

    Other fees
    • Deposit fee: $1,695

    Price history

    DateEventPrice
    2/13/2025Listing removed$1,695$1/sqft
    Source: Zillow Rentals Report a problem
    1/31/2025Price change$1,695-5.6%$1/sqft
    Source: Zillow Rentals Report a problem
    1/8/2025Listed for rent$1,795-3%$1/sqft
    Source: Zillow Rentals Report a problem
    11/7/2024Listing removed$1,850$1/sqft
    Source: Zillow Rentals Report a problem
    9/26/2024Price change$1,850-5.1%$1/sqft
    Source: Zillow Rentals Report a problem
    8/15/2024Price change$1,950-2.5%$2/sqft
    Source: Zillow Rentals Report a problem
    5/29/2024Listed for rent$2,000+8.1%$2/sqft
    Source: Zillow Rentals Report a problem
    6/22/2023Listing removed--
    Source: Zillow Rentals Report a problem
    5/17/2023Listed for rent$1,850$1/sqft
    Source: Zillow Rentals Report a problem
    4/27/2020Sold$177,000$137/sqft
    Source: CTMLS #19029662 Report a problem

    Public tax history

    YearProperty taxesTax assessment
    2024-- $15,115 +42.3%
    2023-- $10,620
    2022-- $10,620
    2021-- $10,620 +490%
    2020-- $1,800

    Find assessor info on the county website

    Neighborhood: 29483

    Nearby schools

    GreatSchools rating
    Get a cash offer in 3 minutes
    Find out how much your home could sell for in as little as 3 minutes with a no-obligation cash offer.
    Estimated market value
    $248,000
    Get a cash offer in 3 minutes
    Find out how much your home could sell for in as little as 3 minutes with a no-obligation cash offer.
    Estimated market value
    $248,000